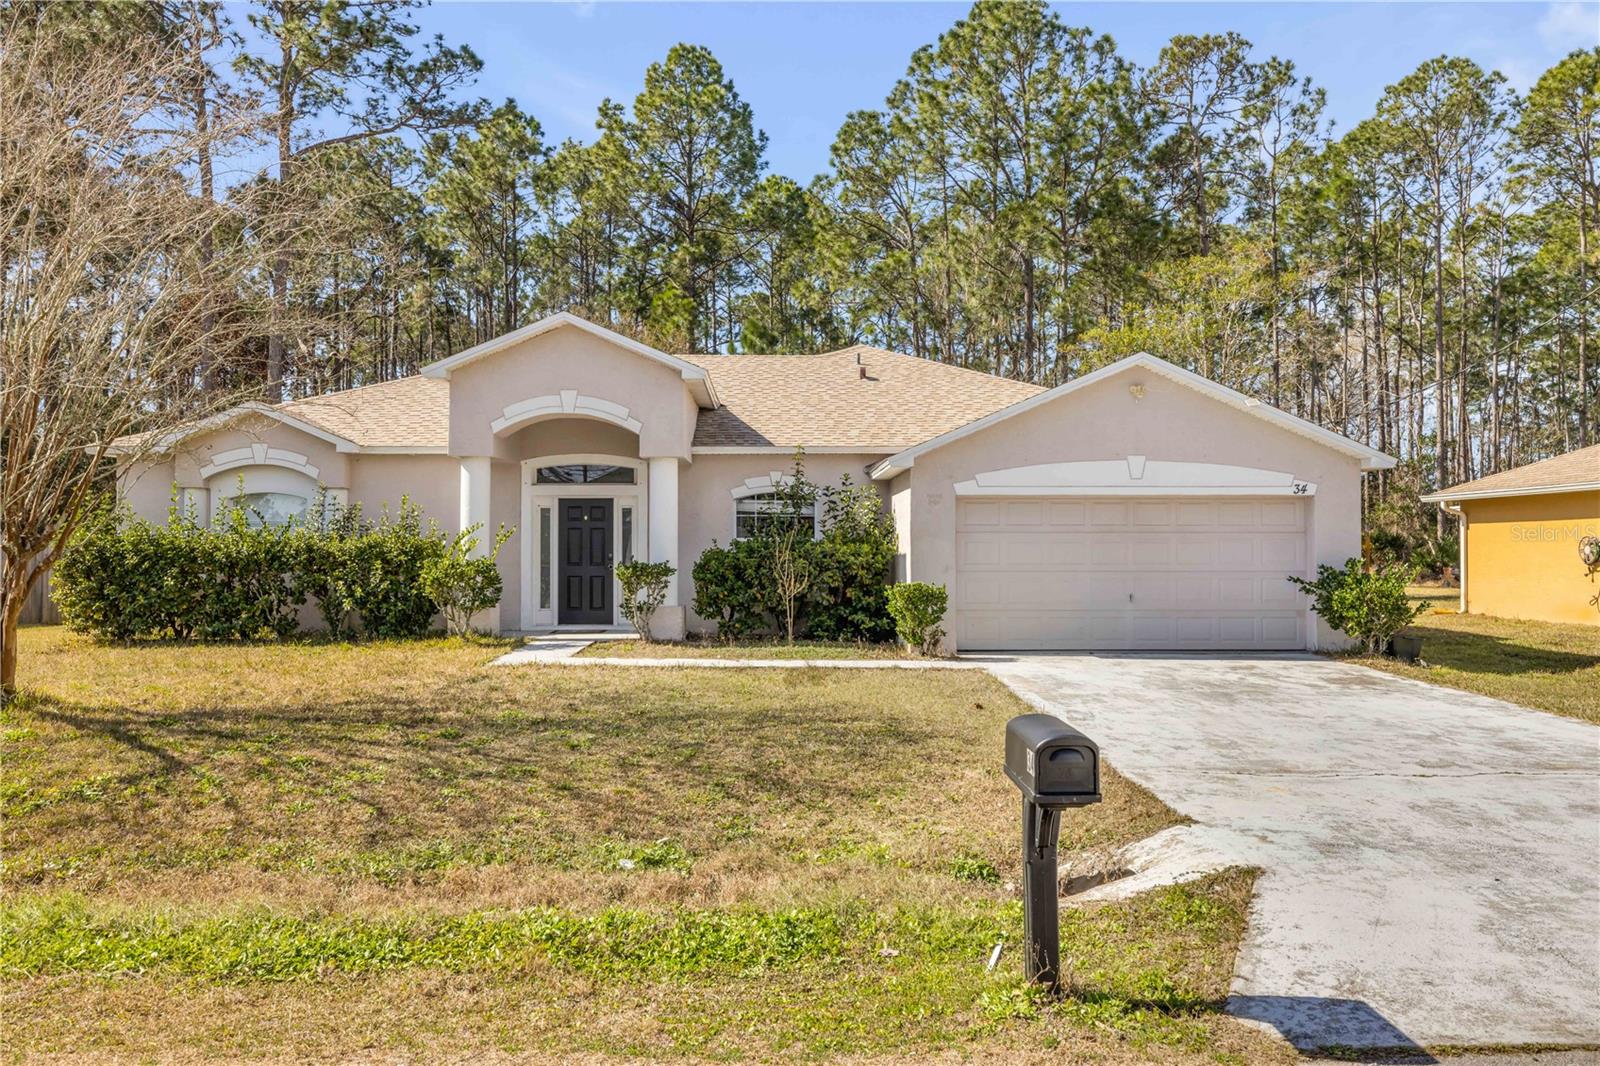
34 Richardson Drive, Palm Coast, FL 32164
- $300,000
- 3
- BD
- 2
- BA
- 2,294
- SqFt
- Sold Price
- $300,000
- List Price
- $310,000
- Status
- SOLD
- Days on Market
- 112
- Closing Date
- Jul 20, 2026
- MLS#
- O6387391
- Subtype
- Residential
- Style
- One Story
- Year Built
- 2006
- Bedrooms
- 3
- Bathrooms
- 2
- Full Baths
- 2
- Living Area
- 2,294
- Lot Size
- 10,019
- Acres
- 0.23
- Subdivision
- Palm Coast Sec 31
- MLS Area Major
- Palm Coast
Property Description
Discover this beautifully maintained 3-bedroom, 2-bathroom home in Palm Coast, FL, offering 2,294 square feet of comfortable living space. The open-concept floorplan seamlessly connects the living room and family room, creating a bright and inviting space perfect for both relaxing and entertaining. The large eat-in kitchen features solid wood cabinets, a center island, a pantry, and abundant cabinet and counter space. Adjacent to the kitchen is a versatile area that can serve as a formal dining room or additional flex space to suit your lifestyle. The primary bedroom is generously sized and includes an en suite bathroom with dual sinks, a separate shower and tub, and a walk-in closet. Outside, the spacious backyard offers room for gatherings, gardening, or outdoor recreation. The property sits on just under a quarter-acre and includes a new roof installed in 2024. Ideally located, this home provides easy access to restaurants, grocery stores, highways, golf courses, and is just minutes from the coast and popular beaches. Whether you’re enjoying the nearby amenities or the comforts of home, this property combines convenience, functionality, and style in one exceptional package. Mortgage savings may be available for buyers of this listing.
/u.realgeeks.media/findcoastalhomesnow/Logo-min.png)
Additional Information
- Interior Features
- Ceiling Fans(s), Primary Bedroom Main Floor, Solid Wood Cabinets, Walk-In Closet(s)
- Exterior Features
- Other, Private Mailbox, Sliding Doors
- Financing
- Cash, Conventional, FHA, VA Loan
- Community Features
- No Deed Restriction
- Property Description
- One Story
- Zoning
- 01
- Appliances
- Dishwasher, Microwave, Range, Refrigerator
- Heating
- Central, Electric
- Air Conditioning
- Central Air
- Exterior Construction
- Block, Concrete
- Exterior Features
- Other, Private Mailbox, Sliding Doors
- Levels
- One
- Roof
- Shingle
- Foundation
- Slab
- Parking
- Driveway, Garage Door Opener
- Parking Features
- Driveway, Garage Door Opener
- Garage
- 2 Car Garage
- Garage Spaces
- 2
- Garage Features
- Driveway, Garage Door Opener
- Elementary School
- Rymfire Elementary
- Middle School
- Indian Trails Middle-Fc
- High School
- Matanzas High
Listing courtesy of REDFIN CORPORATION. 407-708-9747
Selling Office: STELLAR NON-MEMBER OFFICE.Mortgage Calculator
StellarMLS is the source of this information via Internet Data Exchange Program. All listing information is deemed reliable but not guaranteed and should be independently verified through personal inspection by appropriate professionals. Listings displayed on this website may be subject to prior sale or removal from sale. Availability of any listing should always be independently verified. Listing information is provided for consumer personal, non-commercial use, solely to identify potential properties for potential purchase. All other use is strictly prohibited and may violate relevant federal and state law. Data last updated on