10 Farnell Lane, Palm Coast, FL 32137
- $349,900
- 3
- BD
- 2
- BA
- 1,988
- SqFt






- List Price
- $349,900
- Status
- PENDING
- Days on Market
- 46
- Price Change
- ▼ $10,000 1775708480
- MLS#
- O6397096
- Subtype
- Residential
- Style
- One Story
- Architectural Style
- Florida
- New Construction
- Yes
- Year Built
- 2026
- Bedrooms
- 3
- Bathrooms
- 2
- Full Baths
- 2
- Living Area
- 1,988
- Lot Size
- 10,498
- Acres
- 0.24
- Subdivision
- Palm Coast Sec 09
- MLS Area Major
- Palm Coast
Property Description
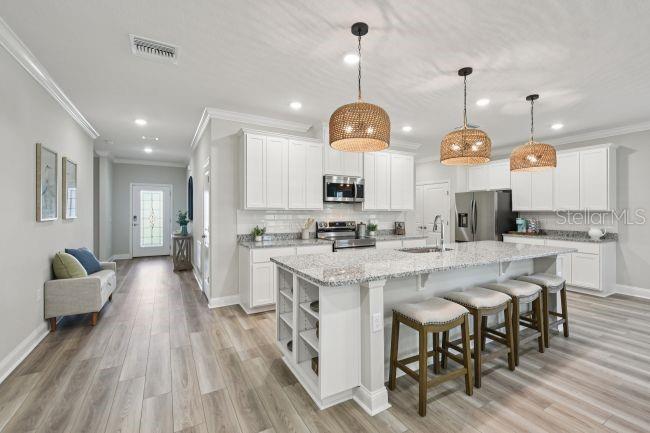
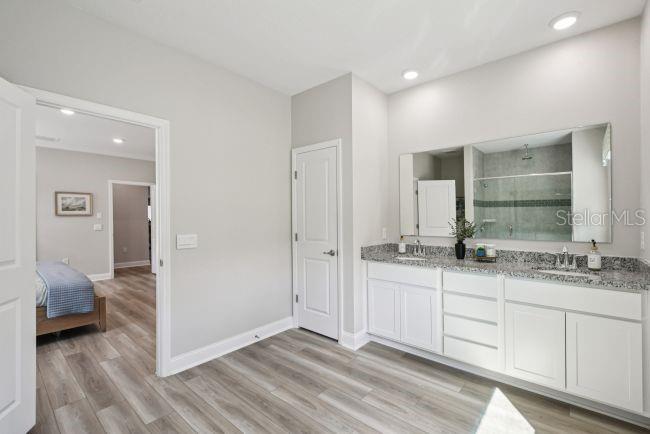
Under Construction. Palm Coast is a lively coastal community along Florida’s northeastern shoreline, where natural beauty meets a relaxed, outdoor lifestyle. Miles of hiking and biking trails weave through nature reserves and parks like Washington Oaks Gardens State Park, while pristine golf courses provide scenic challenges for enthusiasts. From exploring waterways to soaking in sunlit trails, the city invites adventure and connection with the outdoors at every turn. The Drexel floor plan blends thoughtful design with modern convenience. A stone-accented exterior and architectural shingles set the stage before you step into the foyer, where two secondary bedrooms share a full bath, balancing privacy with efficiency. The heart of the home opens into a spacious kitchen with a large center island, granite countertops, and a generous pantry, seamlessly flowing into the kitchen nook and expansive great room, perfect for daily living and entertaining. A versatile flex space adjacent to the great room connects to the covered lanai, creating an effortless indoor-outdoor flow for work, hobbies, or leisure. Tucked at the rear, the owner’s suite becomes a serene retreat with a tile walk-in closet and a spa-inspired primary bath. The laundry room sits just behind the kitchen with direct access to the two-car garage, enhancing the home’s functional layout. Tech-forward living is built in with a Smart Home Package featuring a Ring Video Doorbell, smart thermostat, keyless entry smart door lock, and Deako smart switches, while a full builder warranty brings confidence and lasting value in a home designed for today’s lifestyle.
/u.realgeeks.media/findcoastalhomesnow/Logo-min.png)
Additional Information
- Interior Features
- High Ceilings, Open Floorplan, Primary Bedroom Main Floor, Smart Home, Solid Surface Counters, Thermostat, Walk-In Closet(s)
- Exterior Features
- Sliding Doors
- Financing
- Cash, Conventional, FHA, VA Loan
- Location
- Landscaped, Level
- Community Features
- No Deed Restriction
- Property Description
- One Story
- Zoning
- RES
- Appliances
- Dishwasher, Disposal, Electric Water Heater, Microwave, Range
- Heating
- Central, Electric
- Air Conditioning
- Central Air
- Exterior Construction
- Block, Stone, Stucco
- Exterior Features
- Sliding Doors
- Levels
- One
- Roof
- Other, Shingle
- Foundation
- Slab
- Parking
- Driveway, Garage Door Opener
- Parking Features
- Driveway, Garage Door Opener
- Garage
- 2 Car Garage
- Garage Spaces
- 2
- Garage Features
- Driveway, Garage Door Opener
- Elementary School
- Belle Terre Elementary
- Middle School
- Indian Trails Middle-Fc
- High School
- Matanzas High
Listing courtesy of NEW HOME STAR FLORIDA LLC. 407-803-4083
Mortgage Calculator
StellarMLS is the source of this information via Internet Data Exchange Program. All listing information is deemed reliable but not guaranteed and should be independently verified through personal inspection by appropriate professionals. Listings displayed on this website may be subject to prior sale or removal from sale. Availability of any listing should always be independently verified. Listing information is provided for consumer personal, non-commercial use, solely to identify potential properties for potential purchase. All other use is strictly prohibited and may violate relevant federal and state law. Data last updated on