32 Hulett Woods Road, Palm Coast, FL 32137
- $347,900
- 4
- BD
- 2
- BA
- 2,147
- SqFt




- List Price
- $347,900
- Status
- ACTIVE
- Days on Market
- 161
- Price Change
- ▼ $1,400 1780536763
- MLS#
- O6400292
- Subtype
- Residential
- Style
- One Story
- Year Built
- 2024
- Bedrooms
- 4
- Bathrooms
- 2
- Full Baths
- 2
- Living Area
- 2,147
- Lot Size
- 6,098
- Acres
- 0.14
- Subdivision
- Sawmill Branch
- MLS Area Major
- Palm Coast
Property Description
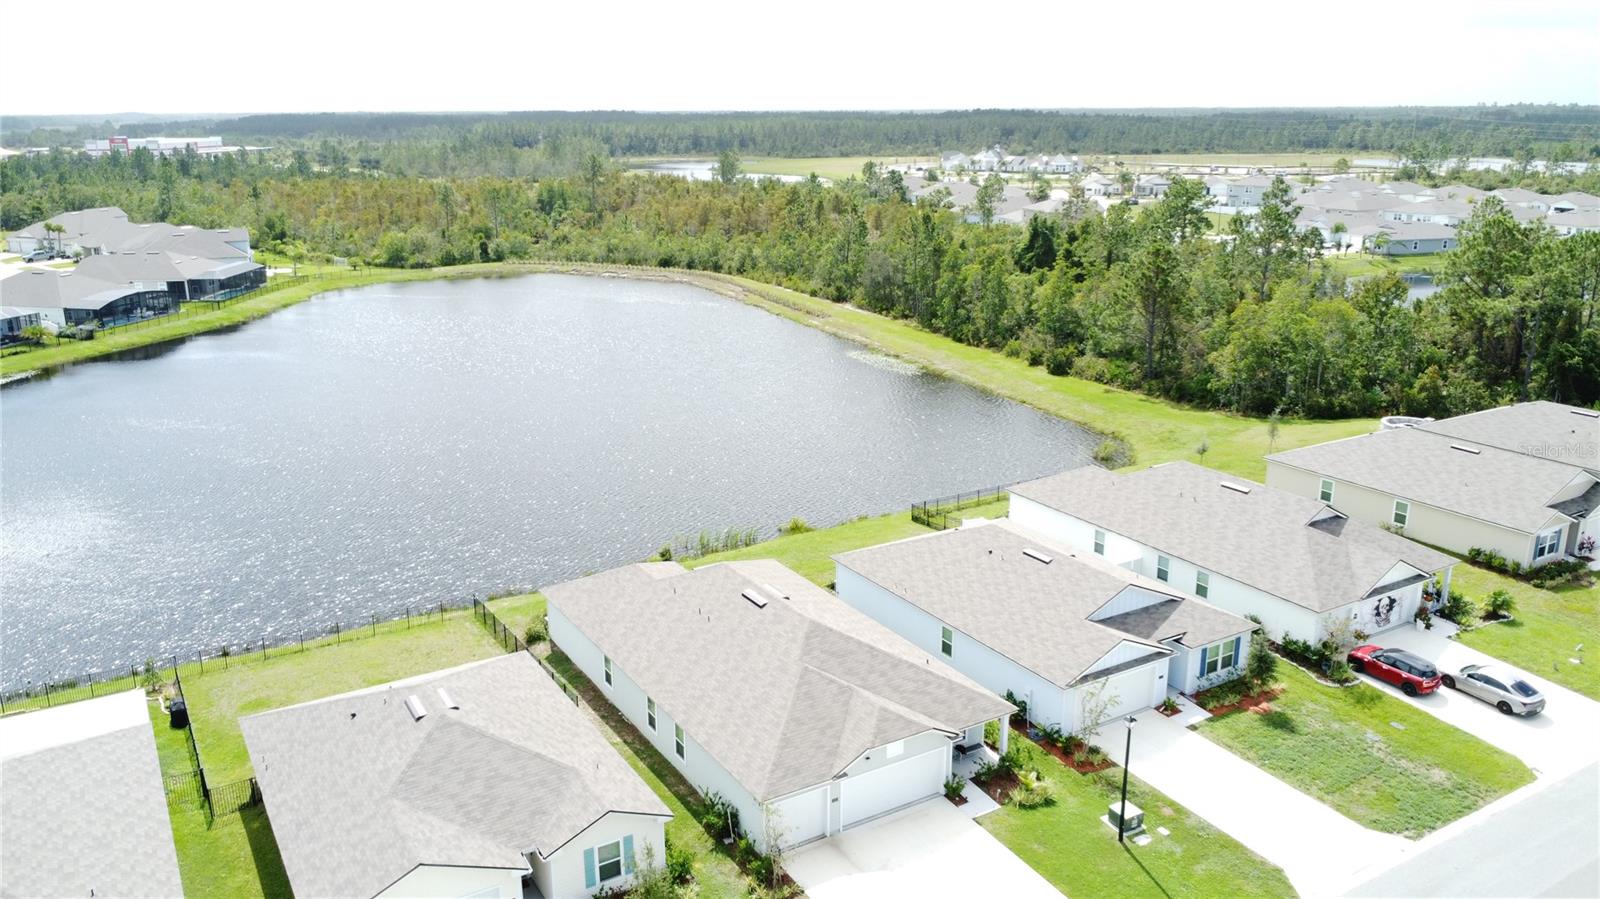
Incredible value ($7k Seller Credit to Buyer) in this new community w/ this 2024 residence, showcasing modern curb appeal and meticulously designed for low-maintenance living. The stunning open-concept interior features significant upgrades. The breathtaking Level 3 Luxury Granite Infinite Waterfall Kitchen Island, featuring Fantasy Brown Color, is truly the heart of this fantastic kitchen, complemented by a chic new backsplash. For year-round comfort, the living room and master suite now boast upgraded, modern ceiling fans. This home is built for savings, including a spacious garage and smart, energy-efficient features promising long-term value. Enjoy the resort-style amenities (clubhouse, pool, gym, dog park, splash, playground & biking tr). Located in a prime spot zoned for fantastic shopping, dining, and excellent schools (Belle Terre, Ind. Trails, Matanzas), the location offers incredible lifestyle convenience: just 12 mi to the Beach, 8 mi to European Village shop & dining.
/u.realgeeks.media/findcoastalhomesnow/Logo-min.png)
Additional Information
- Amenities
- Basketball Court, Clubhouse, Fitness Center, Playground, Pool
- Interior Features
- Ceiling Fans(s), Living Room/Dining Room Combo, Open Floorplan, Primary Bedroom Main Floor, Solid Wood Cabinets, Split Bedroom, Walk-In Closet(s), Window Treatments
- Exterior Features
- Sliding Doors
- Taxes
- $2,302
- HOA Fee
- $158
- HOA Freqency
- Annually
- Financing
- Cash, Conventional, FHA, VA Loan
- Community Features
- Clubhouse, Deed Restrictions, Dog Park, Fitness Center, Playground, Pool, Sidewalks
- Property Description
- One Story
- Zoning
- SFR
- Appliances
- Convection Oven, Dishwasher, Disposal, Electric Water Heater, Microwave, Range, Refrigerator
- Heating
- Central, Electric
- Air Conditioning
- Central Air
- Exterior Construction
- Cement Siding
- Exterior Features
- Sliding Doors
- Levels
- One
- Roof
- Shingle
- Foundation
- Slab
- Pool
- Yes
- Garage
- 2 Car Garage
- Garage Spaces
- 2
- Elementary School
- Belle Terre Elementary
- Middle School
- Indian Trails Middle-Fc
- High School
- Matanzas High
Listing courtesy of RISE REALTY ADVISORS LLC. 386-855-0312
Mortgage Calculator
StellarMLS is the source of this information via Internet Data Exchange Program. All listing information is deemed reliable but not guaranteed and should be independently verified through personal inspection by appropriate professionals. Listings displayed on this website may be subject to prior sale or removal from sale. Availability of any listing should always be independently verified. Listing information is provided for consumer personal, non-commercial use, solely to identify potential properties for potential purchase. All other use is strictly prohibited and may violate relevant federal and state law. Data last updated on