648 Southlake Drive, Ormond Beach, FL 32174
- $669,000
- 3
- BD
- 4
- BA
- 2,463
- SqFt








- List Price
- $669,000
- Status
- PENDING
- Days on Market
- 114
- Price Change
- ▼ $10,000 1783063022
- MLS#
- O6403036
- Subtype
- Residential
- Style
- Split Level
- Architectural Style
- Contemporary
- Year Built
- 2016
- Bedrooms
- 3
- Bathrooms
- 4
- Full Baths
- 3
- Half Baths
- 1
- Living Area
- 2,463
- Lot Size
- 9,490
- Acres
- 0.21
- Subdivision
- Plantation Bay Ph 01a Unit 01-6
- MLS Area Major
- Ormond Beach
Property Description
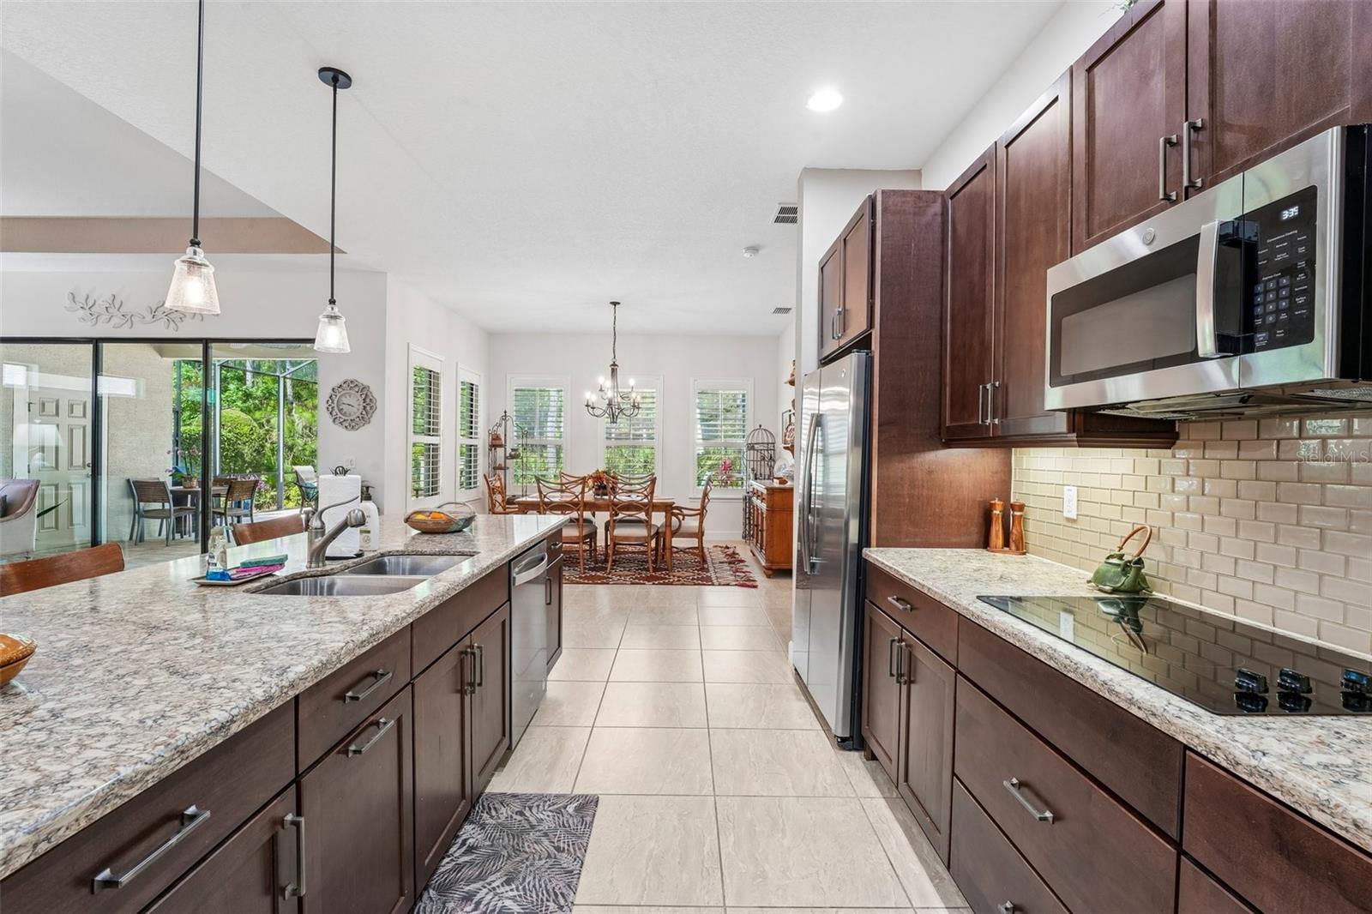
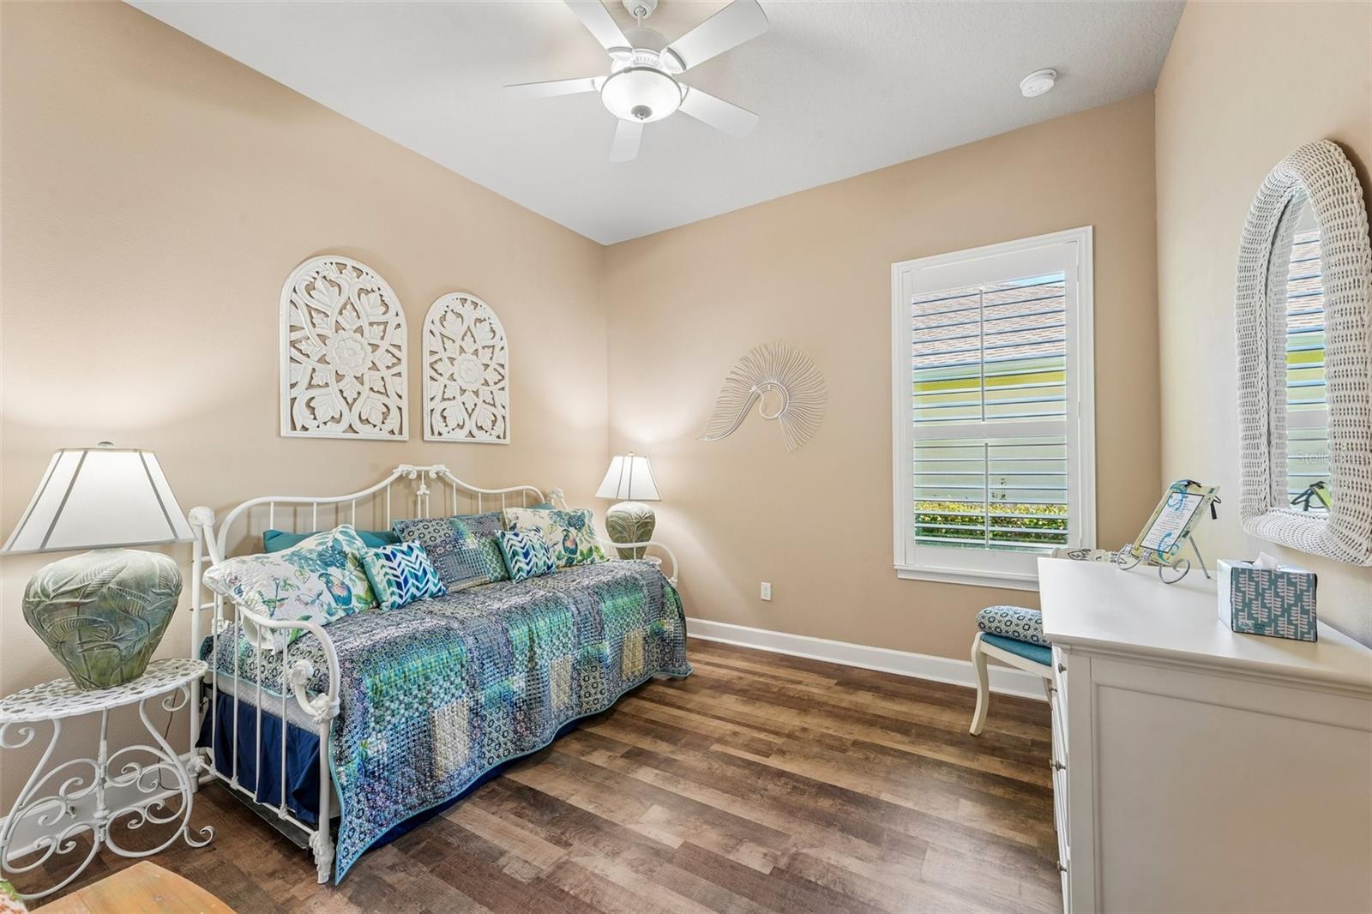
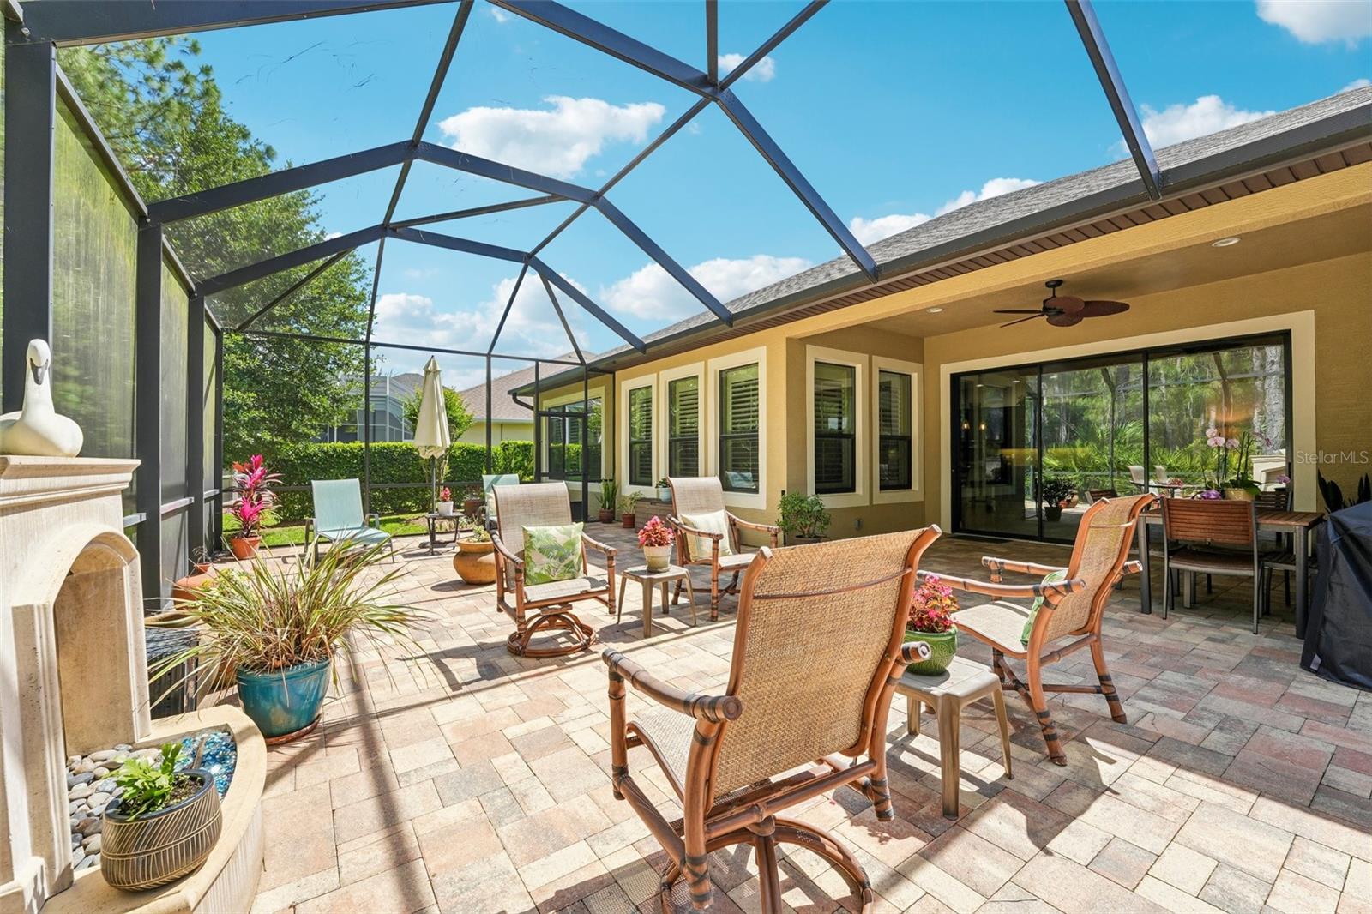
Experience this wonderfully appointed 3-bedroom, 3.5-bathroom residence situated on a private preserve within the prestigious gated community of Plantation Bay Golf & Country Club. Spanning 2,402 sq. ft., this home welcomes you through a grand foyer into a seamless open floor plan featuring tray ceilings and high-end finishes throughout. At the heart of the home is a centrally located gathering room that flows into a deluxe gourmet kitchen and dining area—perfect for entertaining while enjoying serene views of the preserve, covered lanai with fireplace and waterfall feature plus access to the half bath. The thoughtfully designed layout includes a private guest suite and a magnificent owner’s retreat with a sumptuous bath and a massive double-entry walk-in closet. Outside, a paver driveway leads to a spacious 3-car garage, providing ample storage and curb appeal. Life in Plantation Bay offers an unparalleled lifestyle with optional memberships to 45 holes of championship golf, the brand-new $30 million Founders Clubhouse, resort-style pools, and world-class tennis, pickleball, and spa facilities. Ideally located near I-95, shopping, dining, and beaches, this home combines modern sophistication with the security and social vibrancy of a premier guard-gated community.
/u.realgeeks.media/findcoastalhomesnow/Logo-min.png)
Additional Information
- Amenities
- Basketball Court, Clubhouse, Fence Restrictions, Fitness Center, Gated, Park, Pickleball Court(s), Playground, Pool, Recreation Facilities, Spa/Hot Tub, Tennis Court(s), Trail(s)
- Interior Features
- Ceiling Fans(s), High Ceilings, Open Floorplan, Primary Bedroom Main Floor, Solid Surface Counters, Walk-In Closet(s)
- Exterior Features
- Sidewalk
- Taxes
- $1,276
- HOA Fee
- $286
- HOA Freqency
- Quarterly
- Financing
- Cash, Conventional, FHA, VA Loan
- Location
- Conservation Area
- Community Features
- Deed Restrictions, Gated Community - No Guard, Pool, Tennis Court(s)
- Property Description
- Split Level
- Zoning
- PUD
- Appliances
- Dishwasher, Disposal, Microwave, Range
- Heating
- Central, Electric, Heat Pump
- Air Conditioning
- Central Air
- Exterior Construction
- Block, Stucco
- Exterior Features
- Sidewalk
- Stories
- 1
- Levels
- Multi/Split
- Roof
- Shingle
- Foundation
- Slab
- Pool
- Yes
- Garage
- 3 Car Garage
- Garage Spaces
- 3
Listing courtesy of REDFIN CORPORATION. 407-708-9747
Mortgage Calculator
StellarMLS is the source of this information via Internet Data Exchange Program. All listing information is deemed reliable but not guaranteed and should be independently verified through personal inspection by appropriate professionals. Listings displayed on this website may be subject to prior sale or removal from sale. Availability of any listing should always be independently verified. Listing information is provided for consumer personal, non-commercial use, solely to identify potential properties for potential purchase. All other use is strictly prohibited and may violate relevant federal and state law. Data last updated on