6416 Raleigh Street Unit 2615, Orlando, FL 32835
- $175,000
- 1
- BD
- 1
- BA
- 991
- SqFt




- List Price
- $175,000
- Status
- ACTIVE
- Days on Market
- 0
- MLS#
- O6420358
- Subtype
- Residential
- Style
- Two Story
- Year Built
- 1997
- Bedrooms
- 1
- Bathrooms
- 1
- Full Baths
- 1
- Living Area
- 991
- Lot Size
- 4,768
- Acres
- 0.11
- Subdivision
- Azur/Metrowest A Condo
- Building Name
- 6416
- MLS Area Major
- Orlando/Metrowest/Orlo Vista
Property Description
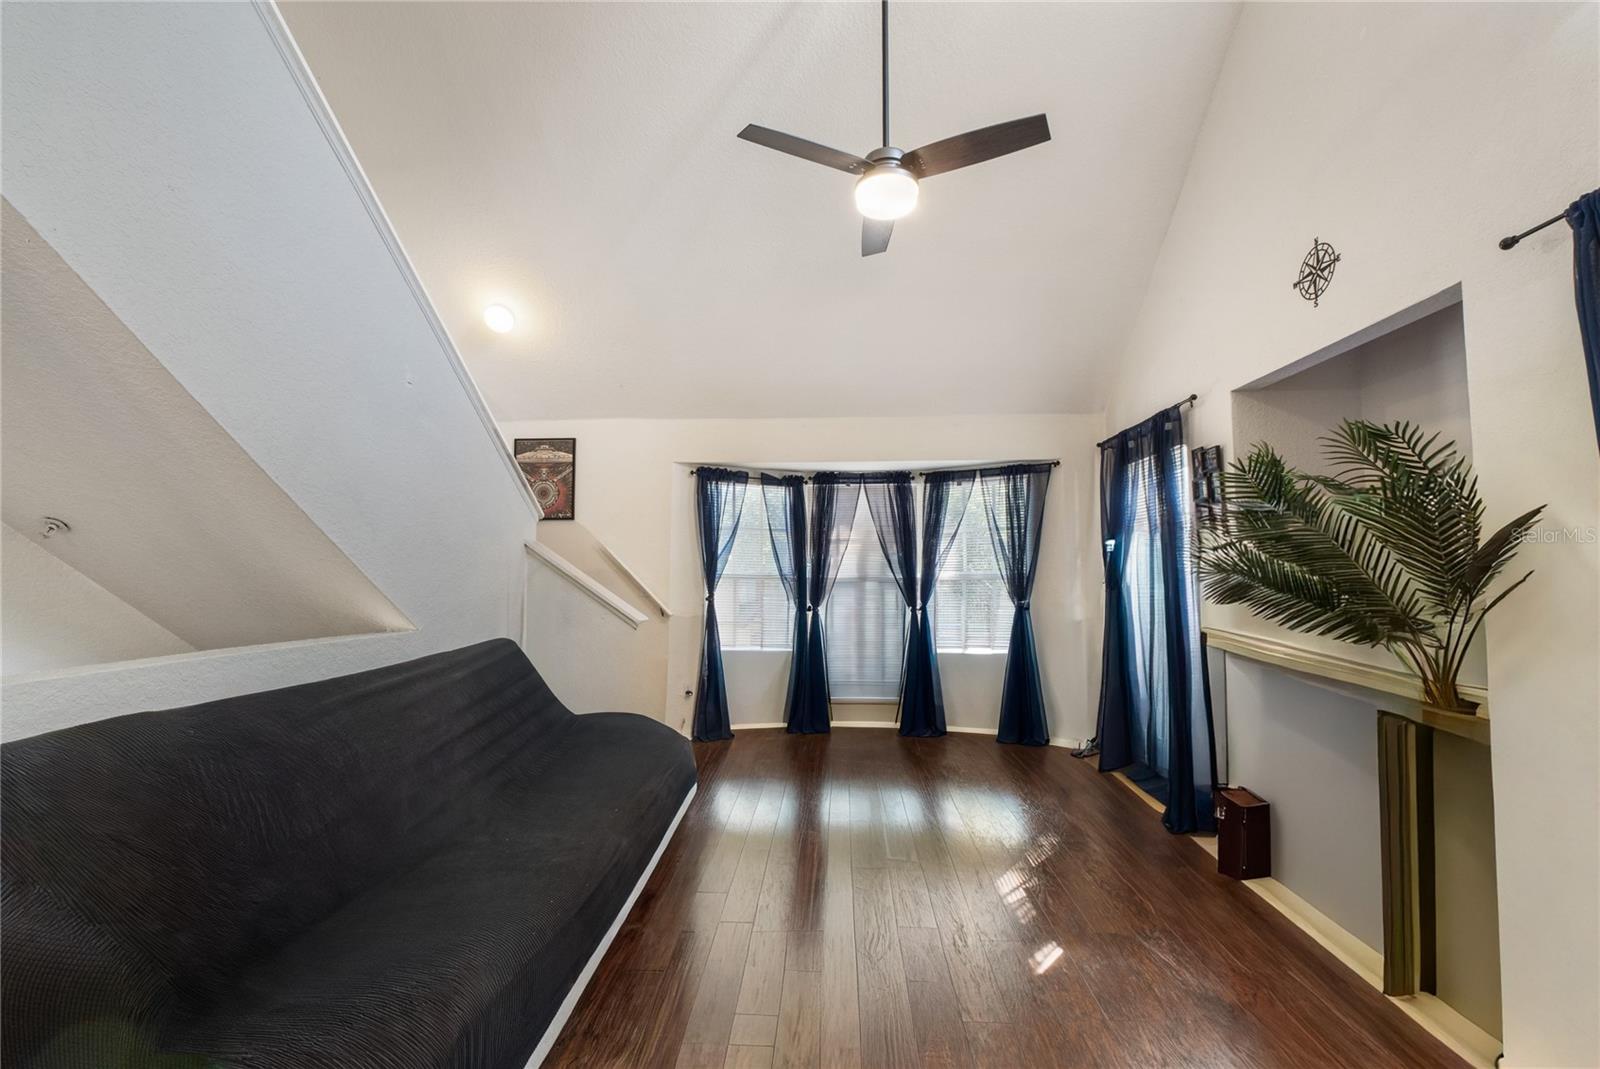
Welcome to this inviting 1-bedroom, 1-bath condo with a spacious loft, perfectly located in the gated community of Azur at Metrowest. This corner-unit residence offers excellent natural light, high ceilings, and a comfortable layout that makes the most of every space. The living and dining areas feature quality engineered wood/laminate flooring, and the large picture window enhances the open feel of the home. The primary bedroom is generously sized, and the loft provides the ideal flex space for a home office, media room, additional lounge area, or guest sleeping space. The kitchen offers plenty of cabinet storage and a functional layout that opens to the main living area. A full bathroom with ample counter space and an in-unit laundry closet adds convenience. Azur at Metrowest features gated entry, mature landscaping, a community clubhouse with event kitchen, resort-style pool, fitness center, business center, and picnic areas. Located just minutes from Valencia College, Universal Orlando, the Mall at Millenia, restaurants, and major highways, this home provides convenient access to Orlando’s main destinations. Schedule your showing today!
/u.realgeeks.media/findcoastalhomesnow/Logo-min.png)
Additional Information
- Interior Features
- High Ceilings, Kitchen/Family Room Combo, Living Room/Dining Room Combo, Open Floorplan
- Exterior Features
- Lighting, Sidewalk
- HOA Fee
- $377
- HOA Freqency
- Monthly
- Pets Allowed
- Yes
- Pets
- Yes
- Building Name
- 6416
- Financing
- Cash, Conventional, FHA, VA Loan
- Community Features
- Clubhouse, Community Mailbox, Deed Restrictions, Fitness Center, Gated Community - No Guard, Pool, Sidewalks
- Property Description
- Two Story
- Zoning
- O-2
- Appliances
- Dishwasher, Microwave, Range, Refrigerator
- Heating
- Electric
- Air Conditioning
- Central Air
- Exterior Construction
- Stucco, Frame
- Exterior Features
- Lighting, Sidewalk
- Stories
- 3
- Levels
- Two
- Roof
- Shingle
- Foundation
- Slab
- Pool
- Yes
- Parking
- Common, Open
- Parking Features
- Common, Open
- Garage Features
- Common, Open
- Elementary School
- Westpointe Elementary
- Middle School
- Chain Of Lakes Middle
- High School
- Olympia High
Listing courtesy of NOVA REAL ESTATE SERVICES INC. 407-592-1744
Mortgage Calculator
StellarMLS is the source of this information via Internet Data Exchange Program. All listing information is deemed reliable but not guaranteed and should be independently verified through personal inspection by appropriate professionals. Listings displayed on this website may be subject to prior sale or removal from sale. Availability of any listing should always be independently verified. Listing information is provided for consumer personal, non-commercial use, solely to identify potential properties for potential purchase. All other use is strictly prohibited and may violate relevant federal and state law. Data last updated on