19 Crompton Place, Palm Coast, FL 32137
- $329,000
- 3
- BD
- 2
- BA
- 1,459
- SqFt






- List Price
- $329,000
- Status
- ACTIVE
- Days on Market
- 65
- Price Change
- ▼ $11,000 1789185747
- MLS#
- O6425799
- Subtype
- Residential
- Style
- One Story
- Year Built
- 1974
- Bedrooms
- 3
- Bathrooms
- 2
- Full Baths
- 2
- Living Area
- 1,459
- Lot Size
- 12,001
- Acres
- 0.28
- Subdivision
- Lake Forest & Lake Forest North
- MLS Area Major
- Palm Coast
Property Description
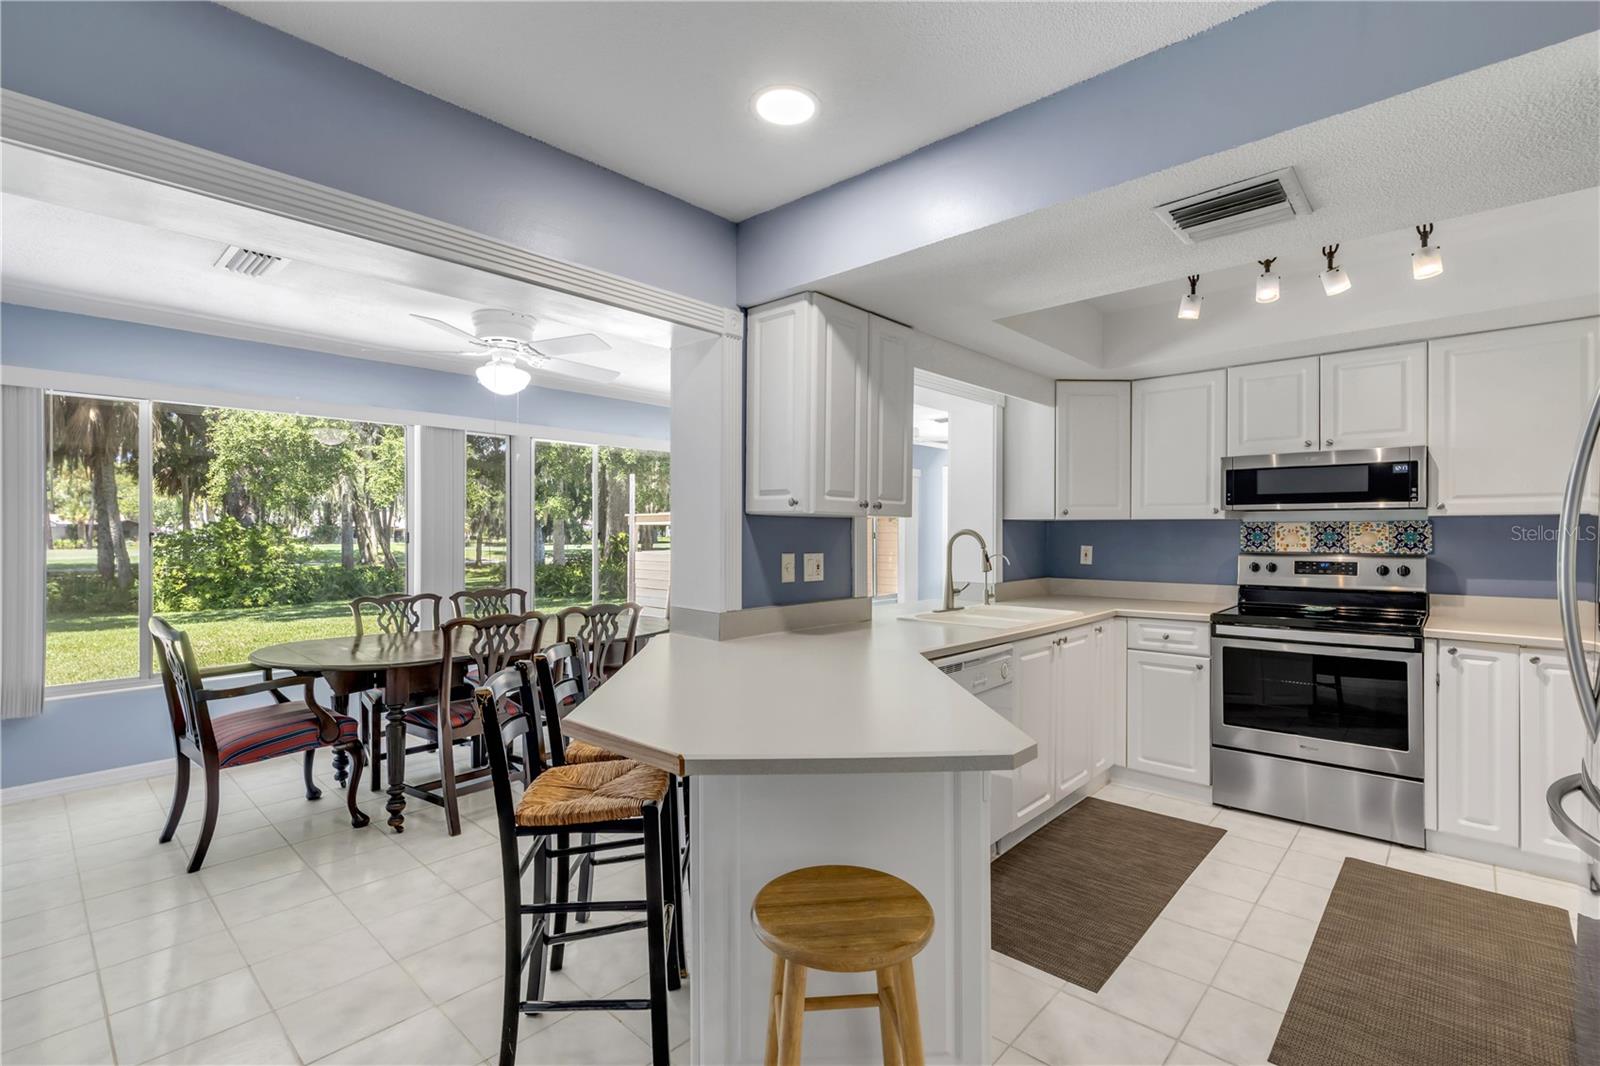
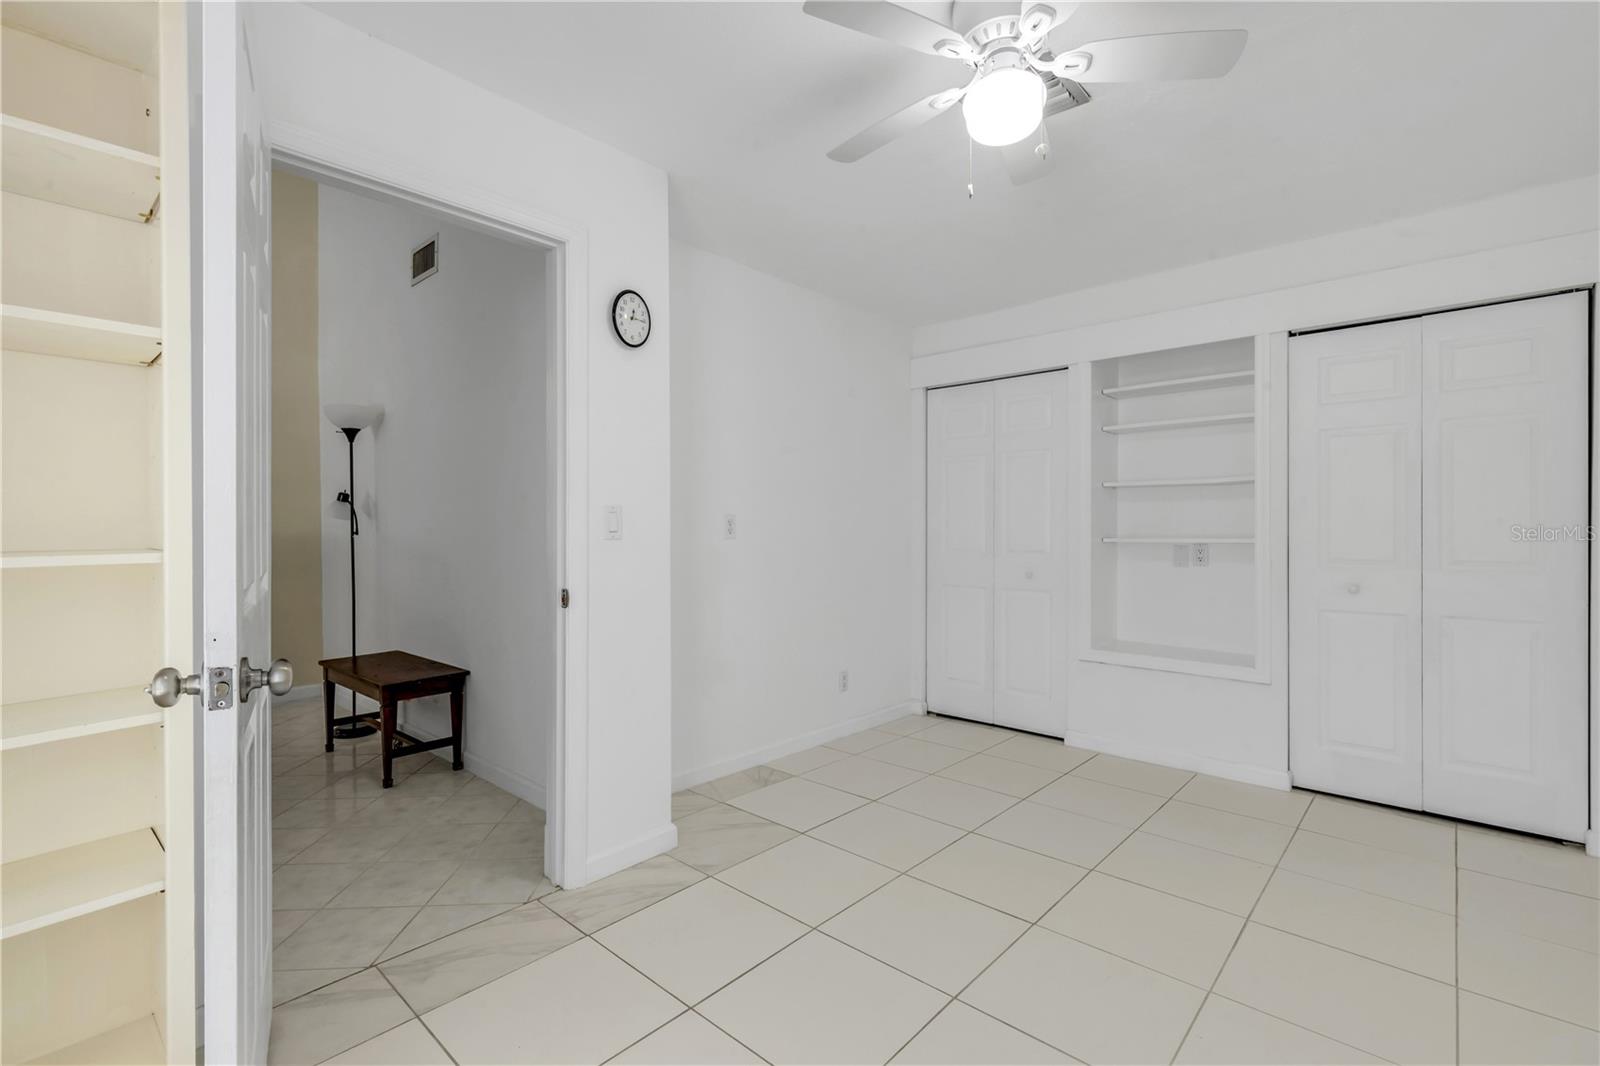
Welcome to this beautifully maintained Palm Coast home, perfectly positioned with breathtaking golf course views right from your backyard! Offering 3 bedrooms, 2 bathrooms, and 1,459 square feet of thoughtfully designed living space, this property blends comfort, style, and Florida living at its finest. Inside, you'll find an open and inviting floor plan where the living room flows seamlessly into the kitchen, featuring stainless steel appliances, a large center island, and abundant cabinet and counter space. Just beyond, the spacious enclosed Florida room is filled with natural light from an array of windows and showcases a built-in dry bar and shelving, creating the perfect space for entertaining or relaxing while enjoying the picturesque surroundings. The generously sized bedrooms provide plenty of space, while the primary suite includes an updated en suite bathroom with a walk-in shower. Both bathrooms have been tastefully updated for a modern touch. Outside, unwind on the screened and covered lanai overlooking the expansive paver patio, mature landscaping, and the golf course beyond. Additional upgrades include a new roof (2022), gutter system and fascia (2023), newer water heater, 20-foot-wide concrete driveway (2022), patio privacy enclosure, and a 50-square-foot storage shed. Conveniently located near shopping, dining, Palm Coast Marina, and Florida's beautiful coastline, this exceptional home offers the best of the Palm Coast lifestyle. Mortgage savings may be available for buyers of this listing.
/u.realgeeks.media/findcoastalhomesnow/Logo-min.png)
Additional Information
- Interior Features
- Ceiling Fans(s), Open Floorplan, Other, Primary Bedroom Main Floor, Vaulted Ceiling(s)
- Exterior Features
- Lighting, Other, Private Mailbox
- Financing
- Cash, Conventional, FHA, VA Loan
- Community Features
- No Deed Restriction
- Property Description
- One Story
- Zoning
- 01
- Appliances
- Dishwasher, Dryer, Microwave, Range, Refrigerator, Washer
- Heating
- Central, Electric
- Air Conditioning
- Central Air
- Exterior Construction
- Block, Concrete, Stucco
- Exterior Features
- Lighting, Other, Private Mailbox
- Levels
- One
- Roof
- Shingle
- Foundation
- Slab
- Parking
- Driveway, Garage Door Opener
- Parking Features
- Driveway, Garage Door Opener
- Garage
- 1 Car Garage
- Garage Spaces
- 1
- Garage Features
- Driveway, Garage Door Opener
- Elementary School
- Old Kings Elementary
- Middle School
- Indian Trails Middle-Fc
- High School
- Matanzas High
Listing courtesy of REDFIN CORPORATION. 407-708-9747
Mortgage Calculator
StellarMLS is the source of this information via Internet Data Exchange Program. All listing information is deemed reliable but not guaranteed and should be independently verified through personal inspection by appropriate professionals. Listings displayed on this website may be subject to prior sale or removal from sale. Availability of any listing should always be independently verified. Listing information is provided for consumer personal, non-commercial use, solely to identify potential properties for potential purchase. All other use is strictly prohibited and may violate relevant federal and state law. Data last updated on