Share this with your friends


(904) 664-9864
Florida Coastal Team - LPT Realty
3060 Kingsman Trail, Ormond Beach, FL 32174
- $493,990
- 4
- BD
- 4
- BA
- 2,787
- SqFt






- List Price
- $493,990
- Status
- ACTIVE
- Days on Market
- 69
- Price Change
- ▼ $6,010 1793828413
- MLS#
- O6438209
- Subtype
- Residential
- Style
- One Story
- New Construction
- Yes
- Year Built
- 2026
- Bedrooms
- 4
- Bathrooms
- 4
- Full Baths
- 3
- Half Baths
- 1
- Living Area
- 2,787
- Lot Size
- 8,636
- Acres
- 0.20
- Subdivision
- Archers Mill
- MLS Area Major
- Ormond Beach
Property Description
Welcome to your next chapter in Archers Mill! Imagine starting your morning with a fresh cup of coffee, enjoying the peaceful surroundings, and ending your day with beautiful Florida sunsets right in your own backyard. Introducing the desirable Camden floorplan, this home is a one-of-a-kind multi-gen layout which offers two homes under one roof with a 3-car garage in the sought-after Archers Mill community in Ormond Beach! Designed for comfortable everyday living and effortless entertaining, this home offers the perfect setting to make lasting memories. One of its standout features is the west-facing backyard with no rear neighbors, where you can unwind in the evenings, enjoy the golden-hour glow, and take in those gorgeous sunset views. Picture weekend gatherings with friends and family, relaxing evenings outdoors, and mornings that make you want to slow down and stay awhile. Whether you're looking for a place to entertain, grow, or simply enjoy the Florida lifestyle, this home is ready to welcome you. Conveniently located in Ormond Beach, Archers Mill offers a wonderful opportunity to enjoy the best of Florida living while being close to everyday conveniences, shopping, dining, and more. *Photos are of similar model but not that of exact house. Pictures, photographs, colors, features, and sizes are for illustration purposes only and will vary from the homes as built. Home and community information including pricing, included features, terms, availability and amenities are subject to change and prior sale at any time without notice or obligation. Please note that no representations or warranties are made regarding school districts or school assignments; you should conduct your own investigation regarding current and future schools and school boundaries.*

Additional Information
- Amenities
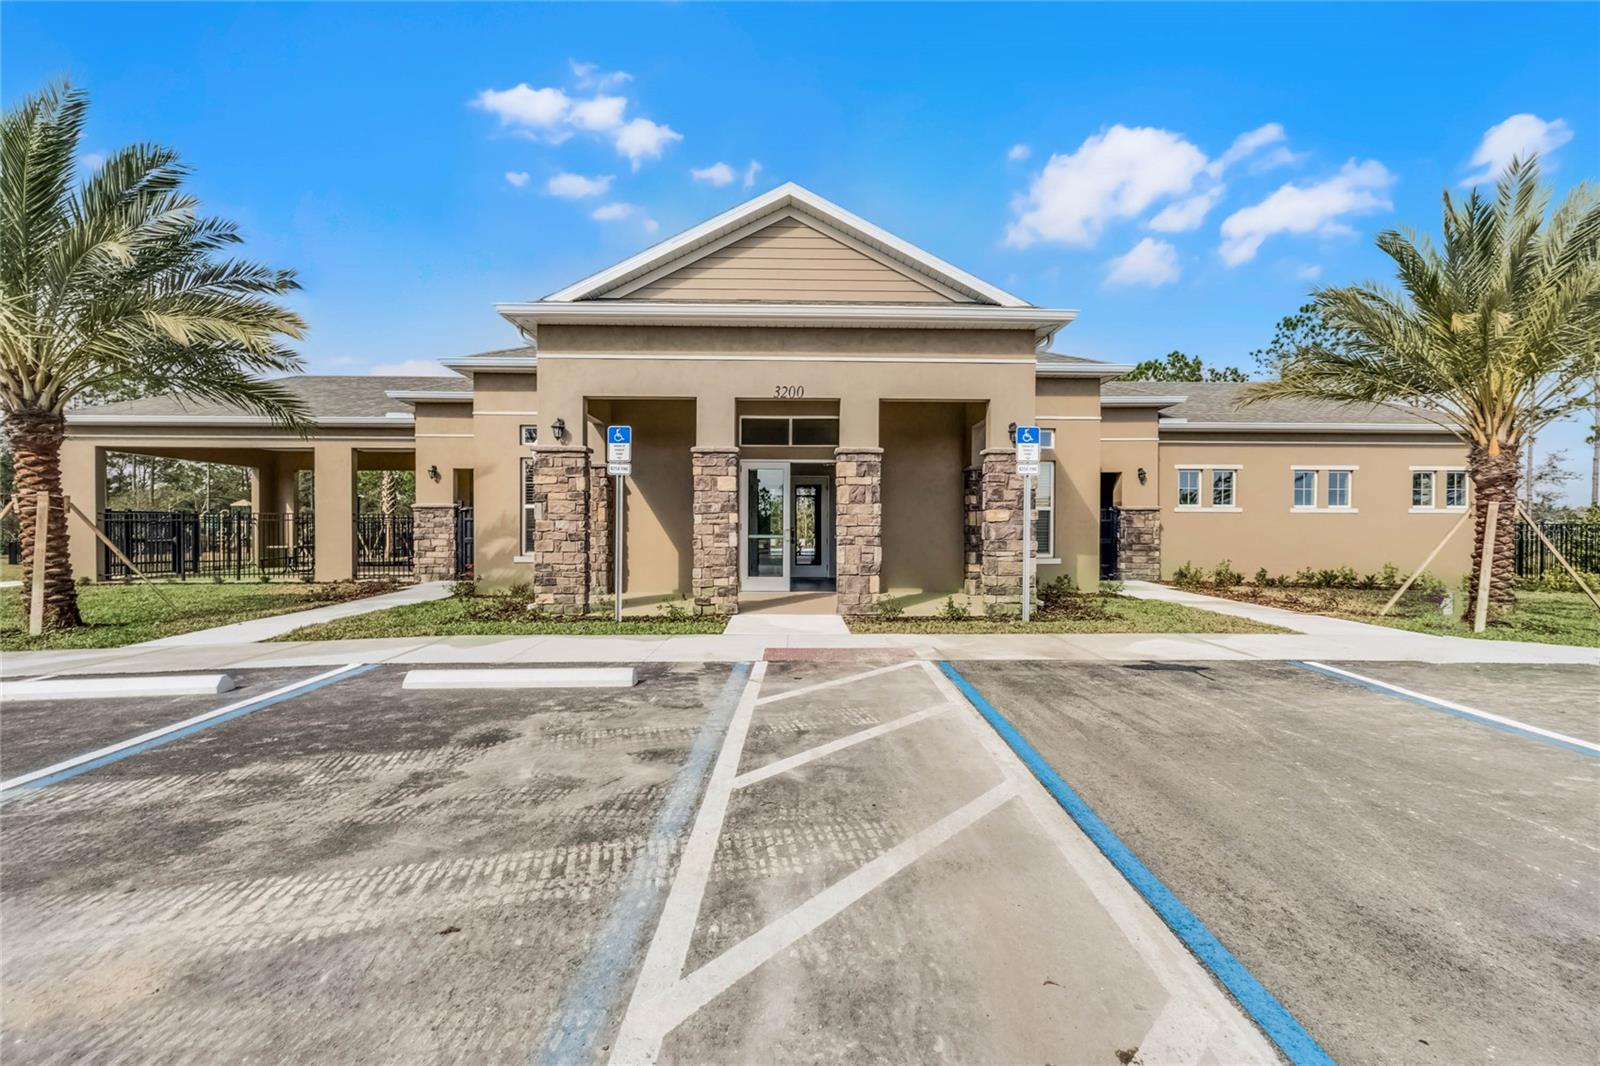
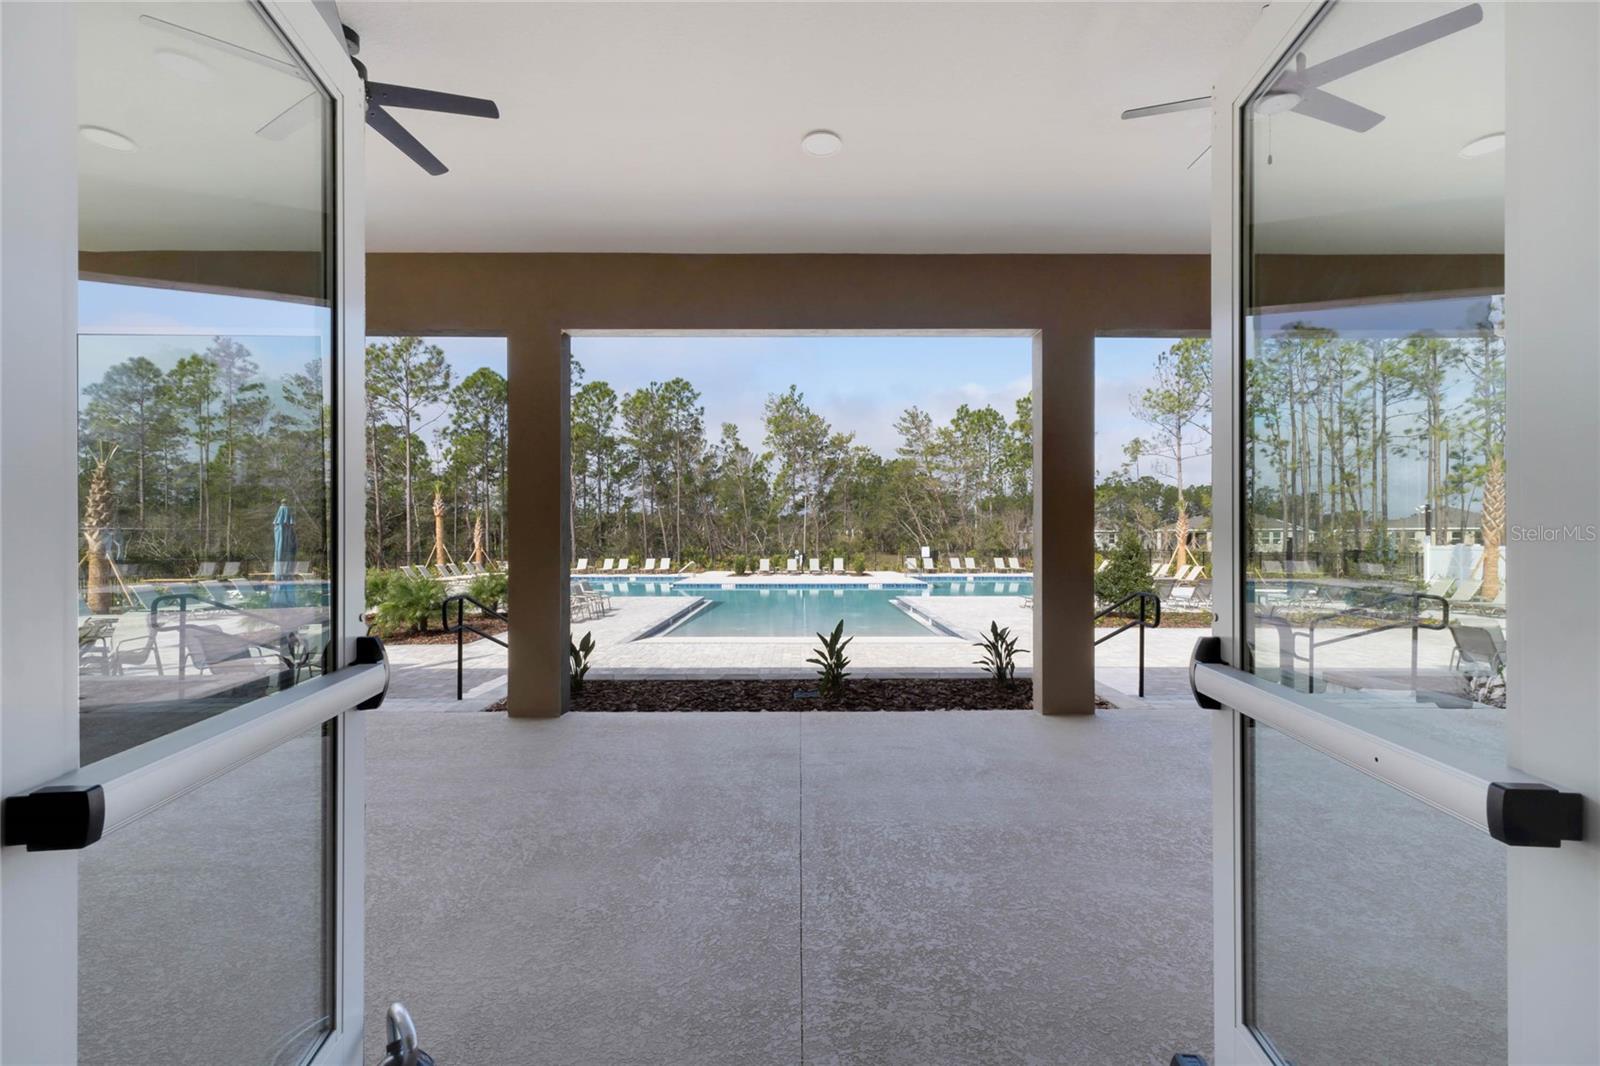
- Clubhouse, Fitness Center, Pickleball Court(s), Playground, Pool
- Interior Features
- Eat-in Kitchen, Kitchen/Family Room Combo, Living Room/Dining Room Combo, Open Floorplan, Solid Surface Counters, Split Bedroom, Stone Counters, Thermostat, Tray Ceiling(s), Walk-In Closet(s)
- Exterior Features
- Sidewalk, Sprinkler Metered
- HOA Fee
- $151
- HOA Freqency
- Quarterly
- Financing
- Cash, Conventional, FHA, VA Loan
- Community Features
- Clubhouse, Deed Restrictions, Fitness Center, Playground, Pool, Street Lights
- Property Description
- One Story
- Zoning
- RES
- Appliances
- Dishwasher, Disposal, Range
- Heating
- Central, Electric
- Air Conditioning
- Central Air
- Exterior Construction
- Block, Stucco
- Exterior Features
- Sidewalk, Sprinkler Metered
- Levels
- One
- Roof
- Shingle
- Foundation
- Slab
- Pool
- Yes
- Garage
- 3 Car Garage
- Garage Spaces
- 3
Listing courtesy of DR HORTON REALTY OF CENTRAL FLORIDA LLC. 407-250-7299
How much is your home worth?
...get instant property value now!
Mortgage Calculator
StellarMLS is the source of this information via Internet Data Exchange Program. All listing information is deemed reliable but not guaranteed and should be independently verified through personal inspection by appropriate professionals. Listings displayed on this website may be subject to prior sale or removal from sale. Availability of any listing should always be independently verified. Listing information is provided for consumer personal, non-commercial use, solely to identify potential properties for potential purchase. All other use is strictly prohibited and may violate relevant federal and state law. Data last updated on