357 N Beach Street, Ormond Beach, FL 32174
- $3,400,000
- 4
- BD
- 5
- BA
- 6,813
- SqFt







- Sold Price
- $3,400,000
- List Price
- $3,600,000
- Status
- SOLD
- Days on Market
- 148
- Closing Date
- Mar 01, 2024
- MLS#
- OM664955
- Subtype
- Residential
- Style
- Two Story
- Year Built
- 2012
- Bedrooms
- 4
- Bathrooms
- 5
- Full Baths
- 4
- Half Baths
- 1
- Living Area
- 6,813
- Lot Size
- 26,800
- Acres
- 0.62
- Subdivision
- Ormond Terrace
- MLS Area Major
- Ormond Beach
Property Description
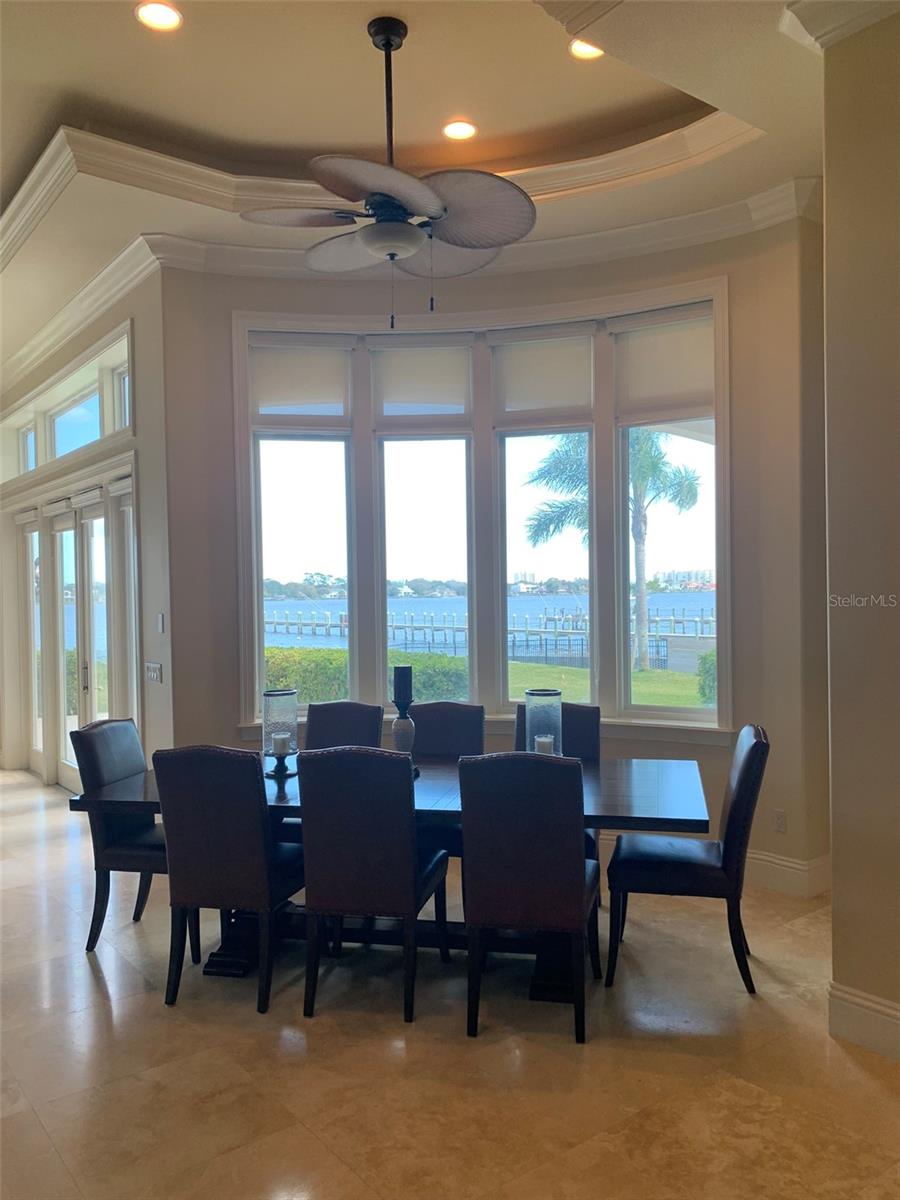
Covers .62 ACRE DIRECT INTRCOSTAL WATERFRONT! This luxurious estate boasts 6,800+ square feet of living, and sits on a Large, oversized lot. No expense was spared in the construction of this 4 bedroom, 4 1.2 bath Tuscany-Italian style, every detail was well-thought-out handpicked and custom designed from the beautiful travertine floor, spiral staircase and Mahogany wood floors. With a custom design and crafted woodwork and cabinetry in the kitchens, bar, Butler's Pantry, closets, and bathrooms. The moment you walk into the front door of this waterfront beautiful home. You will see the fabulous stone compliment the spacious living room and overlook the breathtaking views of the pool + intracoastal waterway. This house was definitely designed with entertaining in mind, as the 24 x 22 kitchen has soft close commercial grade appliances with a 6-burner gas range, double ovens (one convection), and 1 dishwasher. This Double pane, impact resistant hurricane rated windows throughout; concrete block construction (both floor), with the cells being poured every 2 feet, instead of the standard 4 feet; spray foam insulation; tile roof without any compromise of vent stacks, as the venting was designed just below the soffit to maintain the integrity of below, as the venting was designed just below the soffit to maintain the integrity of the roof. The most impressive part of this house is the view! you can either enjoy the magnificent sunrises from the bed of your master suite or balcony, or from the 150-foot dock with boats house and boat slip.
/u.realgeeks.media/findcoastalhomesnow/Logo-min.png)
Additional Information
- Interior Features
- Accessibility Features, Crown Molding, Elevator, High Ceilings, Kitchen/Family Room Combo, Living Room/Dining Room Combo, Open Floorplan, PrimaryBedroom Upstairs, Split Bedroom
- Exterior Features
- Balcony, French Doors, Hurricane Shutters, Lighting, Outdoor Grill, Outdoor Kitchen, Private Mailbox, Sliding Doors
- Community Features
- No Deed Restriction
- Property Description
- Two Story
- Zoning
- RA
- Appliances
- Bar Fridge, Cooktop, Dishwasher, Disposal, Dryer, Electric Water Heater, Kitchen Reverse Osmosis System, Microwave, Range Hood, Washer, Water Softener, Wine Refrigerator
- Heating
- Electric
- Air Conditioning
- Central Air
- Exterior Construction
- Cement Siding
- Exterior Features
- Balcony, French Doors, Hurricane Shutters, Lighting, Outdoor Grill, Outdoor Kitchen, Private Mailbox, Sliding Doors
- Stories
- 2
- Levels
- Two
- Roof
- Shingle
- Foundation
- Block, Brick/Mortar
- Pool
- Yes
- Pool Type
- Above Ground, Child Safety Fence, Fiber Optic Lighting, Lighting, Other, Tile
- Garage
- 3 Car Garage
- Garage Spaces
- 3
- View
- Pool, Water
Listing courtesy of PEGASUS REALTY & ASSOC INC. 352-629-4505
Selling Office: REALTY PROS ASSURED.Mortgage Calculator
StellarMLS is the source of this information via Internet Data Exchange Program. All listing information is deemed reliable but not guaranteed and should be independently verified through personal inspection by appropriate professionals. Listings displayed on this website may be subject to prior sale or removal from sale. Availability of any listing should always be independently verified. Listing information is provided for consumer personal, non-commercial use, solely to identify potential properties for potential purchase. All other use is strictly prohibited and may violate relevant federal and state law. Data last updated on