1334 Redbourne Lane, Ormond Beach, FL 32174
- $1,225,000
- 4
- BD
- 4
- BA
- 4,245
- SqFt






- Sold Price
- $1,225,000
- List Price
- $1,250,000
- Status
- SOLD
- Days on Market
- 2
- Closing Date
- Jan 27, 2025
- MLS#
- OM690452
- Subtype
- Residential
- Style
- Two Story
- Architectural Style
- Mediterranean
- Year Built
- 2005
- Bedrooms
- 4
- Bathrooms
- 4
- Full Baths
- 3
- Half Baths
- 1
- Living Area
- 4,245
- Lot Size
- 29,900
- Acres
- 0.69
- Subdivision
- Plantation Bay Sec Id-V Un 03b
- MLS Area Major
- Ormond Beach
Property Description
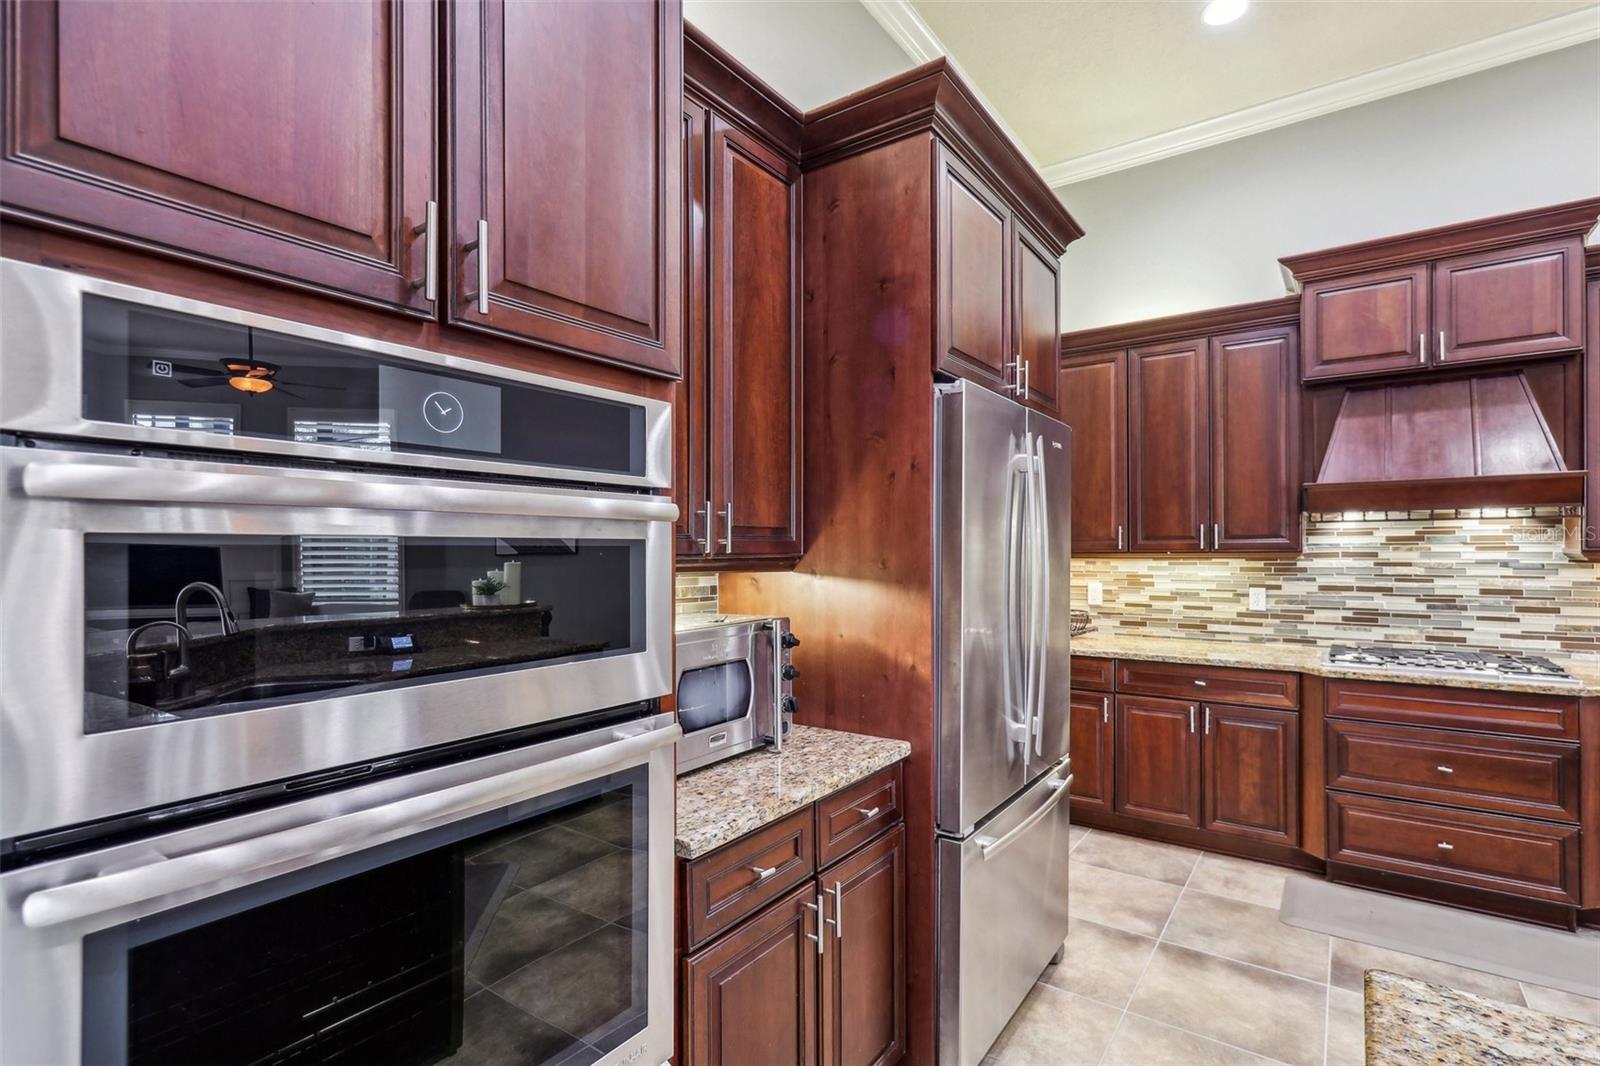
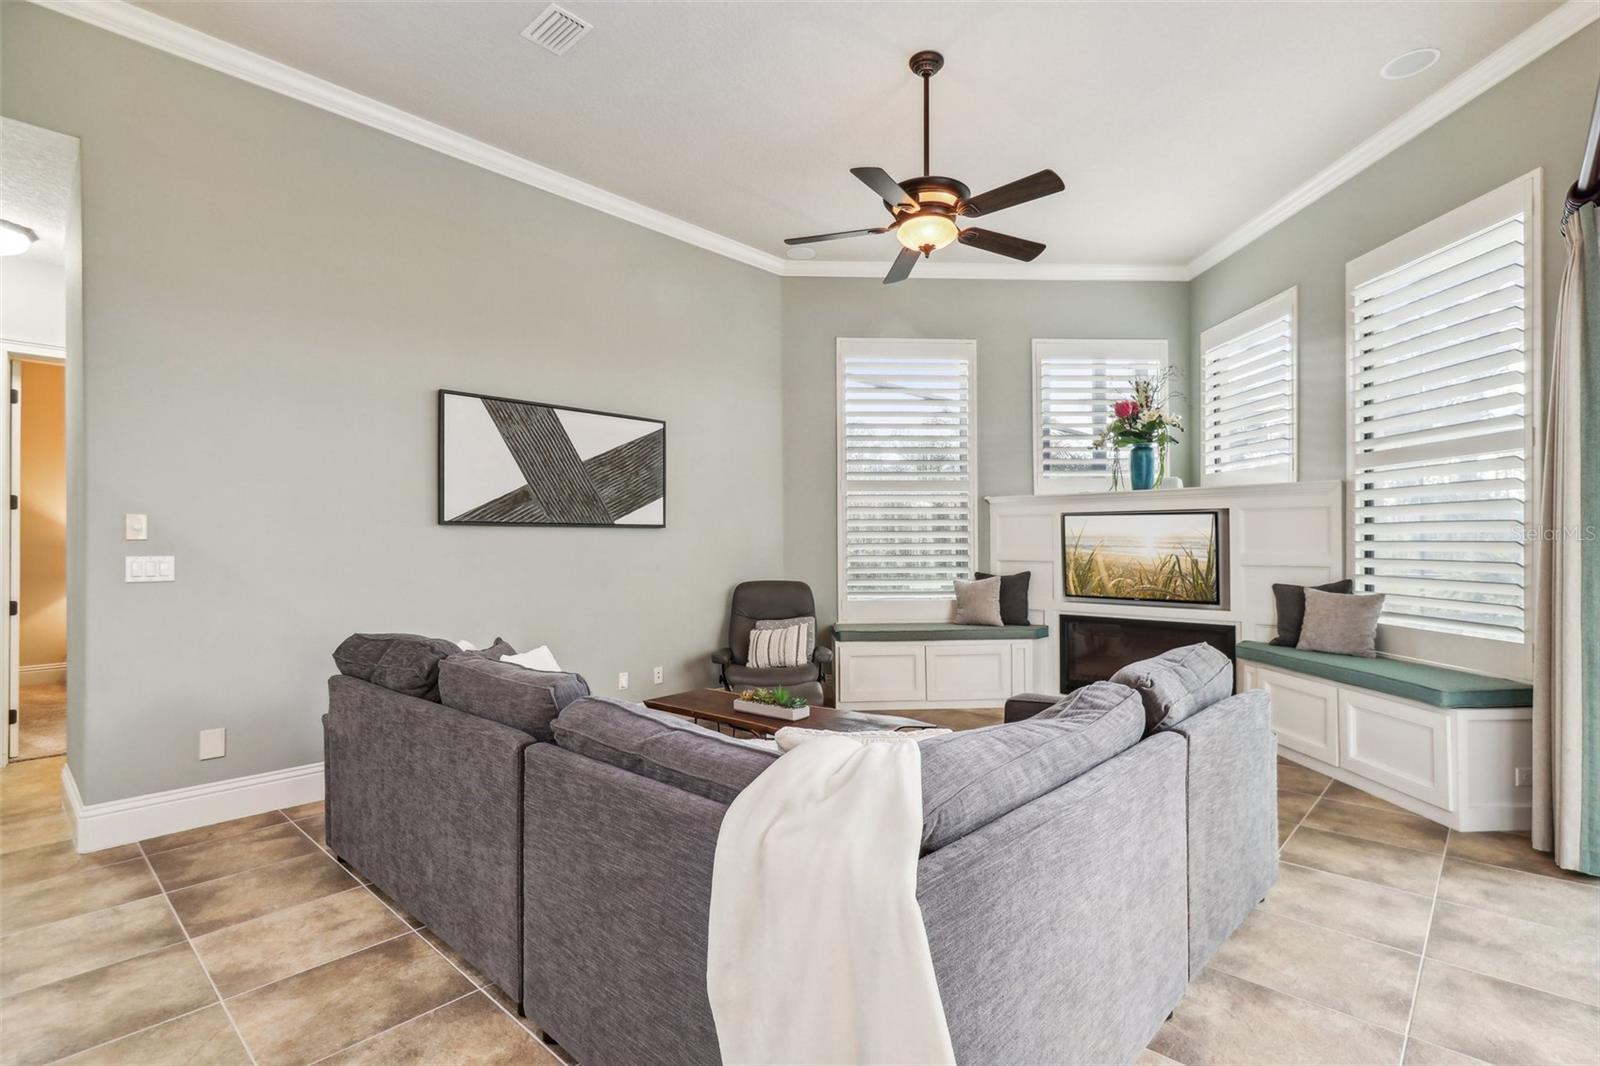
This stunning Mediterranean-style home offers an exquisite blend of elegance and comfort, featuring 4 spacious bedrooms and 3.5 baths. As you enter, a grand staircase welcomes you into an open, flowing floor plan with a formal living and dining room adorned with floor-to-ceiling windows that overlook the solar-heated pool and spa, creating a serene backdrop. Custom crown molding, tray ceilings, and plantation shutters add refined detail throughout. The chef’s kitchen, a true highlight, seamlessly flows into the expansive family room, making it the perfect space for both everyday living and entertaining. The kitchen is a culinary dream, complete with high-end appliances and ample counter space. The adjacent family room is bathed in natural light, providing a warm and inviting atmosphere with direct access to the outdoor oasis. The luxurious owner’s suite is a true retreat, featuring a private sitting area, spacious walk-in closets, and a spectacular spa-like bath with a soaking tub, oversized shower, and dual vanities. The suite offers an exceptional level of privacy and tranquility, with direct views of the pool area. Upstairs, you'll find a generously sized bedroom and a separate entertainment space perfect for lounging or enjoying your favorite movies, complete with a large balcony that overlooks both the pool and the lush golf course beyond. This home is the epitome of Mediterranean luxury, with every detail thoughtfully designed for both style and comfort. From the beautiful architectural features to the premium finishes and tranquil outdoor spaces, this home is an absolute must-see.
/u.realgeeks.media/findcoastalhomesnow/Logo-min.png)
Additional Information
- Interior Features
- Built-in Features, Ceiling Fans(s), Central Vaccum, Crown Molding, Eat-in Kitchen, High Ceilings, Kitchen/Family Room Combo, Living Room/Dining Room Combo, Open Floorplan, Primary Bedroom Main Floor, Solid Surface Counters, Solid Wood Cabinets, Split Bedroom, Thermostat, Tray Ceiling(s), Walk-In Closet(s), Window Treatments
- Exterior Features
- Balcony, Irrigation System, Outdoor Kitchen, Rain Gutters, Sliding Doors
- HOA Fee
- $297
- HOA Freqency
- Quarterly
- Financing
- Cash, Conventional, FHA, VA Loan
- Location
- Level, On Golf Course, Oversized Lot, Paved
- Community Features
- Association Recreation - Owned, Clubhouse, Fitness Center, Gated Community - Guard, Golf Carts OK, Golf, Park, Playground, Pool, Restaurant, Sidewalks, Tennis Courts, No Deed Restriction, Golf Community
- Property Description
- Two Story
- Zoning
- PUD
- Appliances
- Built-In Oven, Cooktop, Dishwasher, Disposal, Dryer, Electric Water Heater, Exhaust Fan, Microwave, Range Hood, Refrigerator, Washer, Wine Refrigerator
- Heating
- Electric, Heat Pump, Propane
- Air Conditioning
- Central Air
- Exterior Construction
- Block, Stucco
- Exterior Features
- Balcony, Irrigation System, Outdoor Kitchen, Rain Gutters, Sliding Doors
- Stories
- 2
- Levels
- Two
- Roof
- Concrete, Tile
- Foundation
- Slab
- Pool
- Yes
- Pool Type
- Deck, Gunite, In Ground, Salt Water, Screen Enclosure, Solar Heat
- Parking
- Circular Driveway, Garage Door Opener, Garage Faces Side
- Parking Features
- Circular Driveway, Garage Door Opener, Garage Faces Side
- Garage
- 3 Car Garage
- Garage Spaces
- 3
- Garage Features
- Circular Driveway, Garage Door Opener, Garage Faces Side
- Elementary School
- Pathways Elem
- Middle School
- Ormond Beach Middle
- High School
- Seabreeze High School
- View
- Golf Course
Listing courtesy of COLDWELL BANKER VANGUARD REALTY. 904-269-7117
Selling Office: REALTY PROS ASSURED.Mortgage Calculator
StellarMLS is the source of this information via Internet Data Exchange Program. All listing information is deemed reliable but not guaranteed and should be independently verified through personal inspection by appropriate professionals. Listings displayed on this website may be subject to prior sale or removal from sale. Availability of any listing should always be independently verified. Listing information is provided for consumer personal, non-commercial use, solely to identify potential properties for potential purchase. All other use is strictly prohibited and may violate relevant federal and state law. Data last updated on