193 Beachway Drive, Palm Coast, FL 32137
- $480,000
- 4
- BD
- 2
- BA
- 2,278
- SqFt




- Sold Price
- $480,000
- List Price
- $484,900
- Status
- SOLD
- Days on Market
- 57
- Closing Date
- Mar 31, 2025
- MLS#
- OM691831
- Subtype
- Residential
- Style
- One Story
- Year Built
- 1989
- Bedrooms
- 4
- Bathrooms
- 2
- Full Baths
- 2
- Living Area
- 2,278
- Lot Size
- 10,019
- Acres
- 0.23
- Subdivision
- Palm Coast Northwest Quadrant
- MLS Area Major
- Palm Coast
Property Description
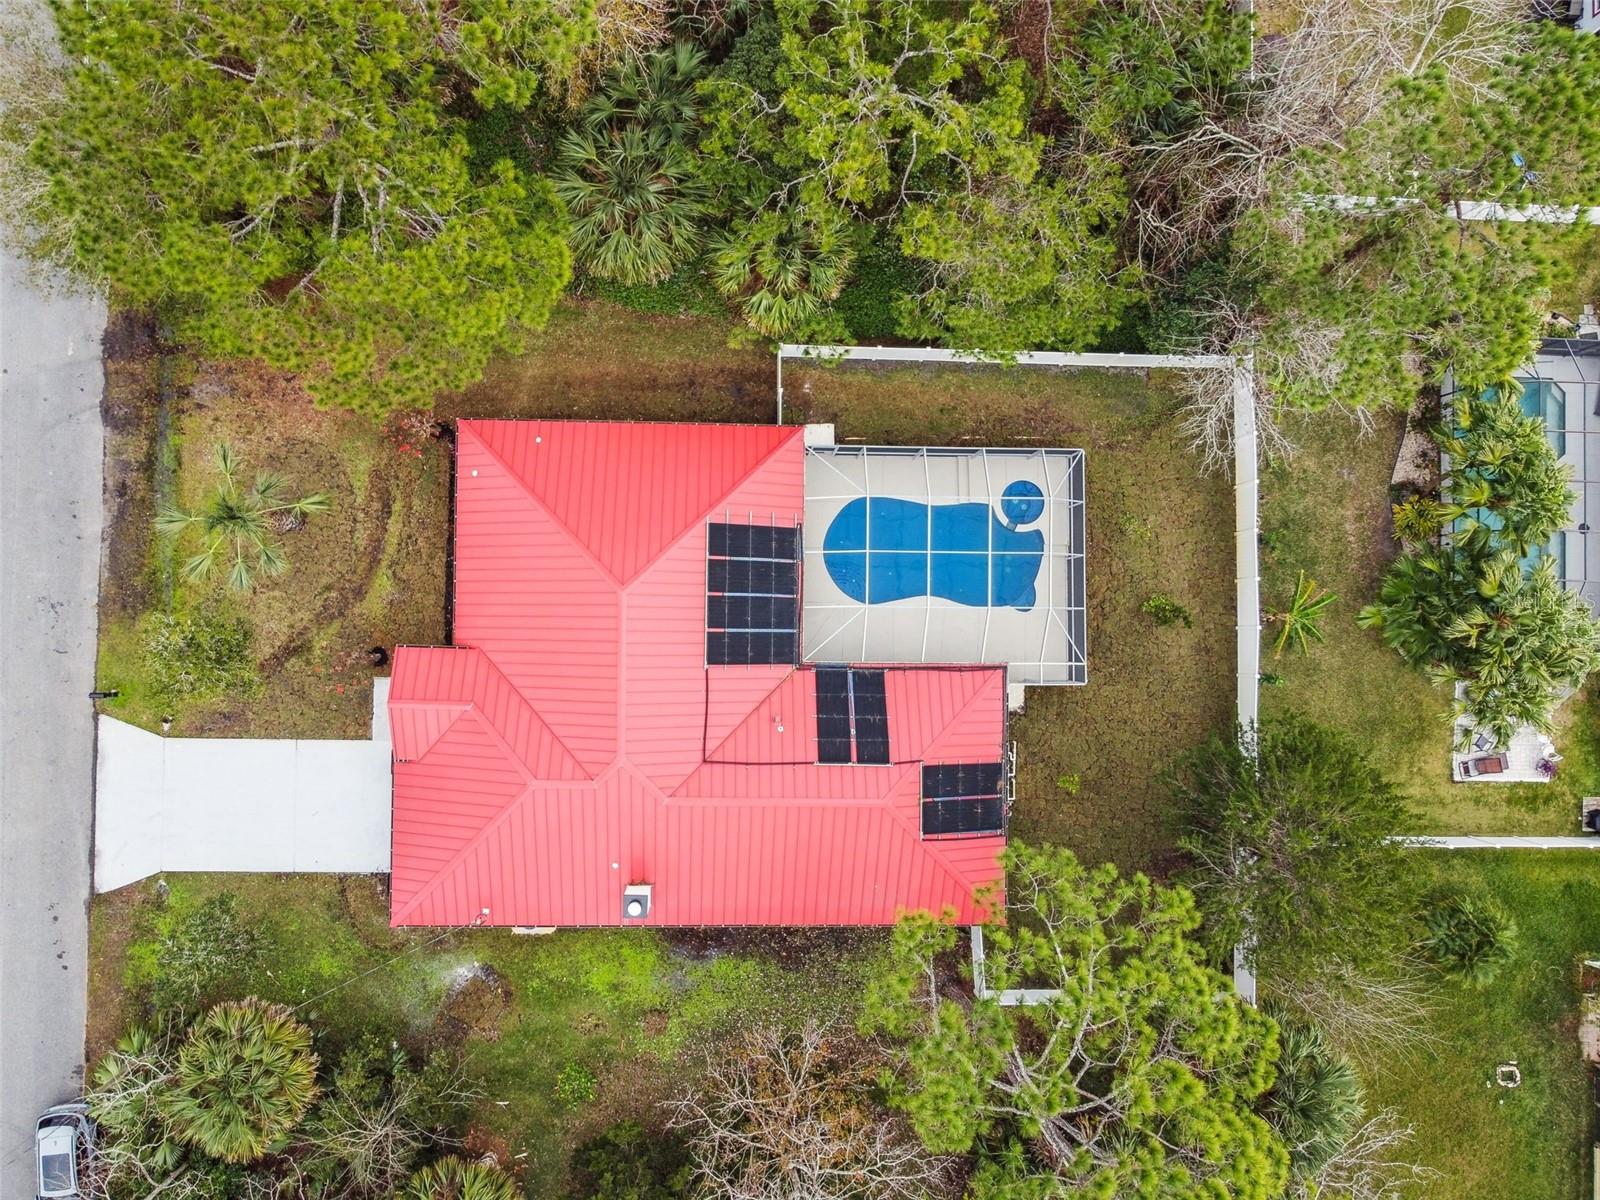
Welcome home! This COMPLETELY REMODELED 4 bedrooms, 2 baths, 2,278 sq ft POOL & SPA home has it all. Owners did not spare any expense. As you enter this gorgeous home you are greeted by a bright open concept living /dining room space. The turn-key property includes the following updates: HVAC System (2024). Luxury vinyl plank flooring throughout, the kitchen has all new soft-close cabinets with upgraded Samsung appliance set, quartz countertops and modern style backsplash. All bathrooms were completely remodeled with all new vanities, ceramic tile floors and surrounds to include shower glass doors. The focal point of the home is the family room which has a decorative panel wall with an electric fireplace to bring everyone together. All plumbing fixtures and light fixtures were updated to a black matte finish to keep a custom look. Newer metal roof (2021), and hot water heater (2023). As you walk outside, you enter your own backyard oasis! The pool, enclosed with a full screen enclosure, has been entirely resurfaced with Aqua Blue finish with a glass tile design to include all new pool equipment. The solar-heated jacuzzi was fully updated and resurfaced to match. To add to the curb appeal of the home, the landscaping was fully updated with new sod and plants throughout. The backyard is fully enclosed with a brand new 6’ white vinyl privacy fence. Set up your private tour today and don’t miss the opportunity to own your dream home! **VIRTUAL SHOWING WITH DRONE PICTURES AVAILABLE!!! *One or more photo(s) have been virtually staged
/u.realgeeks.media/findcoastalhomesnow/Logo-min.png)
Additional Information
- Interior Features
- Ceiling Fans(s), Kitchen/Family Room Combo, Living Room/Dining Room Combo, Open Floorplan, Primary Bedroom Main Floor, Solid Surface Counters, Solid Wood Cabinets, Stone Counters, Thermostat, Walk-In Closet(s), Window Treatments
- Exterior Features
- Irrigation System, Lighting, Private Mailbox, Rain Gutters
- Financing
- Cash, FHA, VA Loan
- Community Features
- No Deed Restriction
- Property Description
- One Story
- Zoning
- SFR-3
- Appliances
- Dishwasher, Disposal, Electric Water Heater, Ice Maker, Microwave, Range
- Heating
- Central
- Air Conditioning
- Central Air
- Exterior Construction
- Block, Concrete, Stucco
- Exterior Features
- Irrigation System, Lighting, Private Mailbox, Rain Gutters
- Levels
- One
- Roof
- Metal
- Foundation
- Slab
- Pool
- Yes
- Pool Type
- Gunite, In Ground, Lighting, Screen Enclosure, Solar Heat, Tile
- Garage
- 2 Car Garage
- Garage Spaces
- 2
Listing courtesy of FOUNDERS REALTY GROUP.
Selling Office: REALTY EXECUTIVES OCEANSIDE.Mortgage Calculator
StellarMLS is the source of this information via Internet Data Exchange Program. All listing information is deemed reliable but not guaranteed and should be independently verified through personal inspection by appropriate professionals. Listings displayed on this website may be subject to prior sale or removal from sale. Availability of any listing should always be independently verified. Listing information is provided for consumer personal, non-commercial use, solely to identify potential properties for potential purchase. All other use is strictly prohibited and may violate relevant federal and state law. Data last updated on