Share this with your friends


(904) 664-9864
Florida Coastal Team - LPT Realty
10452 Sw 62nd Terrace Road, Ocala, FL 34476
- $219,900
- 2
- BD
- 2
- BA
- 1,287
- SqFt



- List Price
- $219,900
- Status
- ACTIVE
- Days on Market
- 1
- MLS#
- OM734773
- Subtype
- Residential
- Style
- One Story
- Year Built
- 1995
- Bedrooms
- 2
- Bathrooms
- 2
- Full Baths
- 2
- Living Area
- 1,287
- Lot Size
- 10,019
- Acres
- 0.23
- Subdivision
- Cherrywood Estate
- MLS Area Major
- Ocala
Property Description
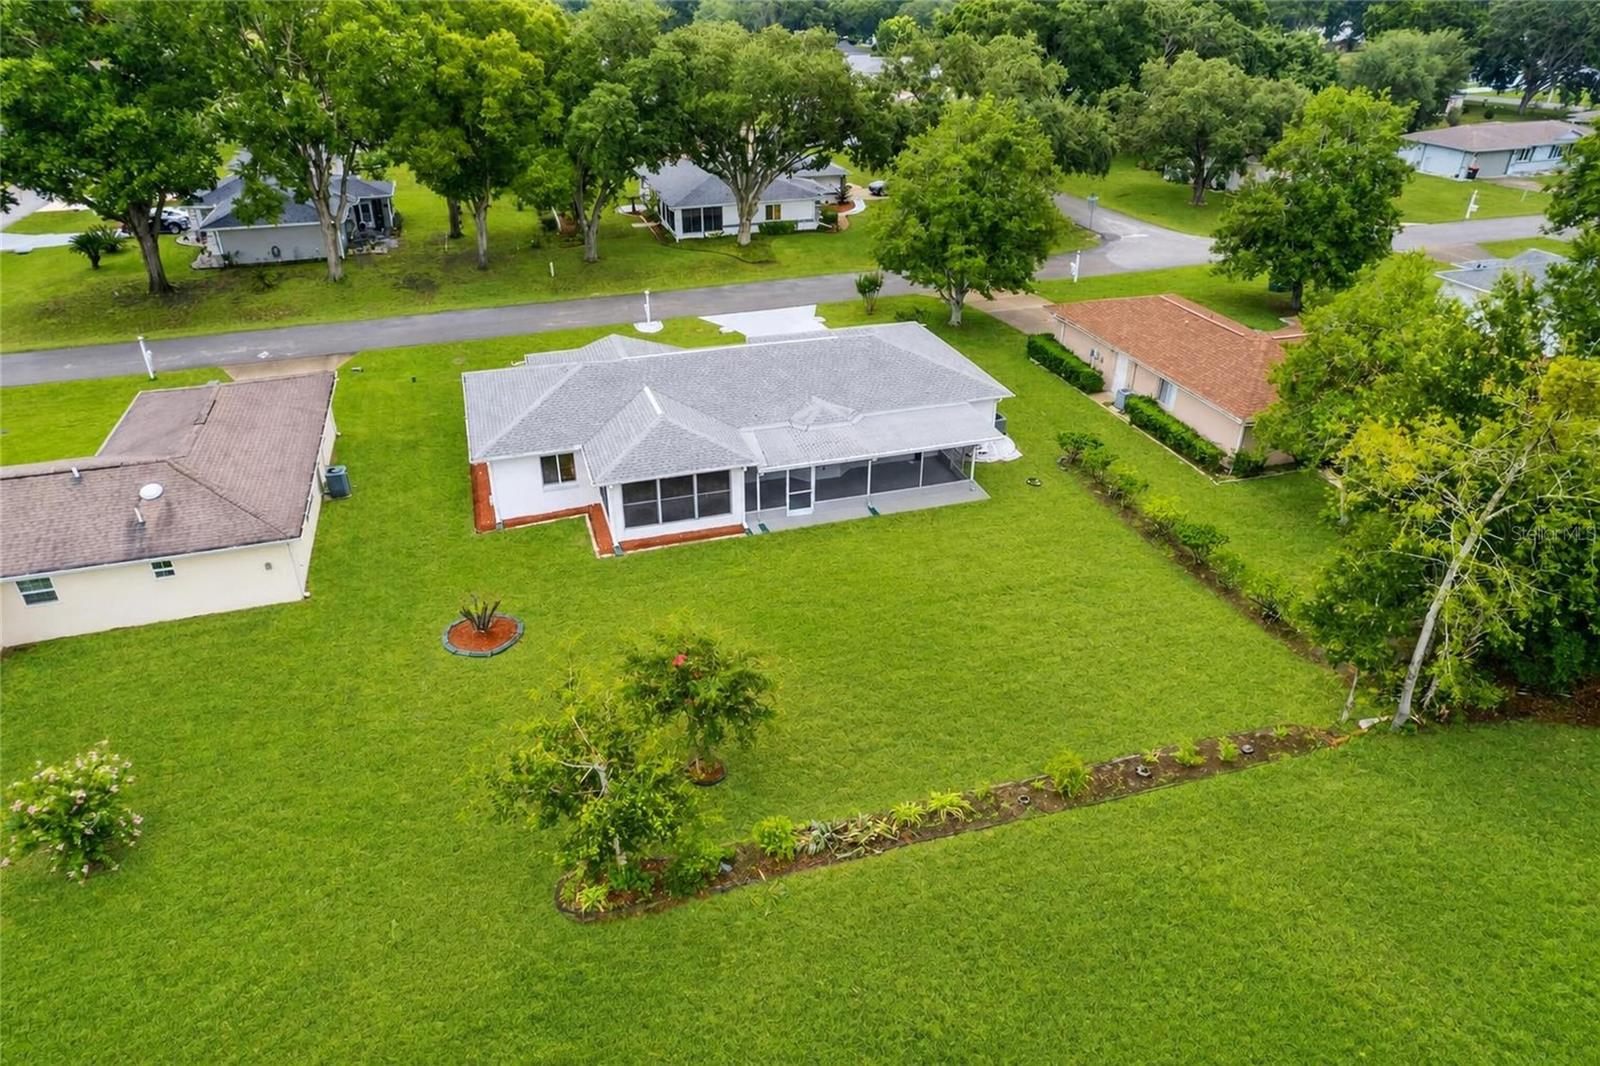
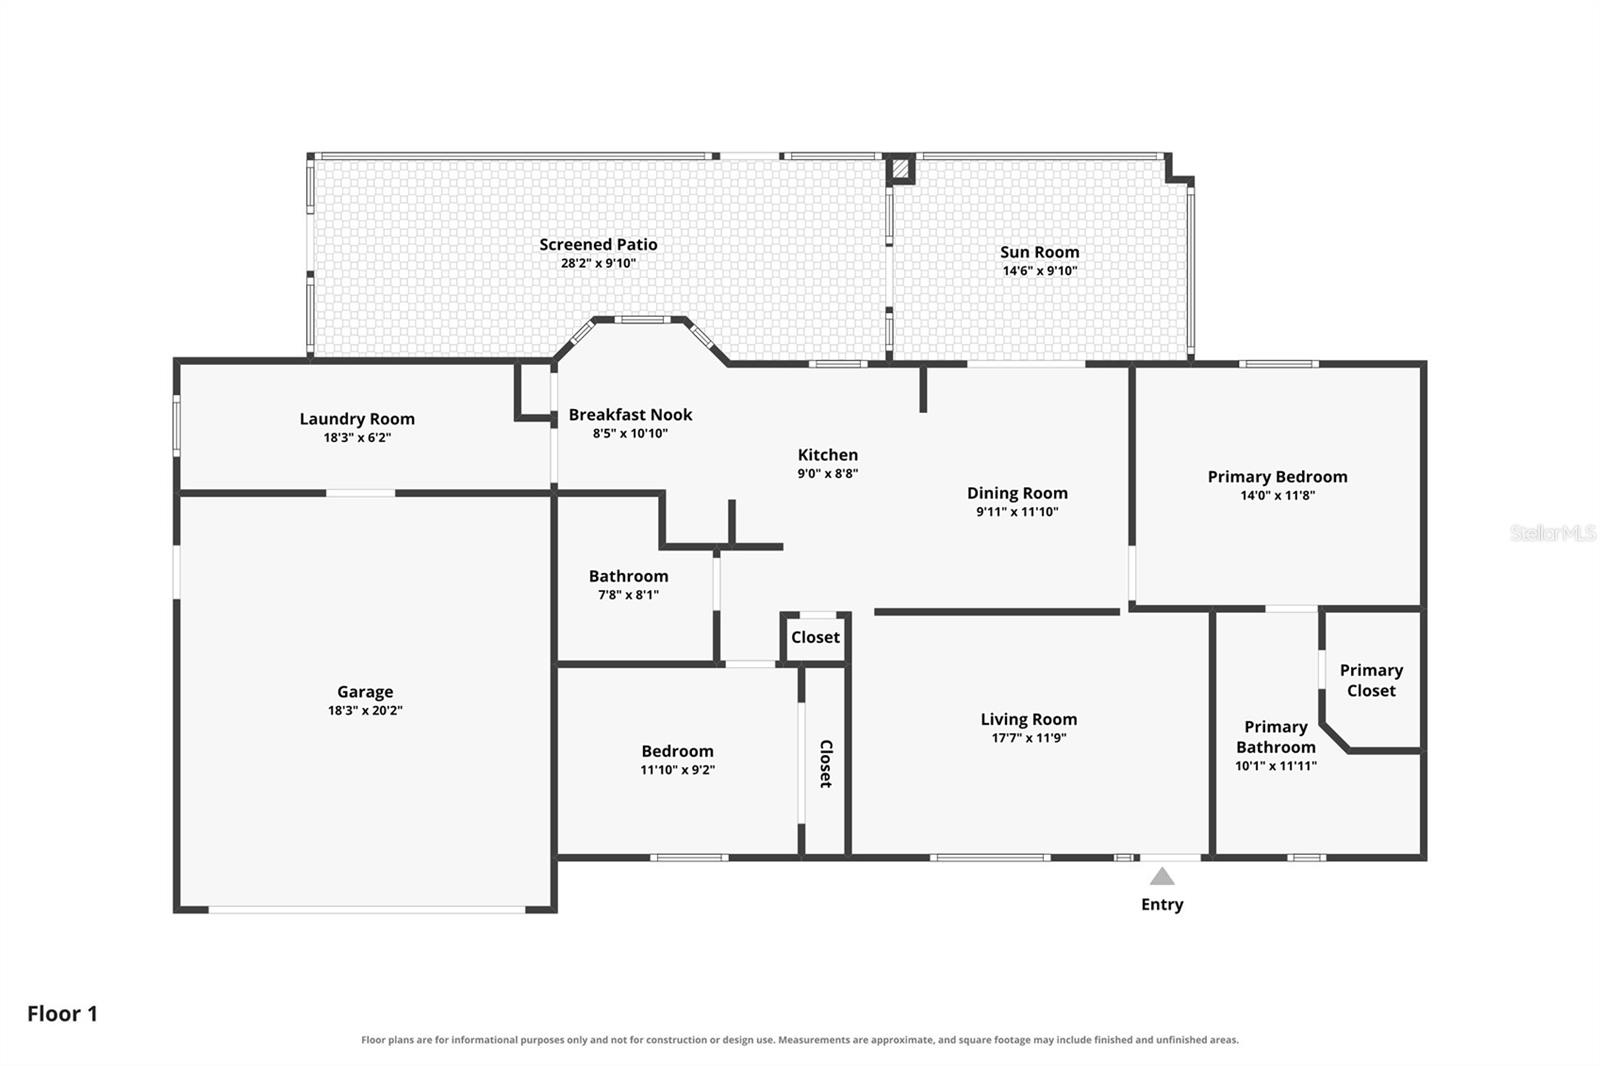
Virtually Staged. Welcome to this beautifully updated 2-bedroom, 2-bath home in the desirable 55+ community of Cherrywood, where modern upgrades and low-maintenance living come together perfectly. From the moment you arrive, you'll be impressed by the new exterior paint, attractive landscaping, and inviting curb appeal. Step inside to discover an open, light-filled floor plan featuring all-new flooring throughout with absolutely no carpet, creating a clean and contemporary feel. The heart of the home is the stunning remodeled kitchen, complete with elegant quartz countertops, updated cabinetry, and a full suite of newer appliances, including a new range and new dishwasher—perfect for everyday living and entertaining. The spacious primary suite offers a beautifully remodeled bathroom, providing a relaxing retreat with stylish finishes. Enjoy Florida living year-round with both a screened lanai for enjoying the fresh air and an enclosed lanai that provides additional living space, ideal for a home office, hobby room, or sitting area. Major updates provide exceptional peace of mind, including a new HVAC system, new washer and dryer, new exterior paint, and numerous interior improvements, making this home truly move-in ready. Located in the welcoming Cherrywood community, residents enjoy a clubhouse, swimming pool, fitness center, and a variety of social activities, all while being conveniently close to shopping, dining, medical facilities, and everything Ocala has available. Don't miss this exceptional opportunity to own a thoughtfully updated, move-in-ready home in one of Ocala's most sought-after active adult communities!

Additional Information
- Interior Features
- Ceiling Fans(s), Solid Surface Counters, Thermostat, Walk-In Closet(s)
- Exterior Features
- Rain Gutters
- HOA Fee
- $328
- HOA Freqency
- Monthly
- Financing
- Cash, Conventional, FHA, VA Loan
- Location
- Cleared, Landscaped, Paved
- Community Features
- Clubhouse, Fitness Center, No Deed Restriction
- Property Description
- One Story
- Zoning
- R1
- Appliances
- Dishwasher, Dryer, Electric Water Heater, Microwave, Range, Refrigerator, Washer
- Heating
- Central, Electric, Heat Pump
- Air Conditioning
- Central Air
- Exterior Construction
- Block, Concrete, Stucco
- Exterior Features
- Rain Gutters
- Stories
- 1
- Levels
- One
- Roof
- Shingle
- Foundation
- Slab
- Parking
- Driveway, Garage Door Opener
- Parking Features
- Driveway, Garage Door Opener
- Garage Features
- Driveway, Garage Door Opener
Listing courtesy of EXP REALTY LLC. 352-738-7799
How much is your home worth?
...get instant property value now!
Mortgage Calculator
StellarMLS is the source of this information via Internet Data Exchange Program. All listing information is deemed reliable but not guaranteed and should be independently verified through personal inspection by appropriate professionals. Listings displayed on this website may be subject to prior sale or removal from sale. Availability of any listing should always be independently verified. Listing information is provided for consumer personal, non-commercial use, solely to identify potential properties for potential purchase. All other use is strictly prohibited and may violate relevant federal and state law. Data last updated on