7991 Mactavish Way N, Jacksonville, FL 32244
- $282,000
- 3
- BD
- 2
- BA
- 1,288
- SqFt




- Sold Price
- $282,000
- List Price
- $282,000
- Status
- SOLD
- Days on Market
- 29
- Closing Date
- Jun 14, 2024
- MLS#
- S5103086
- Subtype
- Residential
- Style
- One Story
- Year Built
- 1993
- Bedrooms
- 3
- Bathrooms
- 2
- Full Baths
- 2
- Living Area
- 1,288
- Lot Size
- 8,998
- Acres
- 0.20
- Subdivision
- Highland Lakes On Argyle Forest
- MLS Area Major
- Jacksonville
Property Description
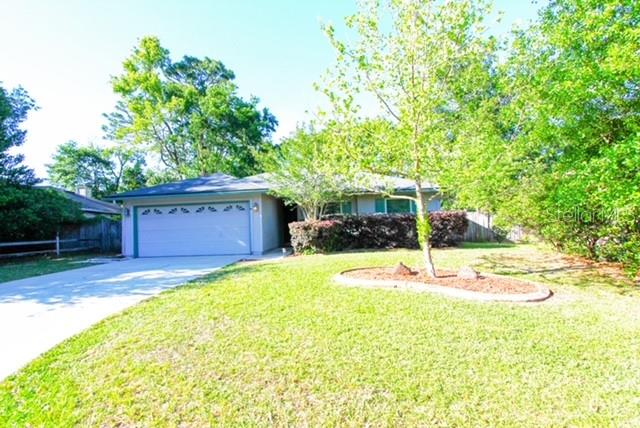
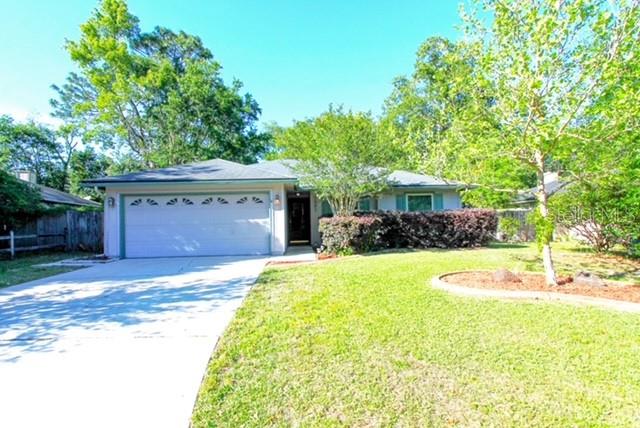
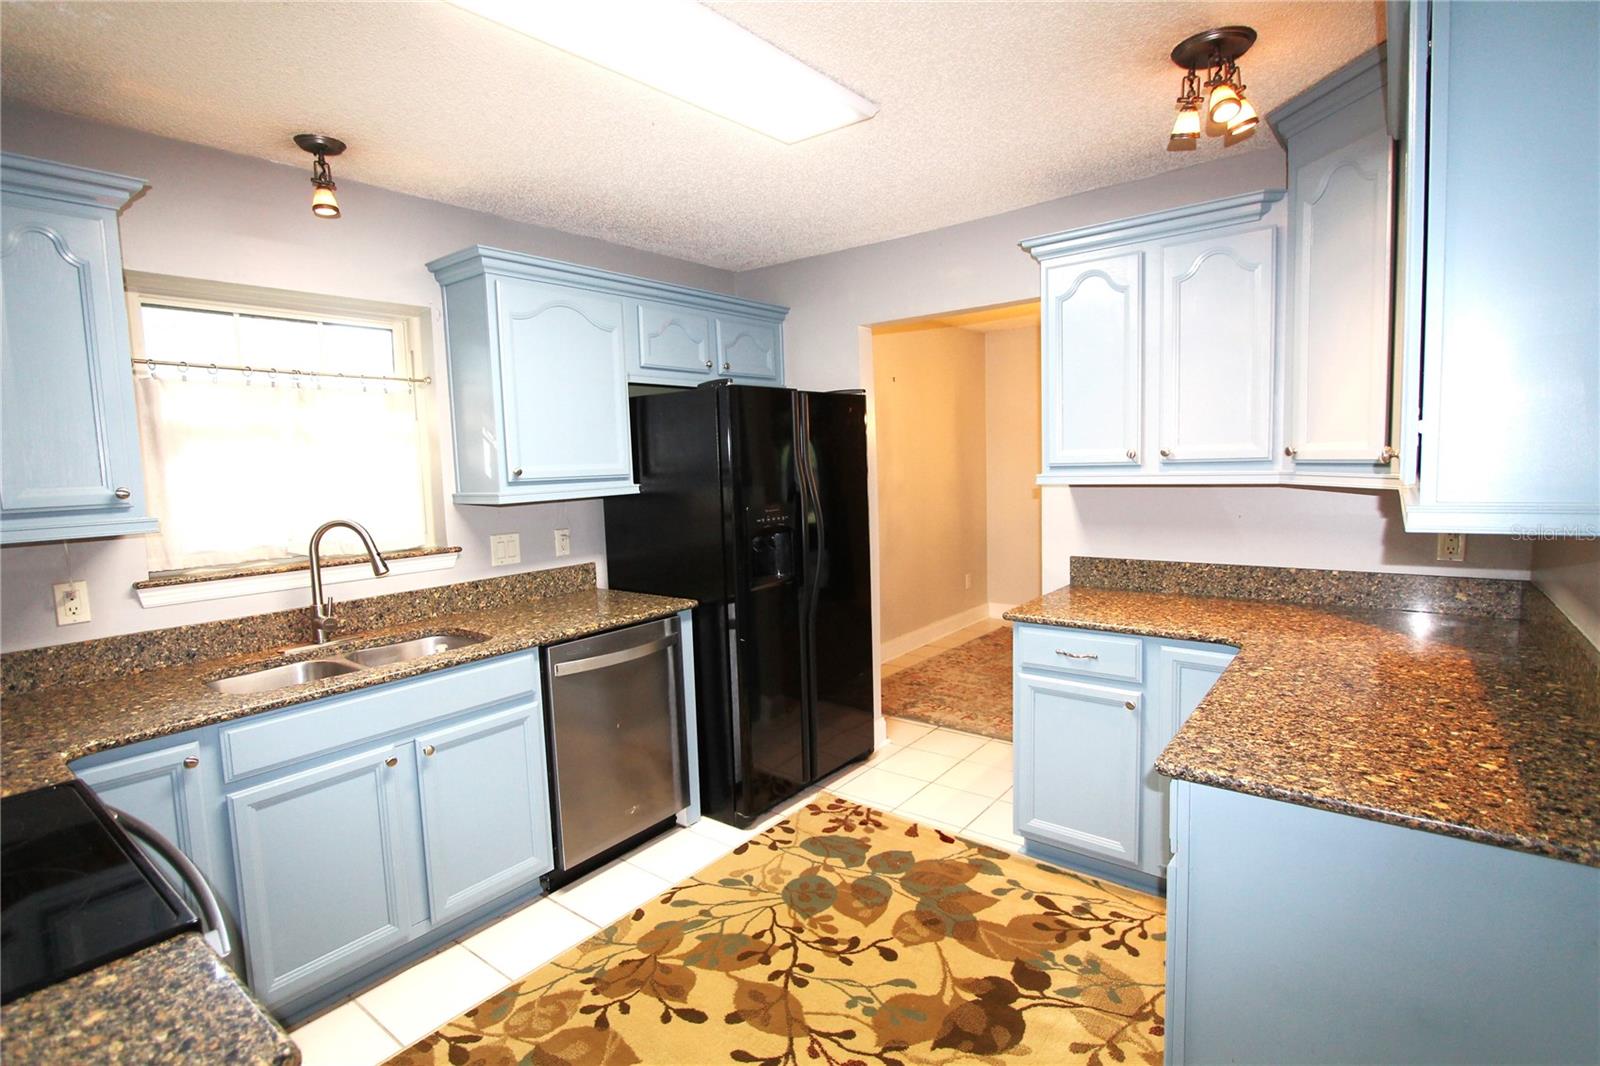
Location, Location, Location!! This adorable 3 bedroom, 2 bathroom home is located in the Highland Lakes (Argyle) community. The new light at the entrance makes entering and leaving the community a breeze! The layout and volume ceilings make this 1288 sq ft home feel and live much larger than the numbers suggest. Step inside and you are welcomed by the large and open living space with cathedral ceilings. The separate dining space allows for the formal or informal meals while still feeling connected to both the kitchen and the living space. The kitchen was so well planned with pull-out drawers in the cabinets and lazy susan cabinets to help keep things tucked away and organized. Off the living room is a large 14’x16.5’ enclosed porch that you can enjoy throughout the year. There is a spacious yard with an outside patio for grilling and a concrete patio set adding charm and functionality to the area. For the gardener there are raised beds, a garden table, and a trellis to get you started. The master bedroom has an ensuite bathroom and walk-in closet. Recent upgrades include lighting, ceiling fans, luxury vinyl plank flooring, new baseboards, sinks, and faucets. Great location, only minutes to Walmart, Sam’s Club, Costco, Publix, Oakleaf Town Center, Blanding Blvd and I-295.
/u.realgeeks.media/findcoastalhomesnow/Logo-min.png)
Additional Information
- Interior Features
- Ceiling Fans(s), Primary Bedroom Main Floor, Solid Wood Cabinets, Stone Counters, Vaulted Ceiling(s), Walk-In Closet(s)
- Exterior Features
- Rain Gutters, Sliding Doors
- HOA Fee
- $211
- HOA Freqency
- Annually
- Financing
- Conventional, FHA, VA Loan
- Location
- Paved
- Community Features
- Park, No Deed Restriction
- Property Description
- One Story
- Zoning
- PUD
- Appliances
- Dishwasher, Disposal, Dryer, Electric Water Heater, Microwave, Range, Refrigerator, Washer
- Heating
- Central, Electric
- Air Conditioning
- Central Air
- Exterior Construction
- Wood Frame, Wood Siding
- Exterior Features
- Rain Gutters, Sliding Doors
- Levels
- One
- Roof
- Shingle
- Foundation
- Slab
- Parking
- Driveway, Garage Door Opener
- Parking Features
- Driveway, Garage Door Opener
- Garage
- 2 Car Garage
- Garage Spaces
- 2
- Garage Features
- Driveway, Garage Door Opener
Listing courtesy of ORLANDO PREMIUM PROPERTIES LLC. 407-361-4064
Selling Office: ORLANDO PREMIUM PROPERTIES LLC.Mortgage Calculator
StellarMLS is the source of this information via Internet Data Exchange Program. All listing information is deemed reliable but not guaranteed and should be independently verified through personal inspection by appropriate professionals. Listings displayed on this website may be subject to prior sale or removal from sale. Availability of any listing should always be independently verified. Listing information is provided for consumer personal, non-commercial use, solely to identify potential properties for potential purchase. All other use is strictly prohibited and may violate relevant federal and state law. Data last updated on