99 Bickford Drive, Palm Coast, FL 32137
- $360,000
- 3
- BD
- 2
- BA
- 1,561
- SqFt






- List Price
- $360,000
- Status
- PENDING
- Days on Market
- 251
- Price Change
- ▼ $15,000 1789594528
- MLS#
- S5141109
- Subtype
- Residential
- Style
- One Story
- New Construction
- Yes
- Year Built
- 2026
- Bedrooms
- 3
- Bathrooms
- 2
- Full Baths
- 2
- Living Area
- 1,561
- Lot Size
- 10,019
- Acres
- 0.23
- Subdivision
- Palm Coast Sec 35
- MLS Area Major
- Palm Coast
Property Description
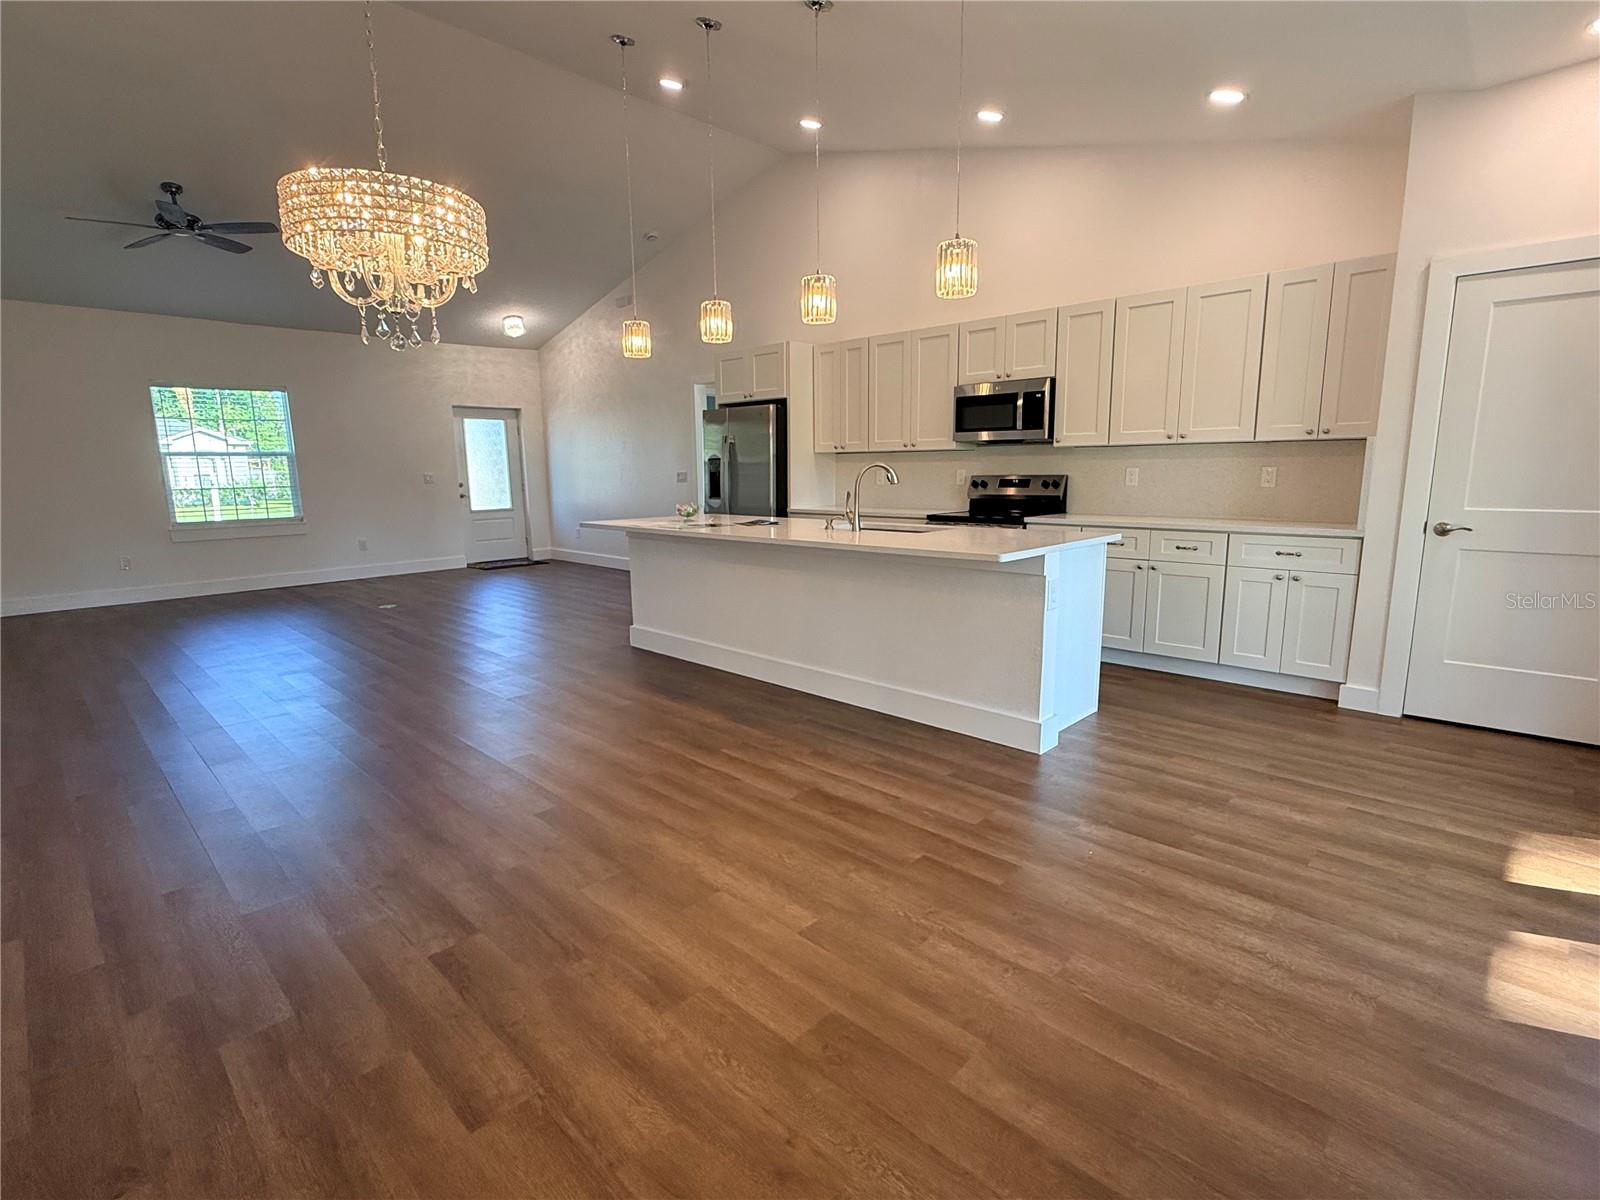
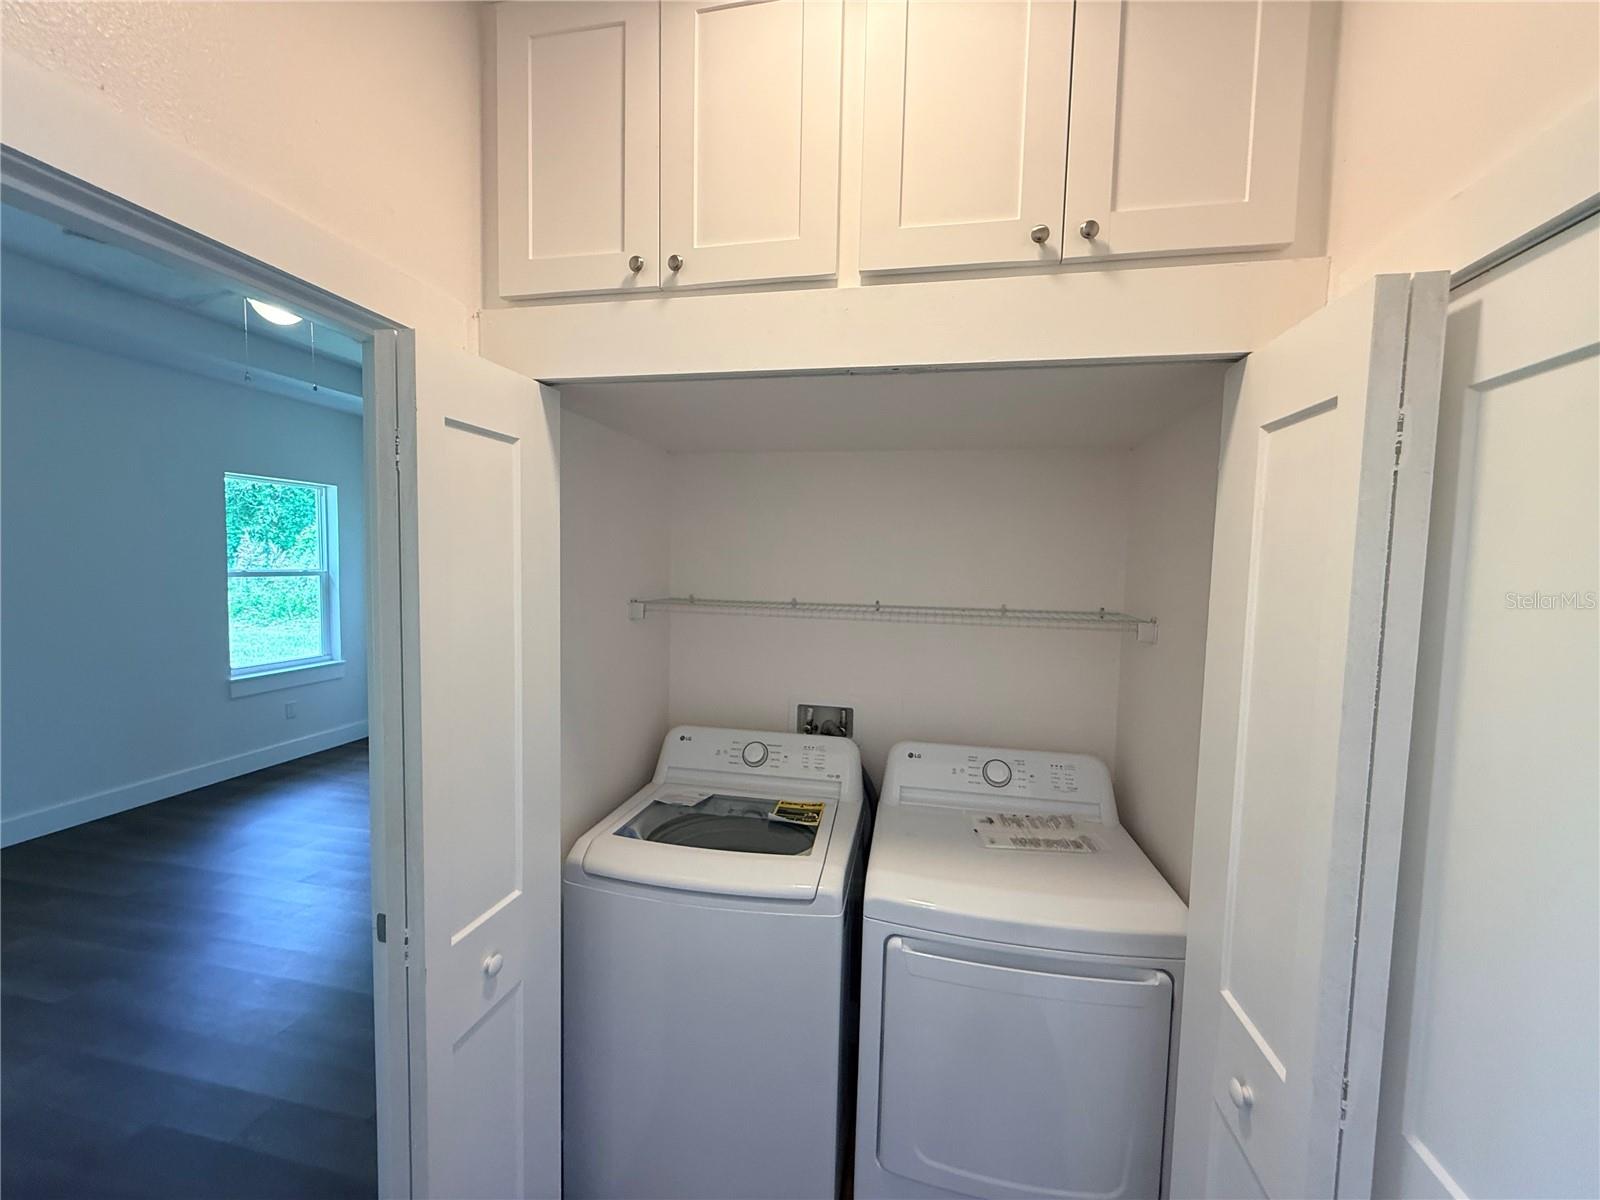
Virtually Staged. BRAND-NEW CONSTRUCTION WITH PEACEFUL CANAL VIEWS! READY FOR ITS FIRST OWNER, NO HOA, NO CDD. Welcome home to this beautiful, brand-new 3-bedroom, 2-bathroom home, thoughtfully designed for comfortable Florida living. Spacious open floor plan, high ceilings, elegant finishes, and the peaceful canal view waiting for you in the backyard. The heart of the home is the stunning kitchen, featuring a 10-foot quartz island, stainless steel appliances, a beautiful matching quartz backsplash, and soft-close cabinet doors, perfect for cooking, entertaining, or gathering with family and friends. High vaulted ceilings and 9'4" clear heights create an open, airy feeling throughout, while custom tray ceilings add an elegant touch to every bedroom. Gorgeous waterproof flooring flows throughout the home, offering both style and everyday durability. The spacious primary suite comfortably accommodates a king-size bed and features two separate walk-in closets, giving you plenty of room to stay organized. The private en-suite bathroom offers a double quartz vanity and a beautiful walk-in shower. The indoor laundry room is conveniently equipped with a brand-new LG washer and dryer. Step through the elegant French doors onto your back patio and enjoy the peaceful canal views right from your own backyard. Whether you’re relaxing with your morning coffee, fishing, kayaking, or simply enjoying the beauty and tranquility of the water, this is a space you’ll love coming home to. An oversized 3-car garage plus a massive driveway provides plenty of parking for family and guests, with room for up to 6 additional vehicles. The exterior is fully completed with seamless gutters already installed. Conveniently located just 2 minutes from I-95 and zoned for top-rated schools, this home offers the perfect combination of modern comfort, beautiful surroundings, and convenience. Come see it in person and imagine making it home!
/u.realgeeks.media/findcoastalhomesnow/Logo-min.png)
Additional Information
- Interior Features
- Ceiling Fans(s), Eat-in Kitchen, High Ceilings, Open Floorplan, Stone Counters, Thermostat, Tray Ceiling(s), Walk-In Closet(s)
- Exterior Features
- Private Mailbox, Private Yard
- Financing
- Cash, Conventional, FHA, VA Loan
- Community Features
- No Deed Restriction
- Property Description
- One Story
- Zoning
- SFR-3
- Appliances
- Dishwasher, Disposal, Dryer, Electric Water Heater, Exhaust Fan, Microwave, Range, Refrigerator, Washer
- Heating
- Central, Electric
- Air Conditioning
- Central Air
- Exterior Construction
- Block, Concrete, Stucco
- Exterior Features
- Private Mailbox, Private Yard
- Levels
- One
- Roof
- Shingle
- Foundation
- Slab
- Parking
- Driveway, Garage Door Opener
- Parking Features
- Driveway, Garage Door Opener
- Garage
- 3 Car Garage
- Garage Spaces
- 3
- Garage Features
- Driveway, Garage Door Opener
- Elementary School
- Belle Terre Elementary
- Middle School
- Indian Trails Middle-Fc
- High School
- Matanzas High
- View
- Water
Listing courtesy of LPT REALTY, LLC. 877-366-2213
Mortgage Calculator
StellarMLS is the source of this information via Internet Data Exchange Program. All listing information is deemed reliable but not guaranteed and should be independently verified through personal inspection by appropriate professionals. Listings displayed on this website may be subject to prior sale or removal from sale. Availability of any listing should always be independently verified. Listing information is provided for consumer personal, non-commercial use, solely to identify potential properties for potential purchase. All other use is strictly prohibited and may violate relevant federal and state law. Data last updated on