1879 Aston Hall Drive E, Jacksonville, FL 32246
- $350,000
- 3
- BD
- 2
- BA
- 1,512
- SqFt






- Sold Price
- $350,000
- List Price
- $369,999
- Status
- SOLD
- Days on Market
- 109
- Closing Date
- Feb 16, 2024
- MLS#
- T3471634
- Subtype
- Residential
- Style
- One Story
- Year Built
- 1998
- Bedrooms
- 3
- Bathrooms
- 2
- Full Baths
- 2
- Living Area
- 1,512
- Lot Size
- 10,026
- Acres
- 0.23
- Subdivision
- Sutton Lakes Unit 4 Lot 33
- MLS Area Major
- Jacksonville
Property Description
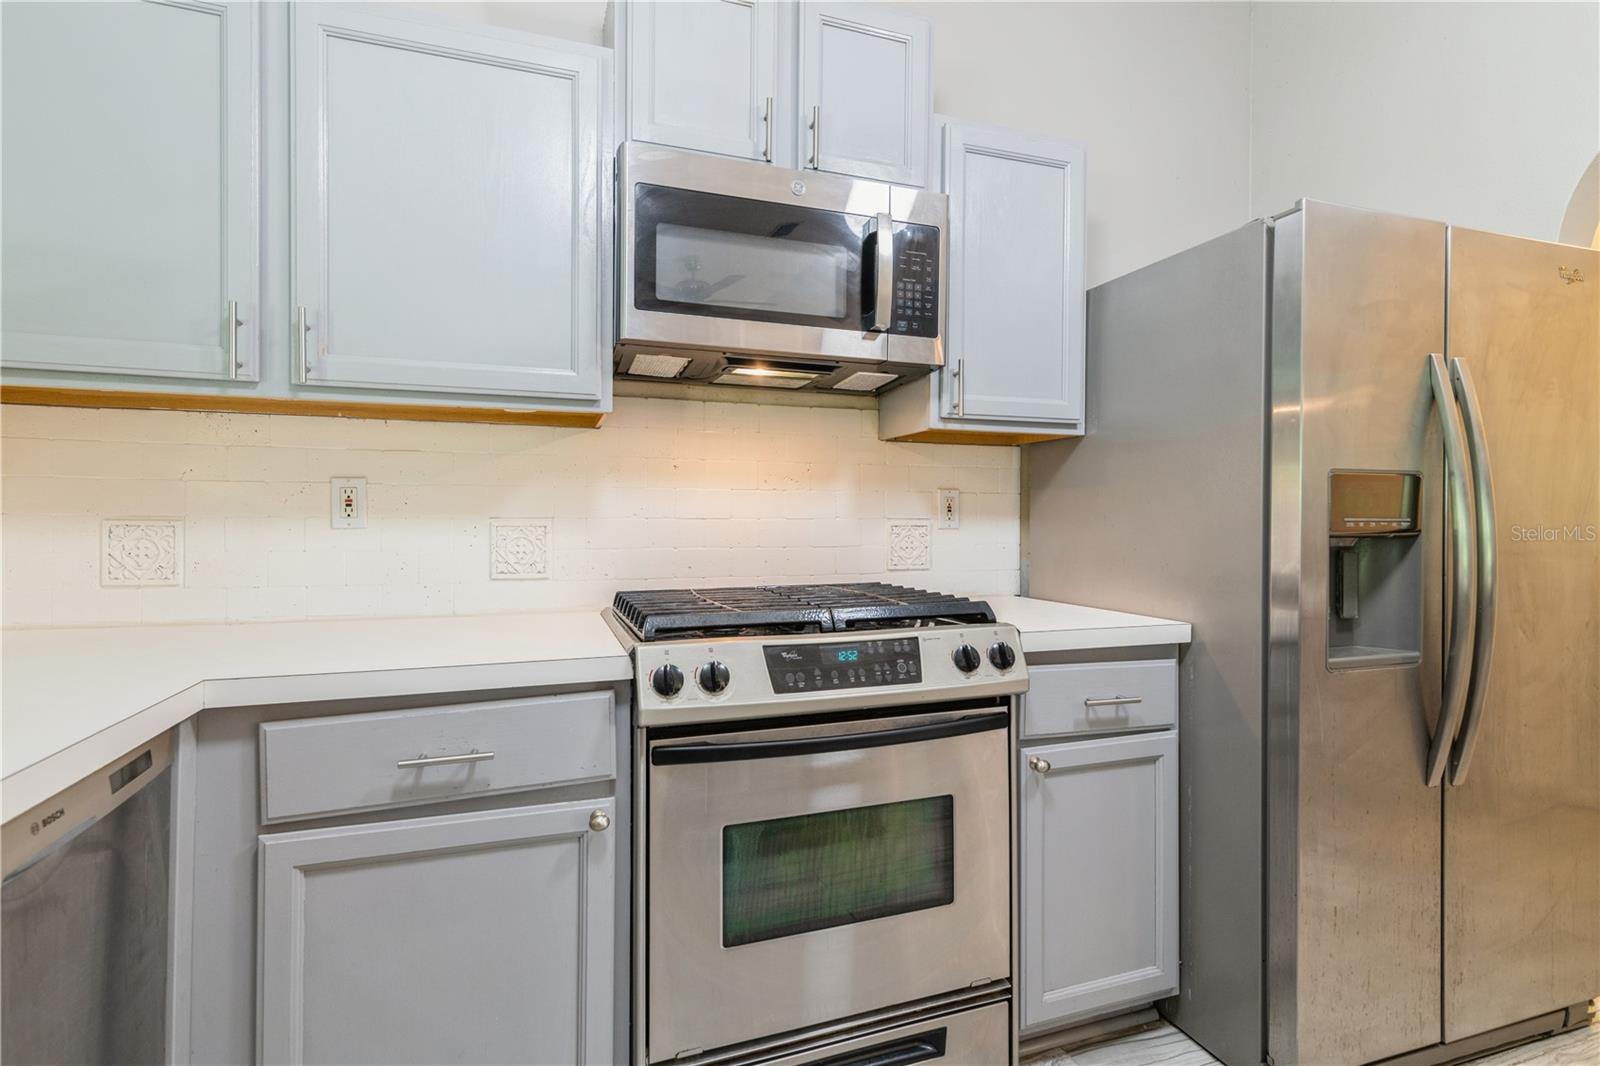
Welcome home to this spacious 3-bedroom, 2-bathroom single-family located in the Sutten Lakes community. With 1,512 square feet of living space, this home has plenty of room for your growing family. This home features a large living room, a formal dining room, and a well-equipped kitchen with stainless steel appliances. The kitchen opens to a spacious family room that includes a gas fireplace, and french doors that lead to a spacious backyard. There is a large covered patio with plenty of space for a grill and multiple sitting areas. The backyard also has a lush lawn, trees, and gravel side yard where you can store just about anything, including your boat or multiple trailers or vehicles. The backyard is the perfect place to relax, entertain guests, and has plenty of room for family. This home has a two-car garage with ample cabinet storage, also the driveway extends to a 3rd parking space for guests. This home is located in a quiet, family-friendly neighborhood with a low HOA fee of only $343 per year. The community amenidies include 2 pools, 2 playgrounds, and a basketball court, and all within a short walking distance. This home is move-in ready and has endless possibilities.
/u.realgeeks.media/findcoastalhomesnow/Logo-min.png)
Additional Information
- Amenities
- Playground, Pool
- Interior Features
- Ceiling Fans(s), Open Floorplan
- Exterior Features
- French Doors, Irrigation System, Sidewalk
- HOA Fee
- $343
- HOA Freqency
- Annually
- Financing
- Cash, Conventional, FHA, VA Loan
- Community Features
- Deed Restrictions, Playground, Pool
- Property Description
- One Story
- Zoning
- PD
- Appliances
- Dishwasher, Disposal, Dryer, Gas Water Heater, Microwave, Range, Refrigerator, Washer
- Heating
- Natural Gas
- Air Conditioning
- Central Air
- Exterior Construction
- Block
- Exterior Features
- French Doors, Irrigation System, Sidewalk
- Levels
- One
- Roof
- Shingle
- Foundation
- Slab
- Pool
- Yes
- Garage
- 2 Car Garage
- Garage Spaces
- 2
- Elementary School
- Oceanway Elementary School
- Middle School
- Florida Cyber Charter Academy At Clay-Cl
- High School
- First Coast High
- View
- Trees/Woods
Listing courtesy of COLDWELL BANKER REALTY. 813-253-2444
Selling Office: COLDWELL BANKER REALTY.Mortgage Calculator
StellarMLS is the source of this information via Internet Data Exchange Program. All listing information is deemed reliable but not guaranteed and should be independently verified through personal inspection by appropriate professionals. Listings displayed on this website may be subject to prior sale or removal from sale. Availability of any listing should always be independently verified. Listing information is provided for consumer personal, non-commercial use, solely to identify potential properties for potential purchase. All other use is strictly prohibited and may violate relevant federal and state law. Data last updated on