11423 Bridges Rd, Jacksonville, FL 32218
- $430,000
- 4
- BD
- 2
- BA
- 2,086
- SqFt






- Sold Price
- $430,000
- List Price
- $430,000
- Status
- SOLD
- Days on Market
- 16
- Closing Date
- May 06, 2024
- MLS#
- T3512189
- Subtype
- Residential
- Style
- One Story
- Architectural Style
- Ranch, Traditional
- Year Built
- 1997
- Bedrooms
- 4
- Bathrooms
- 2
- Full Baths
- 2
- Living Area
- 2,086
- Lot Size
- 75,142
- Acres
- 1.73
- Subdivision
- Dinsmore Farms Sub Sec
- MLS Area Major
- Jacksonville
Property Description
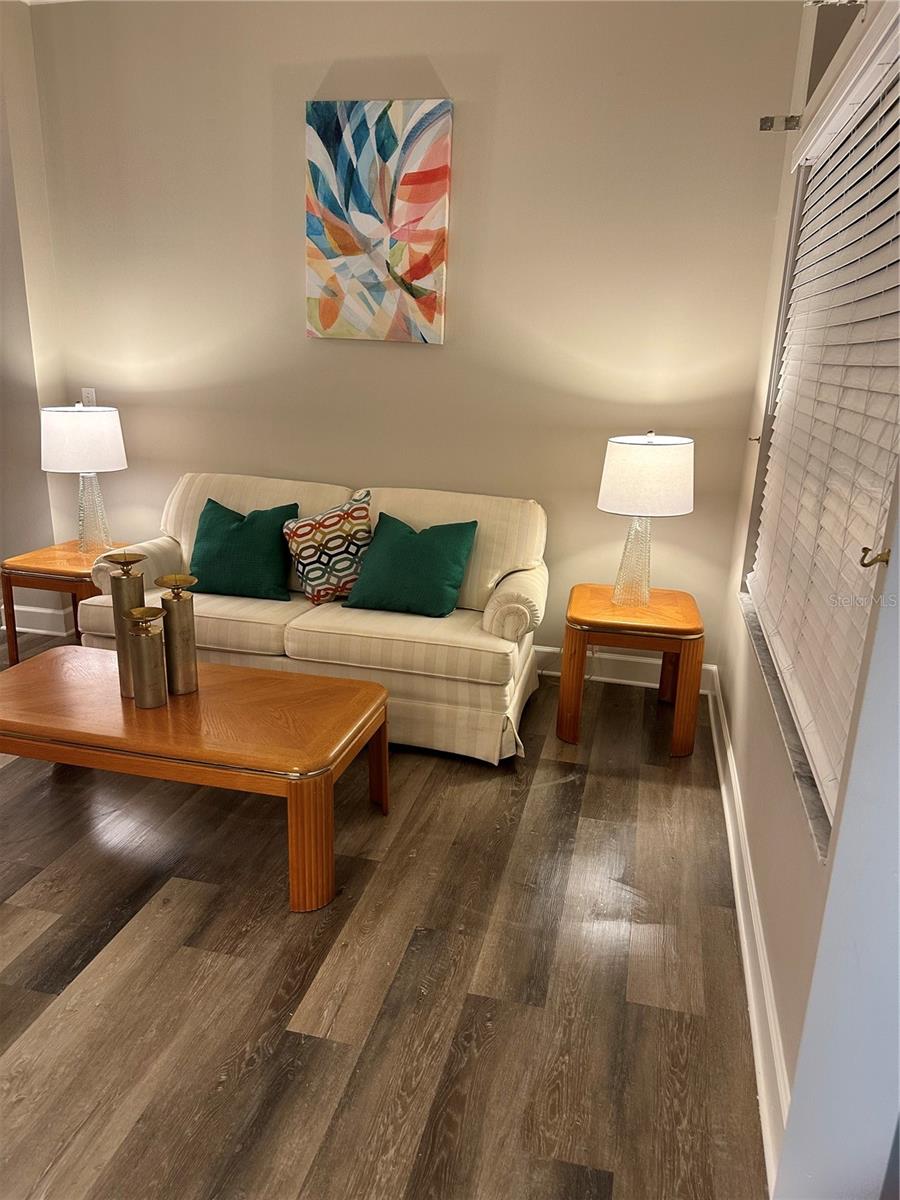
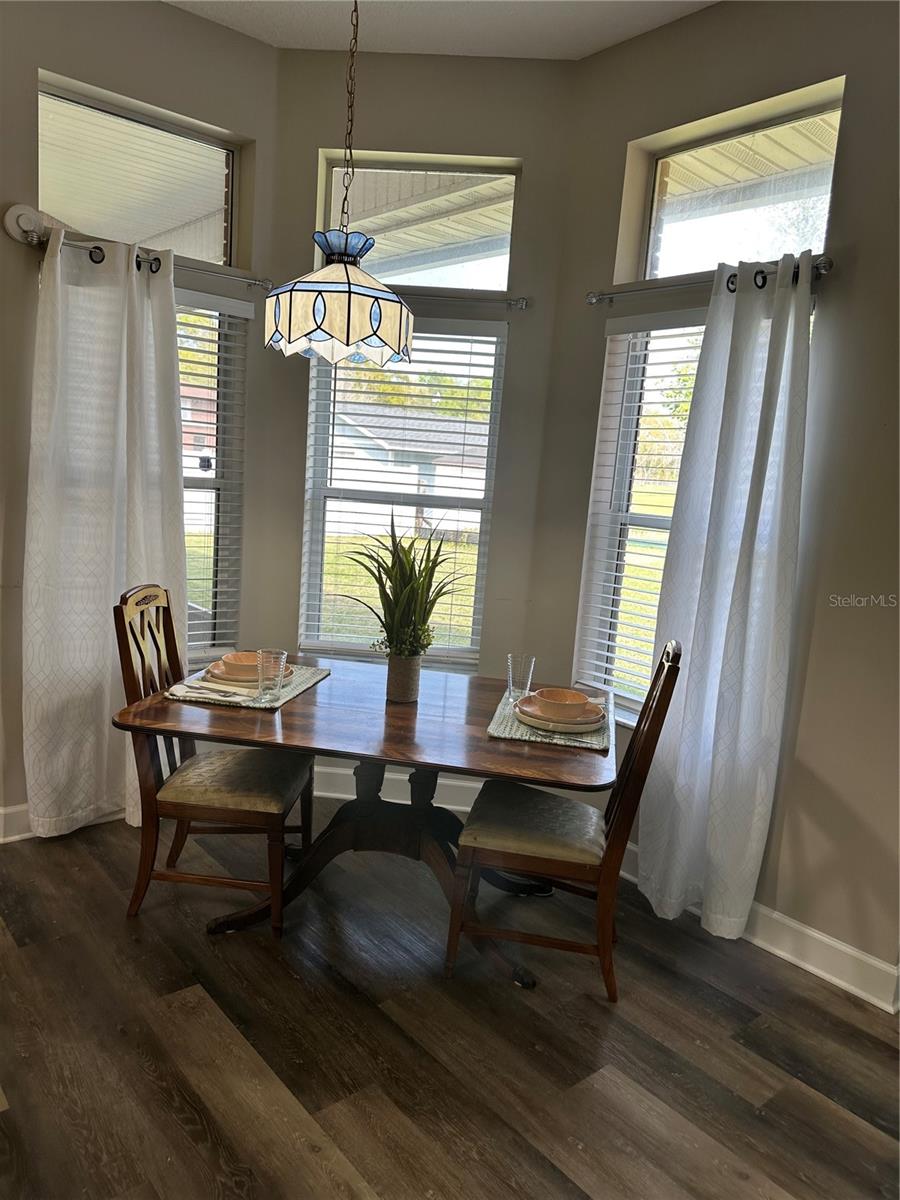
One or more photo(s) has been virtually staged. Ready for you families growing expectations! Welcome to your beautiful mature and upgraded home. This high demand home features all Red Brick exterior, Screens patio, 2 car garage, rear storage shed, and yes an additional bar with fenced pen for kennel areas for your dogs or livestock, all located on a 1.73 acre lot and your peaceful and tranquil evenings.The interior of this gorgeous home boast an amazing 2083 sq ft, 4 bedrooms 2 baths with many updated features to in clued: Laminated flooring throughout the home, upgraded counters in both bathrooms, an enlarged tub in with separate shower, dual sinks and separate large walk-in closets in the owners suite.This great kitchen is equipped with new cabinets and granite counter tops, stainless finished appliances, and a breakfast bar. Entertaining is made easy with the large formal dining area; and later for that late evening to sit indoors by the fireplace or enjoy the scenery from your screen enclosed patio with the endless view of you huge back yard. Privacy is just an added bonus as the back area is large enough for RV or bus parking or possibly another building as the property is zones AS-1 (to be verified by buyer).This is a great property and a great find for the family who wants space, or growing, or just don't care to be bothered with HOA.Don't walk, hurry and call us or your realtor professional to tour this great property to see for yourself all it has to offer. Some room photos are virtually staged however we hope you enjoy our photo preview.
/u.realgeeks.media/findcoastalhomesnow/Logo-min.png)
Additional Information
- Interior Features
- Attic Ventilator, Ceiling Fans(s), Eat-in Kitchen, Kitchen/Family Room Combo, Stone Counters, Tray Ceiling(s), Walk-In Closet(s), Window Treatments
- Exterior Features
- French Doors, Rain Gutters
- Financing
- Cash, Conventional, VA Loan
- Location
- Cleared, In County, Oversized Lot, Paved, Zoned for Horses
- Community Features
- No Deed Restriction
- Property Description
- One Story
- Zoning
- RR-ACRE
- Appliances
- Dishwasher, Disposal, Dryer, Electric Water Heater, Microwave, Washer
- Heating
- Central
- Air Conditioning
- Central Air
- Exterior Construction
- Brick, Wood Frame
- Exterior Features
- French Doors, Rain Gutters
- Levels
- One
- Roof
- Shingle
- Foundation
- Slab
- Parking
- Driveway
- Parking Features
- Driveway
- Garage
- 2 Car Garage
- Garage Spaces
- 2
- Garage Features
- Driveway
Listing courtesy of MAINHOUSE REALTY ASSOCIATES. 813-427-8870
Selling Office: STELLAR NON-MEMBER OFFICE.Mortgage Calculator
StellarMLS is the source of this information via Internet Data Exchange Program. All listing information is deemed reliable but not guaranteed and should be independently verified through personal inspection by appropriate professionals. Listings displayed on this website may be subject to prior sale or removal from sale. Availability of any listing should always be independently verified. Listing information is provided for consumer personal, non-commercial use, solely to identify potential properties for potential purchase. All other use is strictly prohibited and may violate relevant federal and state law. Data last updated on