3172 Connemara Drive, Ormond Beach, FL 32174
- $440,000
- 3
- BD
- 2
- BA
- 1,919
- SqFt






- Sold Price
- $440,000
- List Price
- $449,000
- Status
- SOLD
- Days on Market
- 23
- Closing Date
- Sep 20, 2024
- MLS#
- T3544230
- Subtype
- Residential
- Style
- One Story
- Year Built
- 2014
- Bedrooms
- 3
- Bathrooms
- 2
- Full Baths
- 2
- Living Area
- 1,919
- Lot Size
- 5,799
- Acres
- 0.13
- Subdivision
- Halifax Plantation Dunmore Ii
- MLS Area Major
- Ormond Beach
Property Description
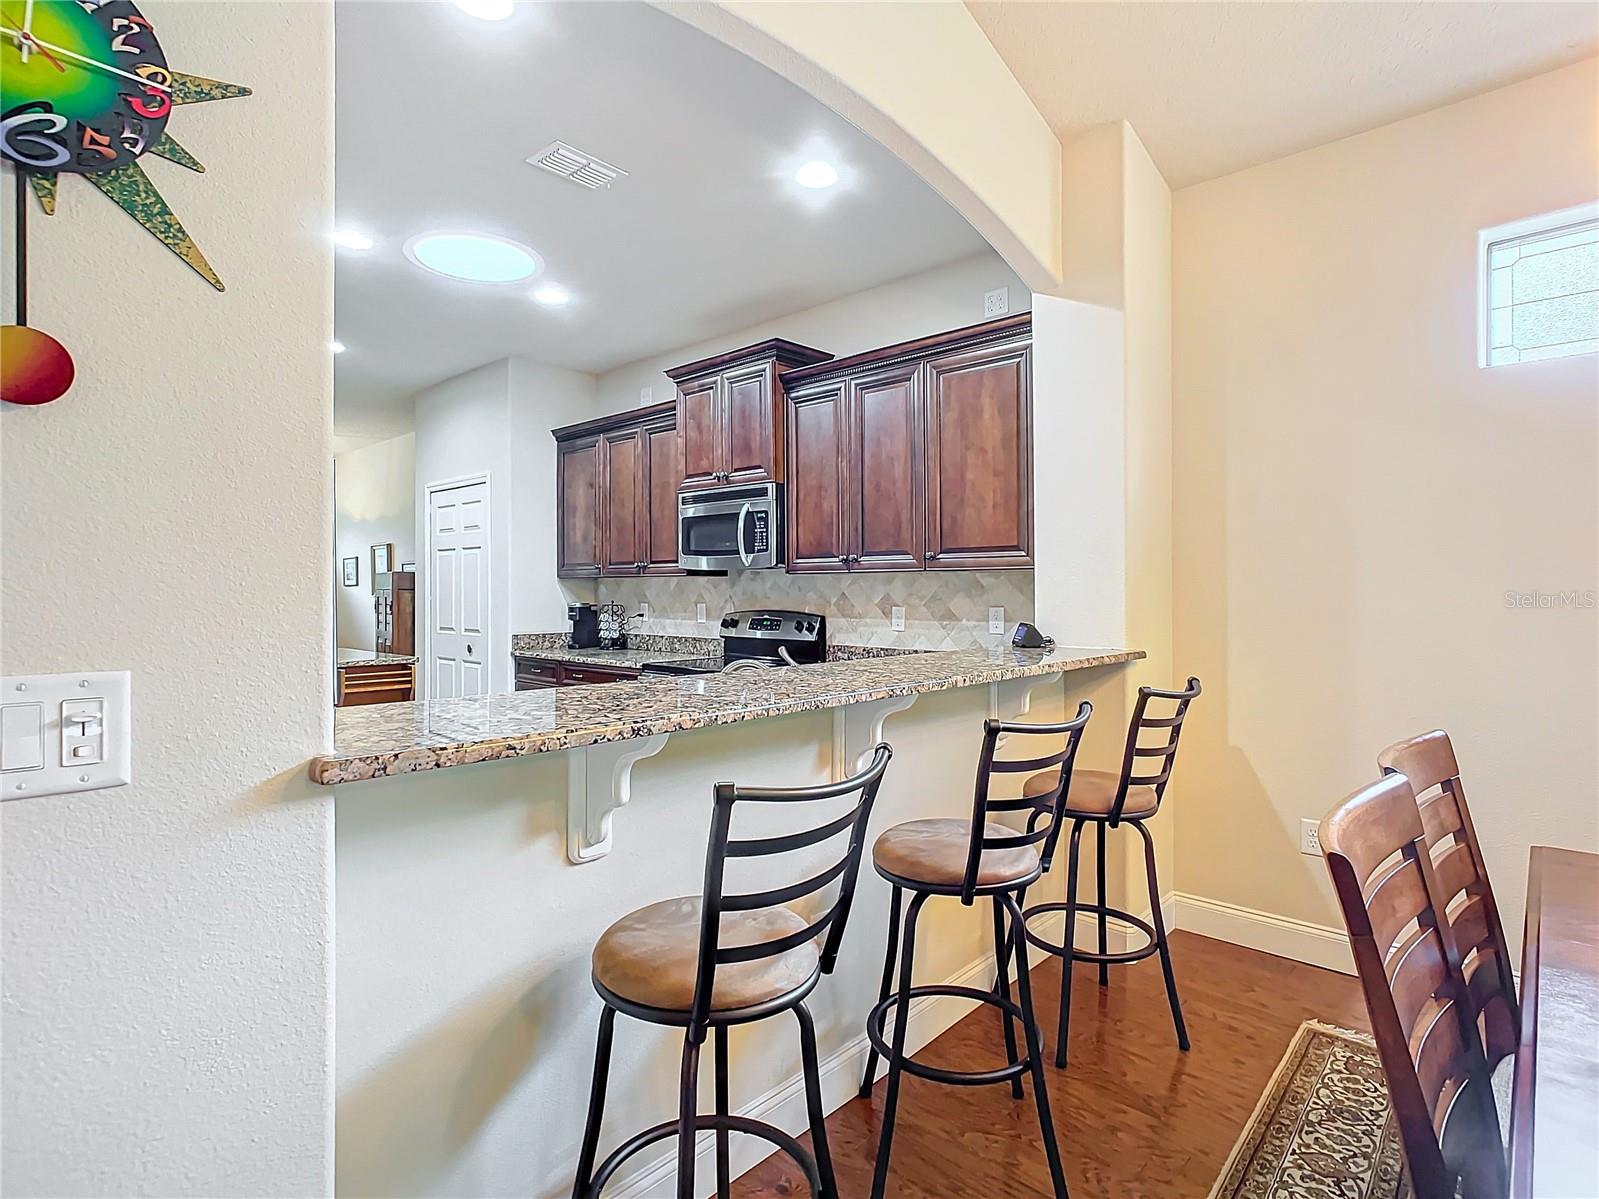
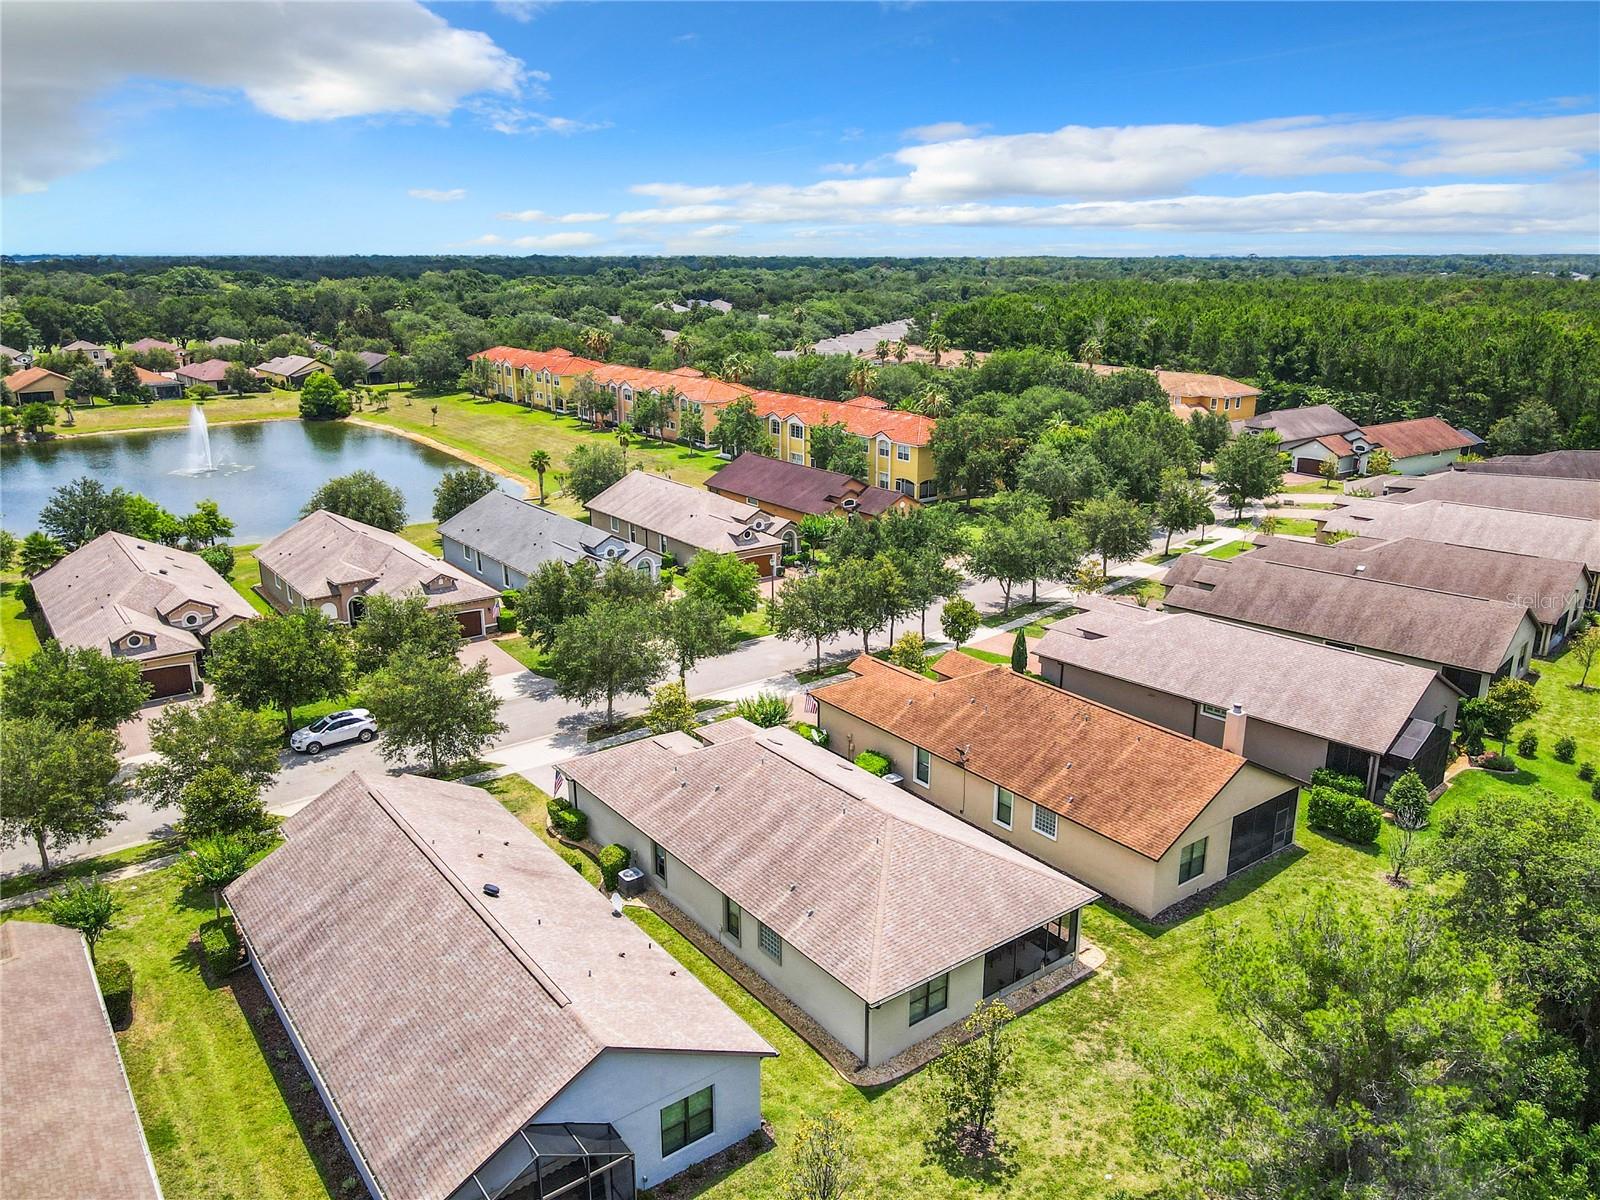
From the moment you arrive at the pavered driveway and step onto the warm, welcoming tile floors, you will fall in love with this beautiful, low-maintenance home in Halifax Plantation. Built in 2014, this home offers an array of desirable features. The kitchen showcases elegant cherry wood cabinetry with 42” cabinets topped with crown molding, stainless steel appliances, and granite countertops. The spacious breakfast nook is adorned with plantation shutters, adding a touch of sophistication. The great room boasts vaulted ceilings and triple sliders that lead to an expanded, screened lanai overlooking a serene natural preserve. The primary bath is equipped with his-and-hers comfort height vanities, a garden tub, a standalone shower, and a water closet, while the guest rooms feature neutral carpeting. 2-car attached garage. All Kitchen appliances stay with the sale. Halifax Plantation is a golf course community featuring a club house with restaurant and bar, walking trails, tennis court and pool. This home is an absolute must-see!
/u.realgeeks.media/findcoastalhomesnow/Logo-min.png)
Additional Information
- Amenities
- Golf Course, Pool, Tennis Court(s)
- Interior Features
- Primary Bedroom Main Floor, Tray Ceiling(s), Vaulted Ceiling(s), Walk-In Closet(s)
- Exterior Features
- Lighting, Shade Shutter(s), Sidewalk
- HOA Fee
- $156
- HOA Freqency
- Monthly
- Financing
- Cash, Conventional, FHA, VA Loan
- Community Features
- No Deed Restriction
- Property Description
- One Story
- Zoning
- PUD
- Appliances
- Dishwasher, Microwave, Range, Refrigerator
- Heating
- Central, Natural Gas
- Air Conditioning
- Central Air
- Exterior Construction
- Stone, Stucco
- Exterior Features
- Lighting, Shade Shutter(s), Sidewalk
- Stories
- 1
- Levels
- One
- Roof
- Shingle
- Foundation
- Slab
- Garage
- 2 Car Garage
- Garage Spaces
- 2
Listing courtesy of THE BROKERAGE R.E. ENTHUSIASTS.
Selling Office: STELLAR NON-MEMBER OFFICE.Mortgage Calculator
StellarMLS is the source of this information via Internet Data Exchange Program. All listing information is deemed reliable but not guaranteed and should be independently verified through personal inspection by appropriate professionals. Listings displayed on this website may be subject to prior sale or removal from sale. Availability of any listing should always be independently verified. Listing information is provided for consumer personal, non-commercial use, solely to identify potential properties for potential purchase. All other use is strictly prohibited and may violate relevant federal and state law. Data last updated on