1264 Fairway Village Drive, Fleming Island, FL 32003
- $415,000
- 3
- BD
- 2
- BA
- 1,650
- SqFt





- Sold Price
- $415,000
- List Price
- $429,000
- Status
- SOLD
- Days on Market
- 6
- Closing Date
- Oct 25, 2024
- MLS#
- TB8304871
- Subtype
- Residential
- Style
- One Story
- Architectural Style
- Florida
- Year Built
- 2001
- Bedrooms
- 3
- Bathrooms
- 2
- Full Baths
- 2
- Living Area
- 1,650
- Lot Size
- 5,412
- Acres
- 0.12
- Subdivision
- Fairway Village
- MLS Area Major
- Fleming Island
Property Description
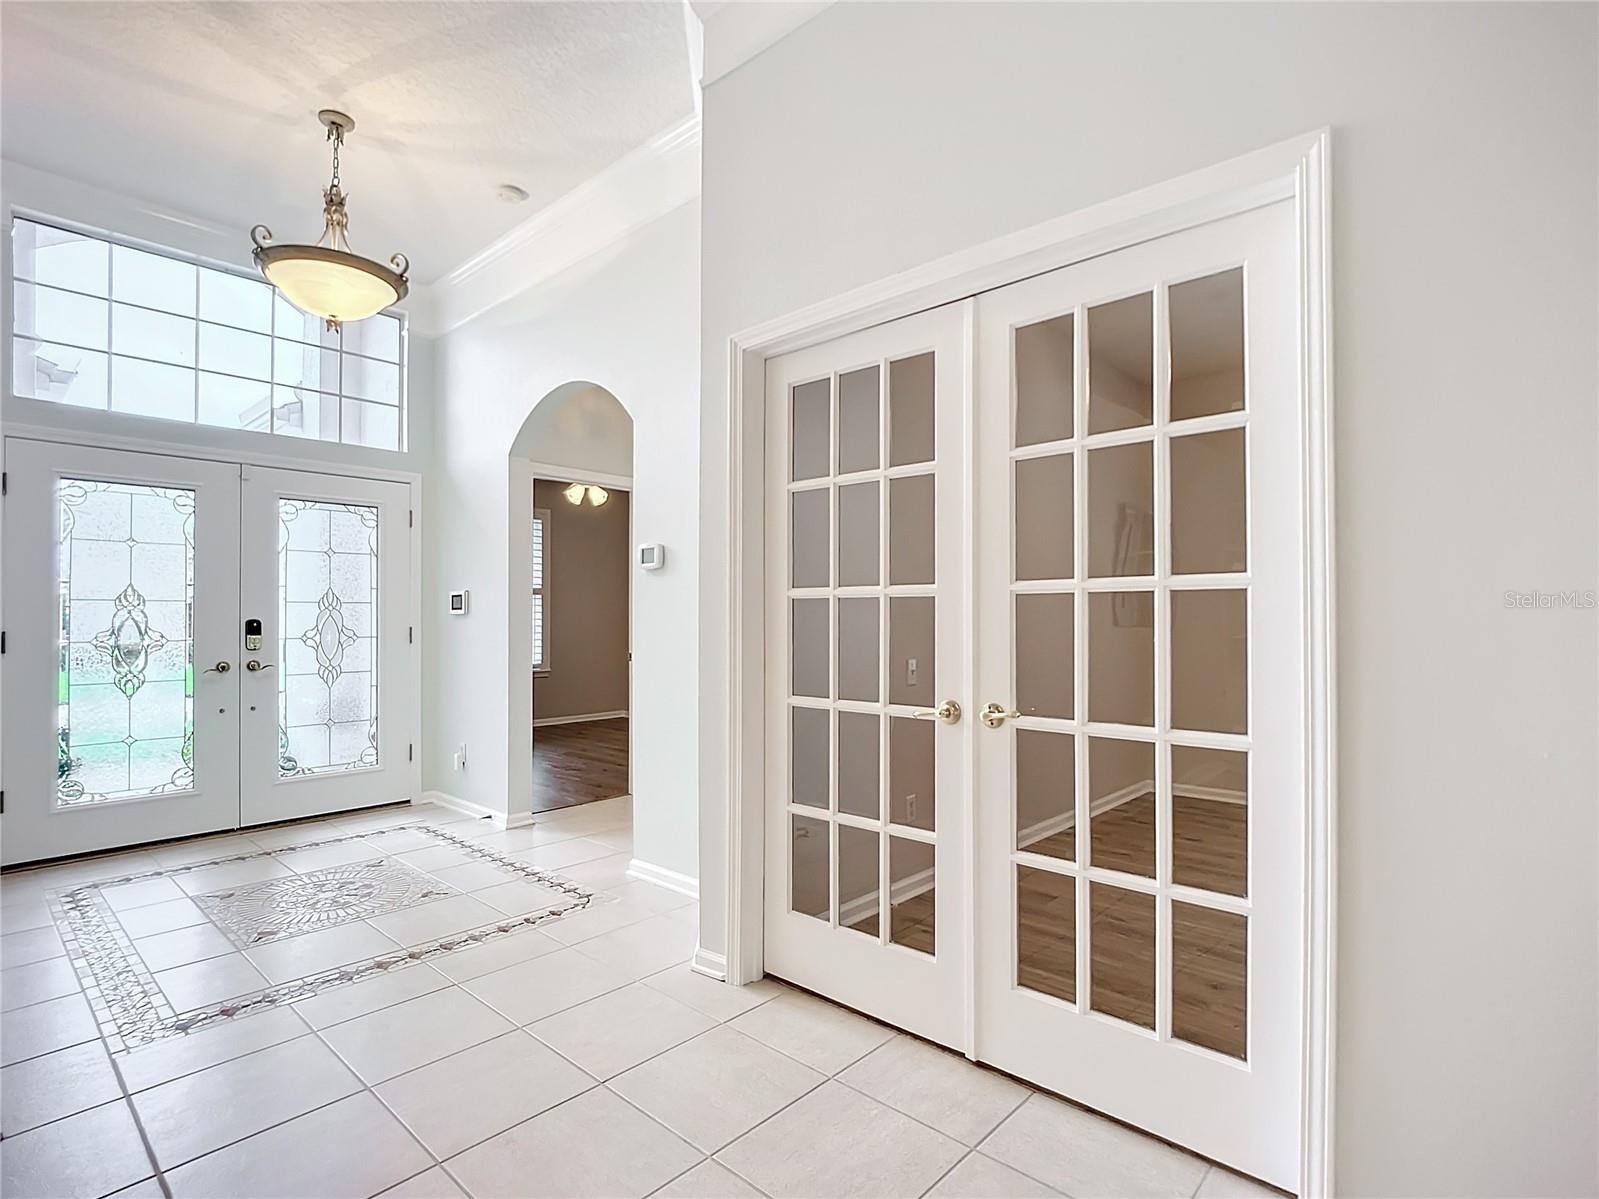
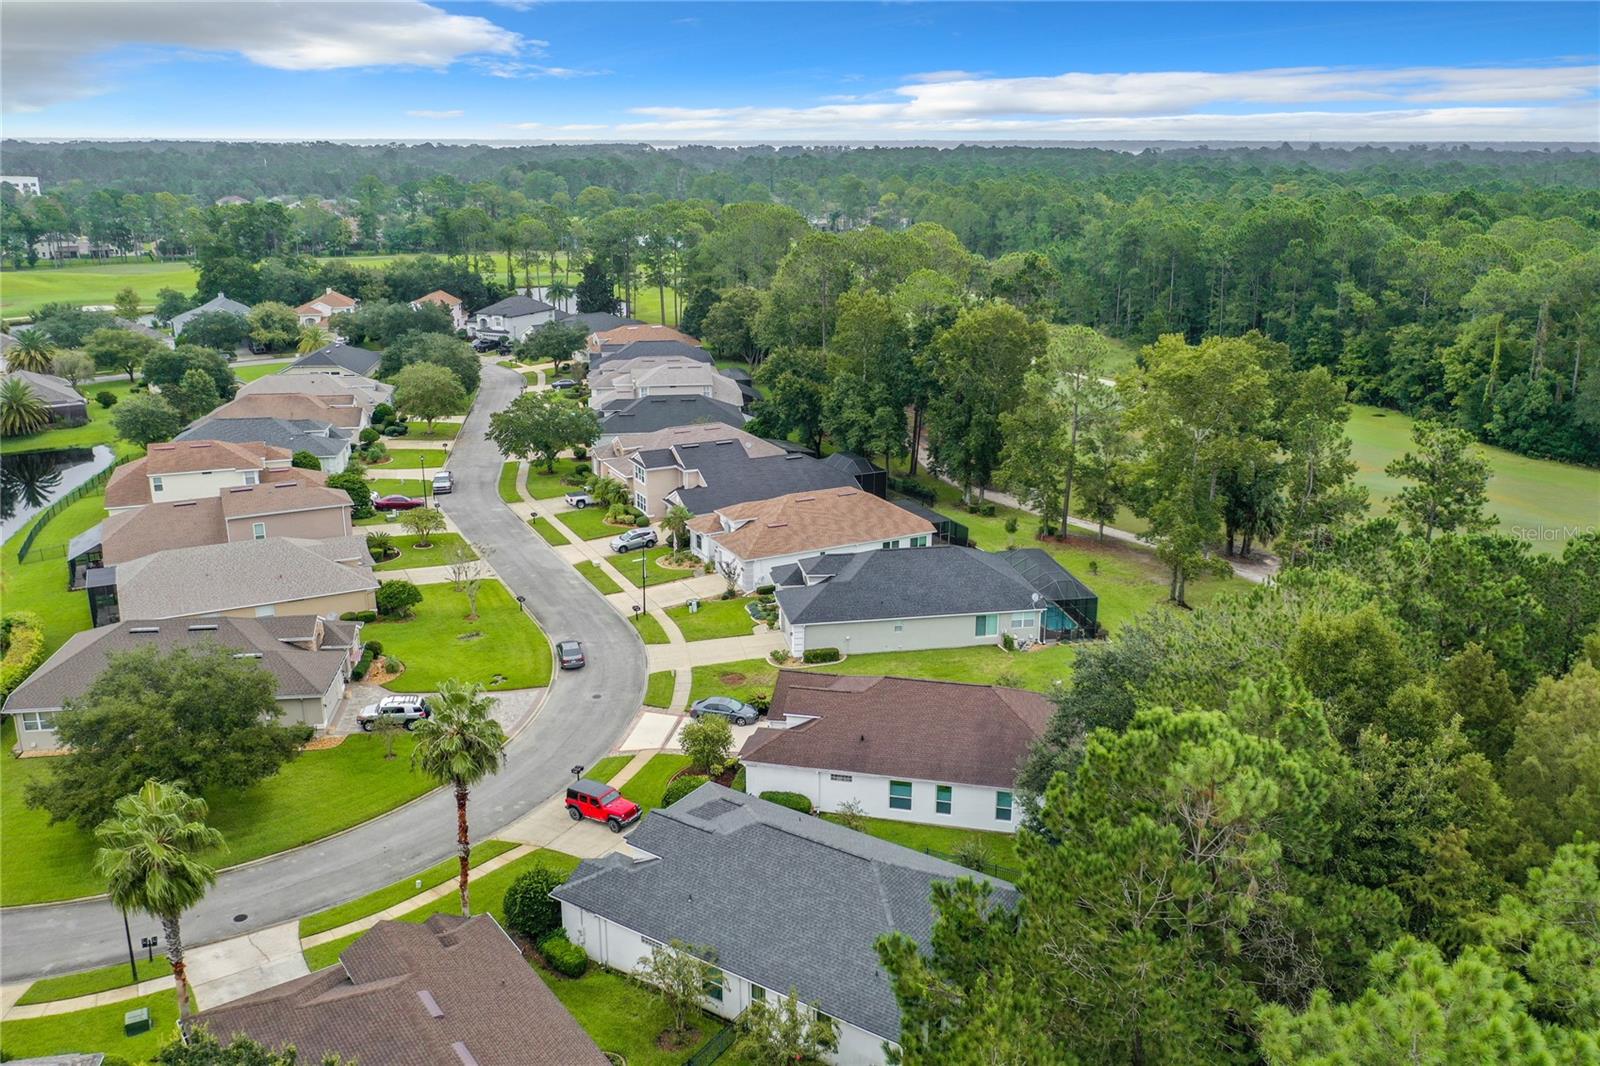
One or more photo(s) has been virtually staged. This gorgeous home is located in the desirable Fairway Village of the Fleming Plantation Community on Fleming Island. Lawn Maintenance Included!! Beautiful fairway frontage views a plus! This home offers 2 large bedrooms, 2 baths, 2 car garage, large family room, dining area, separate den/office and could be a 3rd bedroom, eat in kitchen with bar overlooking family room, covered and screened lanai with outdoor kitchen offering expansive views of woods and the fairway. Step inside this open floor plan and you will notice the neutral tile throughout main living areas. The oversized bedrooms and den/office offer luxury vinyl plank flooring. High ceilings, triple pocket slider and transom foyer window really add to the appeal of this home. The kitchen offers miles of quartz counter top space and accented with neutral/gray travertine marble backsplash. All appliances are stainless steel finish and stay! The eat in kitchen area offers perfect outdoor views while dining. The master bedroom is generous with a walk in closet and a completely renovated bathroom offering a stunning walk in shower. The secondary bedroom is spacious with ample closet space and has a private updated bath with shower. Double french doors leading to the den/office with custom builtins or could be a third bedroom located off the family room. The triple sliders off the main living area pocket and lead you to the expansive brick paver covered/screened lanai with added outdoor kitchen to include grill top and sink. This home has a newer roof, newer a/c, updated water heater, new exterior paint, custom plantation shutters through out, updated flooring, remote power control custom triple slider blind, sprinkler system and so much more. Lots of bells and whistles. The Plantation golf course community offers a clubhouse with restaurant, tennis, pickleball coming, two pools and more... Wow what a home and will not last long!! Schedule your private viewing today.
/u.realgeeks.media/findcoastalhomesnow/Logo-min.png)
Additional Information
- Amenities
- Clubhouse, Fitness Center, Golf Course, Park, Pickleball Court(s), Pool, Recreation Facilities, Tennis Court(s)
- Interior Features
- Cathedral Ceiling(s), Ceiling Fans(s), Crown Molding, Eat-in Kitchen, High Ceilings, Kitchen/Family Room Combo, Open Floorplan, Solid Wood Cabinets, Split Bedroom, Stone Counters, Thermostat, Walk-In Closet(s)
- Exterior Features
- Outdoor Grill, Private Mailbox, Sidewalk, Sliding Doors
- Taxes
- $1,725
- HOA Fee
- $315
- HOA Freqency
- Quarterly
- Financing
- Cash, Conventional, FHA, VA Loan
- Location
- In County, Landscaped, Level, On Golf Course, Sidewalk, Paved
- Community Features
- Airport/Runway, Clubhouse, Deed Restrictions, Fitness Center, Golf Carts OK, Golf, Park, Pool, Restaurant, Sidewalks, Tennis Court(s), Street Lights, Golf Community
- Property Description
- One Story
- Zoning
- PUD
- Appliances
- Convection Oven, Dishwasher, Disposal, Electric Water Heater, Microwave, Range, Refrigerator, Water Softener
- Heating
- Central, Electric
- Air Conditioning
- Central Air
- Exterior Construction
- Block, Stucco
- Exterior Features
- Outdoor Grill, Private Mailbox, Sidewalk, Sliding Doors
- Stories
- 1
- Levels
- One
- Roof
- Shingle
- Foundation
- Slab
- Pool
- Yes
- Parking
- Garage Door Opener, Oversized
- Parking Features
- Garage Door Opener, Oversized
- Garage
- 2 Car Garage
- Garage Spaces
- 2
- Garage Features
- Garage Door Opener, Oversized
- Elementary School
- Thunderbolt Elementary School-Cl
- Middle School
- Fleming Island Elementary School-Cl
- High School
- Fleming Island High School-CL
- View
- Golf Course, Trees/Woods
Listing courtesy of SIGNATURE REALTY ASSOCIATES. 813-689-3115
Selling Office: STELLAR NON-MEMBER OFFICE.Mortgage Calculator
StellarMLS is the source of this information via Internet Data Exchange Program. All listing information is deemed reliable but not guaranteed and should be independently verified through personal inspection by appropriate professionals. Listings displayed on this website may be subject to prior sale or removal from sale. Availability of any listing should always be independently verified. Listing information is provided for consumer personal, non-commercial use, solely to identify potential properties for potential purchase. All other use is strictly prohibited and may violate relevant federal and state law. Data last updated on