5 Regency Road, Ormond Beach, FL 32174
- $434,900
- 2
- BD
- 2
- BA
- 1,643
- SqFt




- Sold Price
- $434,900
- List Price
- $479,900
- Status
- SOLD
- Days on Market
- 68
- Closing Date
- Dec 26, 2024
- MLS#
- TB8309561
- Subtype
- Residential
- Style
- One Story, Attached
- Architectural Style
- Contemporary
- New Construction
- Yes
- Year Built
- 2024
- Bedrooms
- 2
- Bathrooms
- 2
- Full Baths
- 2
- Living Area
- 1,643
- Lot Size
- 3,960
- Acres
- 0.09
- Subdivision
- Plantation Bay
- Building Name
- 16
- MLS Area Major
- Ormond Beach
Property Description
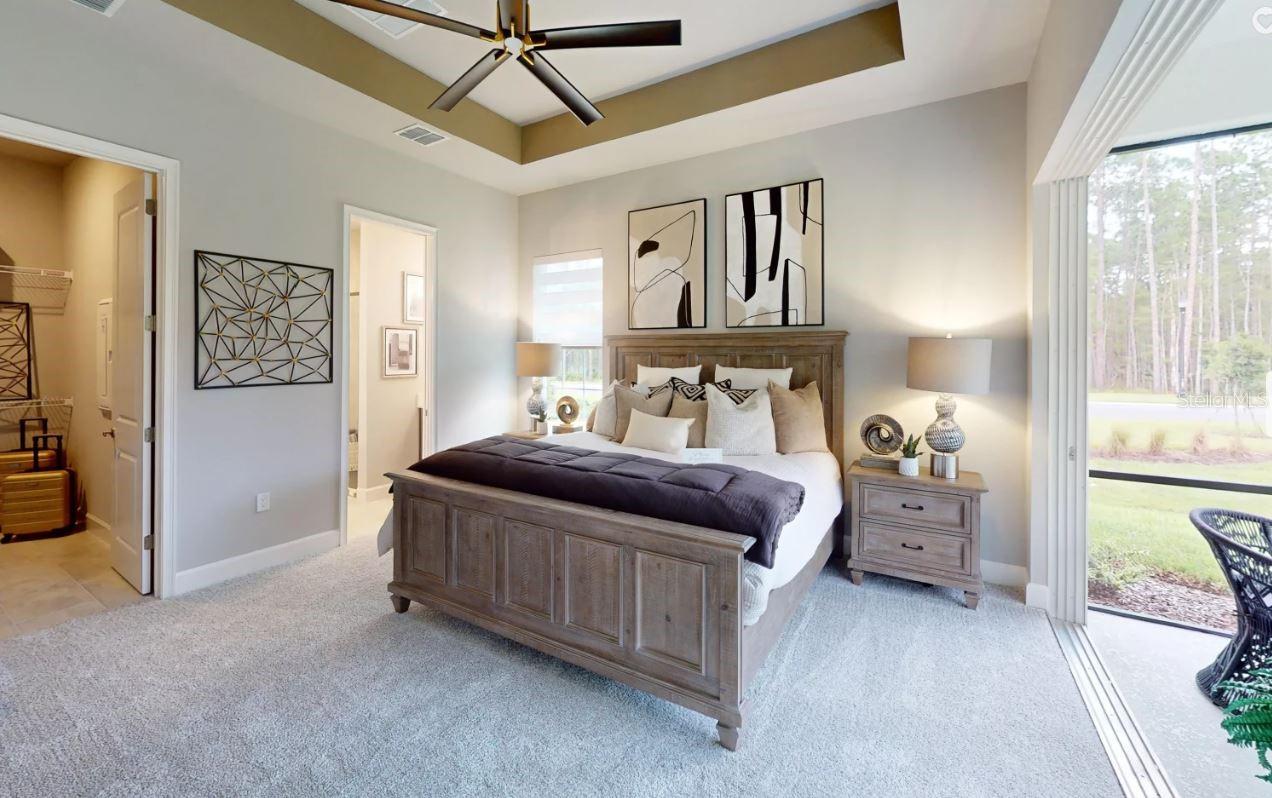
BRAND NEW PHASE OF TOWNHOMES AND BRAND NEW PLANS! Gated Golfing Community of Plantation Bay with State of the Art Club House. Discover The Arbor III, a single-story maint. free living town home offering 2 bedrooms, 2 bathrooms, and a versatile flex space for a 3rd bedroom or study. Notable features include a side-covered entry, tray ceilings in the living room and master, and an extended covered lanai for seamless indoor-outdoor living. Elevate your living experience with the Arbor III, where innovation meets timeless design, and every detail is crafted with precision and care. Features include fridge, washer, dryer, 2'' faux wood blinds, 12' ceilings, tray ceilings, open plan, large extend covered lanai, paver drive and much more! Sub. Assoc. of 264/month includes, internet, Hotwire Access TV package, lawn, irrigation maintenance & roof. BRAND NEW STATE OF THE ART CLUBHOUSE NOW OPEN! Pictures & Matterport are of a furnished model and not actual home. HBW Included.
/u.realgeeks.media/findcoastalhomesnow/Logo-min.png)
Additional Information
- Amenities
- Gated, Security
- Interior Features
- High Ceilings, Living Room/Dining Room Combo, Open Floorplan, Solid Surface Counters, Stone Counters, Walk-In Closet(s), Window Treatments
- Exterior Features
- Sliding Doors
- Taxes
- $1,300
- HOA Fee
- $264
- HOA Freqency
- Monthly
- Financing
- Cash, Conventional, VA Loan
- Community Features
- Clubhouse, Deed Restrictions, Fitness Center, Gated Community - Guard, Golf Carts OK, Golf, Park, Playground, Pool, Restaurant, Sidewalks, Golf Community, Security
- Property Description
- One Story, Attached
- Zoning
- SF
- Appliances
- Dishwasher, Disposal, Electric Water Heater, Microwave, Refrigerator, Washer
- Heating
- Central, Electric, Heat Pump
- Air Conditioning
- Central Air
- Exterior Construction
- Block, Stucco
- Exterior Features
- Sliding Doors
- Levels
- One
- Roof
- Shingle
- Foundation
- Slab
- Pool
- Yes
- Garage
- 2 Car Garage
- Garage Spaces
- 2
- View
- Water
Listing courtesy of ICI SELECT REALTY. 386-366-0091
Selling Office: STELLAR NON-MEMBER OFFICE.Mortgage Calculator
StellarMLS is the source of this information via Internet Data Exchange Program. All listing information is deemed reliable but not guaranteed and should be independently verified through personal inspection by appropriate professionals. Listings displayed on this website may be subject to prior sale or removal from sale. Availability of any listing should always be independently verified. Listing information is provided for consumer personal, non-commercial use, solely to identify potential properties for potential purchase. All other use is strictly prohibited and may violate relevant federal and state law. Data last updated on