8661 Southern Glen Drive, Jacksonville, FL 32256
- $525,000
- 4
- BD
- 3
- BA
- 2,388
- SqFt






- Sold Price
- $525,000
- List Price
- $525,000
- Status
- SOLD
- Days on Market
- 13
- Closing Date
- Nov 27, 2024
- MLS#
- TB8309587
- Subtype
- Residential
- Style
- Two Story
- Year Built
- 1991
- Bedrooms
- 4
- Bathrooms
- 3
- Full Baths
- 2
- Half Baths
- 1
- Living Area
- 2,388
- Lot Size
- 23,909
- Acres
- 0.55
- Subdivision
- H G
- MLS Area Major
- Jacksonville
Property Description
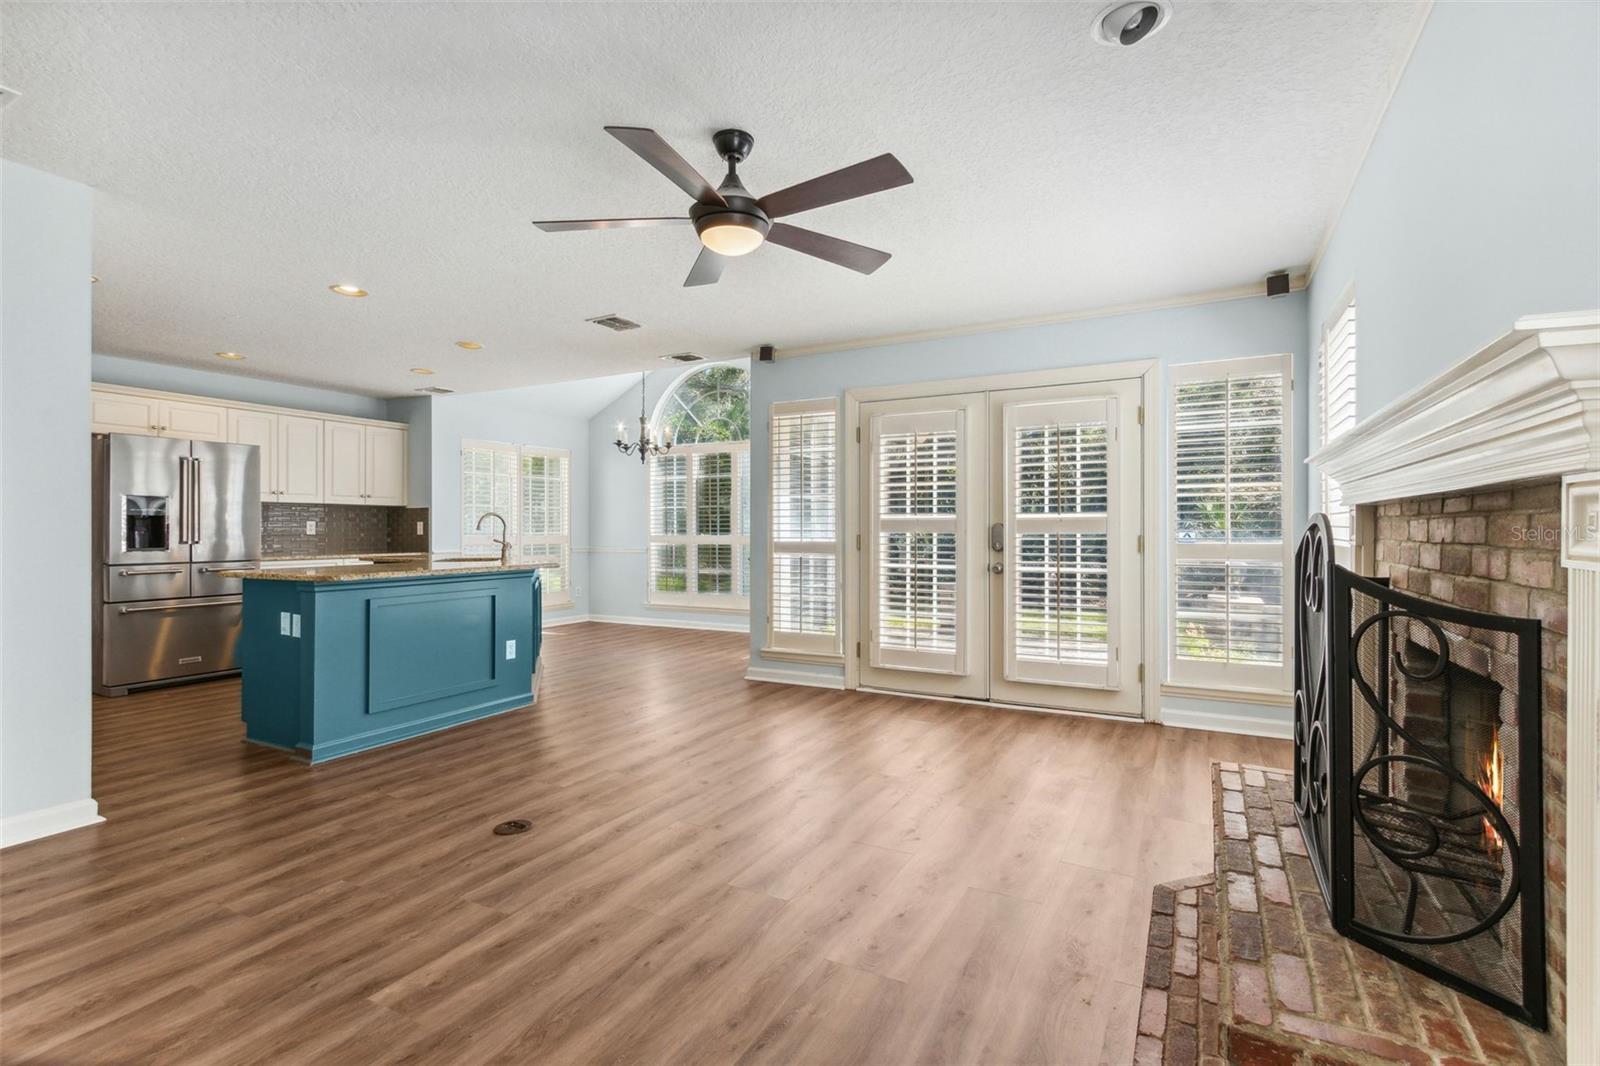
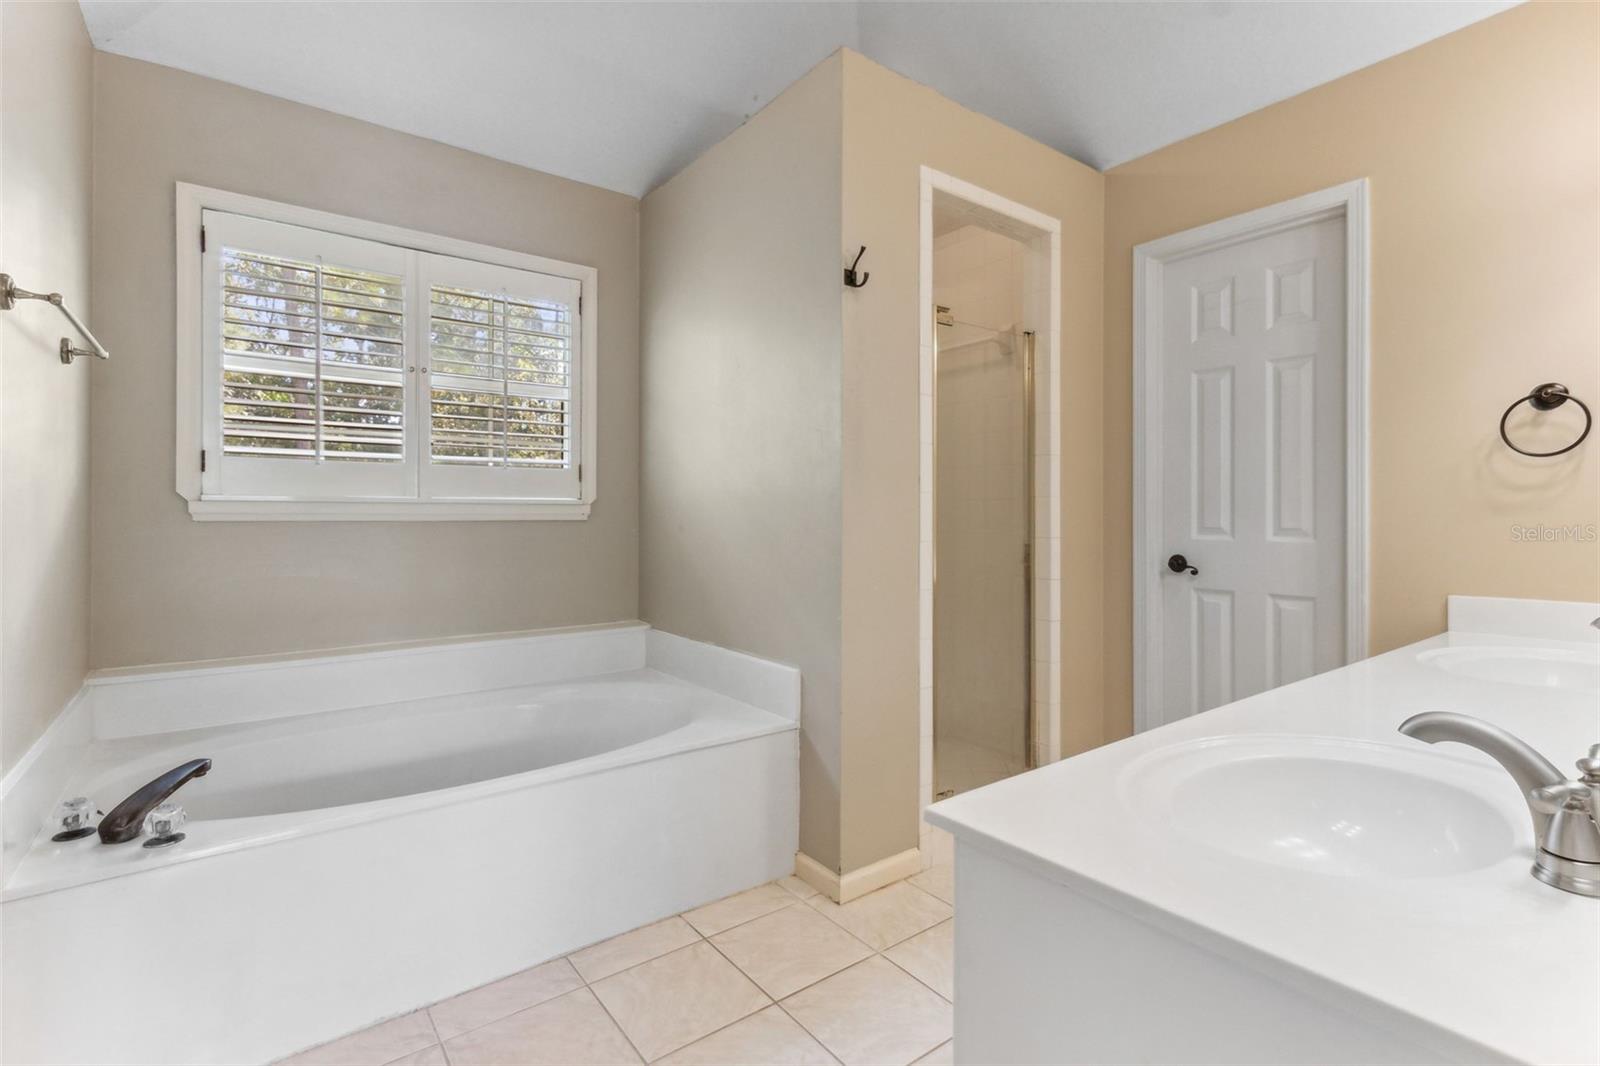
Here is your opportunity to own in the highly sought after Hampton Glen - one of the most beautiful and conveniently located communities that Jacksonville has to offer. This large four-bedroom home sits on a beautiful oversized lot (.55 acres) that boasts mature trees, a private patio, and includes preserve land. Inside you will find an oversized kitchen and family room, in addition to separate dining and living spaces. Features include new LVP flooring in downstairs living space and kitchen, a water softener system, and new appliances that convey with the property. Upstairs you will find four bedrooms, including a master suite with tray ceilings, and newer carpet. Custom plantation shutters are installed throughout. Hampton Glen amenities include two neighborhood pools, a fitness center, tennis courts, and pickleball courts. Neighbors enjoy shaded walks on the winding trails throughout this peaceful community. Located within minutes of St. John's Town Center, various dining and shopping options, and all major highways in Jacksonville - it doesn't get much better than this! Property is sold as-is and is priced to sell quickly. Don't miss this opportunity to make this gorgeous house your home!
/u.realgeeks.media/findcoastalhomesnow/Logo-min.png)
Additional Information
- Amenities
- Clubhouse, Playground, Pool, Spa/Hot Tub, Tennis Court(s)
- Interior Features
- Chair Rail, Crown Molding, Kitchen/Family Room Combo, Living Room/Dining Room Combo, PrimaryBedroom Upstairs, Thermostat, Tray Ceiling(s)
- Exterior Features
- French Doors
- HOA Fee
- $1,493
- HOA Freqency
- Annually
- Financing
- Cash, Conventional, VA Loan
- Community Features
- Clubhouse, Playground, Pool, Sidewalks, Tennis Court(s), No Deed Restriction
- Property Description
- Two Story
- Zoning
- PUD
- Appliances
- Built-In Oven, Dishwasher, Disposal, Dryer, Microwave, Refrigerator, Washer
- Heating
- Central
- Air Conditioning
- Central Air
- Exterior Construction
- Stucco
- Exterior Features
- French Doors
- Levels
- Two
- Roof
- Shingle
- Foundation
- Slab
- Pool
- Yes
- Garage
- 2 Car Garage
- Garage Spaces
- 2
Listing courtesy of THE SOMERDAY GROUP PL. 813-520-9123
Selling Office: STELLAR NON-MEMBER OFFICE.Mortgage Calculator
StellarMLS is the source of this information via Internet Data Exchange Program. All listing information is deemed reliable but not guaranteed and should be independently verified through personal inspection by appropriate professionals. Listings displayed on this website may be subject to prior sale or removal from sale. Availability of any listing should always be independently verified. Listing information is provided for consumer personal, non-commercial use, solely to identify potential properties for potential purchase. All other use is strictly prohibited and may violate relevant federal and state law. Data last updated on