18 Pierce Lane, Palm Coast, FL 32164
- $335,000
- 4
- BD
- 2
- BA
- 1,852
- SqFt




- Sold Price
- $335,000
- List Price
- $345,999
- Status
- SOLD
- Days on Market
- 19
- Closing Date
- Dec 05, 2024
- MLS#
- TB8312480
- Subtype
- Residential
- Style
- One Story
- Year Built
- 2004
- Bedrooms
- 4
- Bathrooms
- 2
- Full Baths
- 2
- Living Area
- 1,852
- Lot Size
- 10,019
- Acres
- 0.23
- Subdivision
- Pine Grove Sec 26
- MLS Area Major
- Palm Coast
Property Description
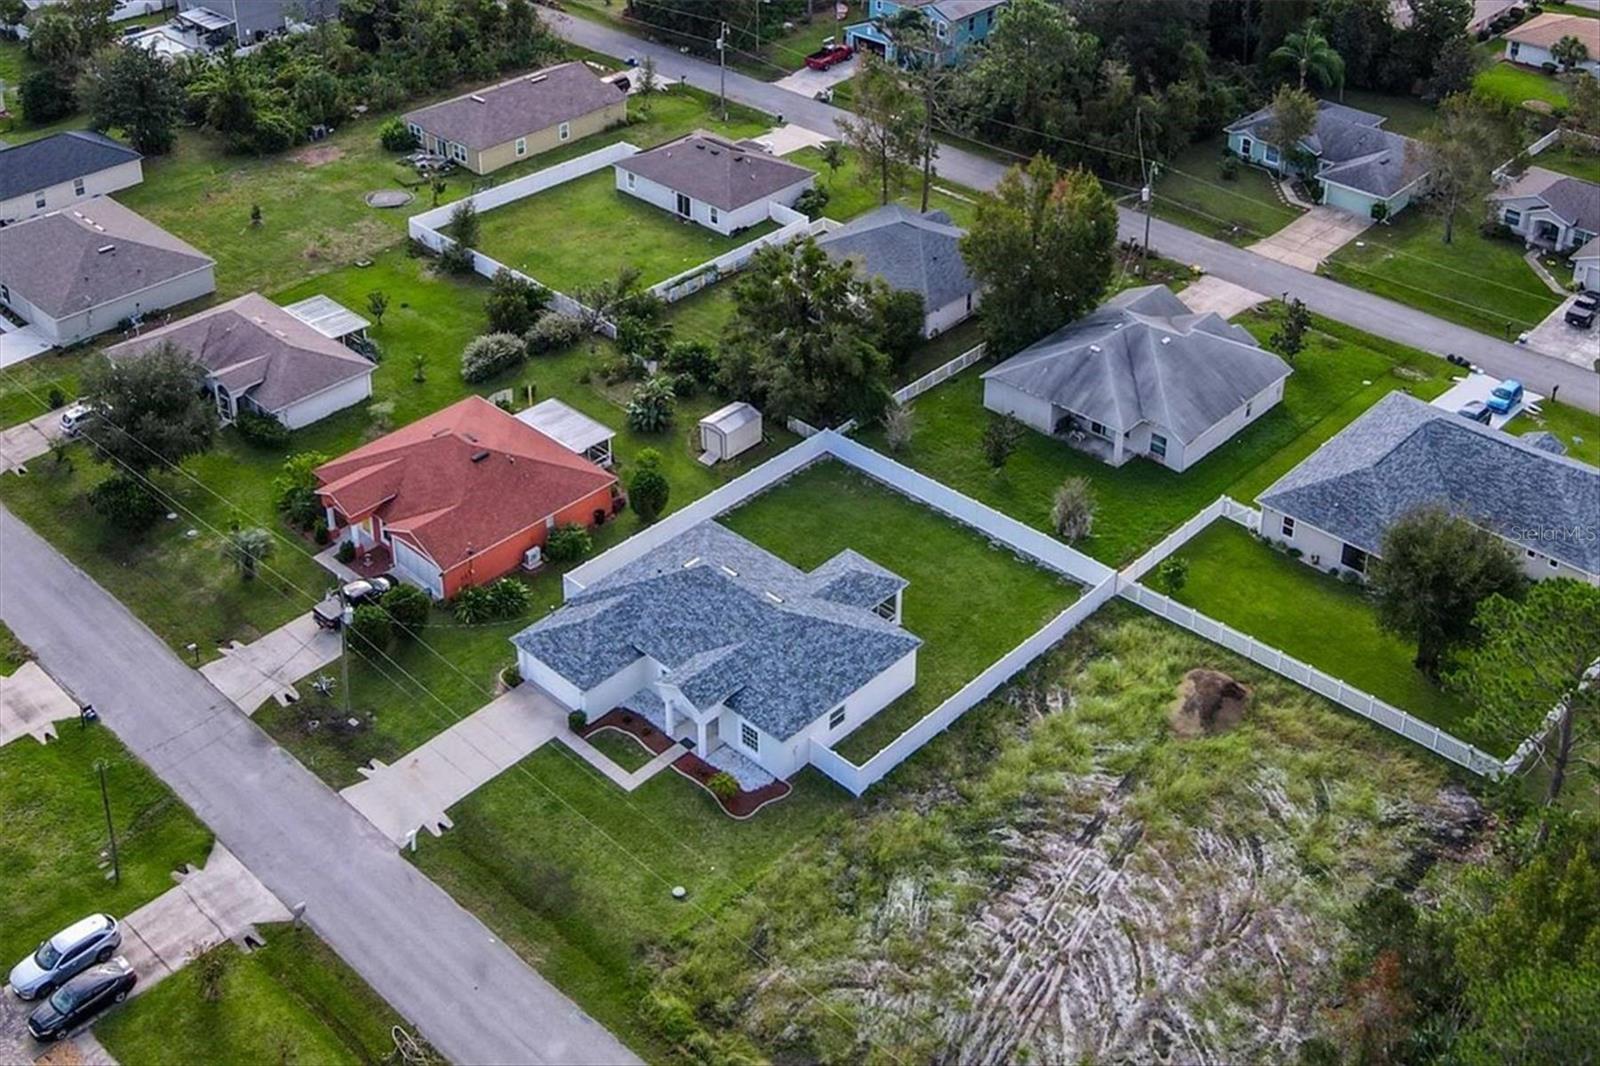
Welcome to your dream home in the heart of Palm Coast! This stunning, fully renovated 4-bedroom, 2-bathroom residence offers the perfect blend of modern elegance and comfort. With a spacious 2-car garage and an open-concept layout, the living, dining and kitchen areas flow seamlessly creating an inviting space for family and friends. The centerpiece of this home is the brand-new solid wood kitchen, featuring high-end Samsung stainless steel appliances, exquisite granite countertops, and a chic stone-tiled backsplash—perfect for culinary enthusiasts. Completely renovated bathrooms have been thoughtfully designed with modern vanities, dimmable mirrors, and stylish light fixtures, elevating your daily routine. Built for longevity, this home boasts a brand-new roof a new A/C system and a newly installed fence, ensuring your comfort, privacy and security for years to come. Step outside to the delightful rear-covered screened patio, ideal for enjoying the beautiful Florida weather. The entire living area is adorned with practical ceramic tiled flooring and enhanced by modern crown moldings and baseboards. Each generously sized bedroom features water-resistant flooring while the spacious laundry room adds convenience. Freshly painted inside and out, this home radiates warmth and style, complemented by energy-efficient remote-controlled LED ceiling lights and an abundance of large windows that fill the space with natural light. Don’t miss your chance to own this exceptional property—schedule a showing today!
/u.realgeeks.media/findcoastalhomesnow/Logo-min.png)
Additional Information
- Interior Features
- Crown Molding, Eat-in Kitchen, Kitchen/Family Room Combo, Open Floorplan, Solid Wood Cabinets, Split Bedroom, Stone Counters, Thermostat, Walk-In Closet(s)
- Exterior Features
- Sliding Doors
- Financing
- Cash, Conventional
- Community Features
- No Deed Restriction
- Property Description
- One Story
- Zoning
- RES
- Appliances
- Dishwasher, Disposal, Microwave, Range, Refrigerator
- Heating
- Central
- Air Conditioning
- Central Air
- Exterior Construction
- Block, Concrete, Stucco
- Exterior Features
- Sliding Doors
- Levels
- One
- Roof
- Shingle
- Foundation
- Slab
- Parking
- Driveway, Garage Door Opener
- Parking Features
- Driveway, Garage Door Opener
- Garage
- 2 Car Garage
- Garage Spaces
- 2
- Garage Features
- Driveway, Garage Door Opener
Listing courtesy of GETMOREOFFERS. 877-232-9695
Selling Office: REALTY EXECUTIVES OCEANSIDE.Mortgage Calculator
StellarMLS is the source of this information via Internet Data Exchange Program. All listing information is deemed reliable but not guaranteed and should be independently verified through personal inspection by appropriate professionals. Listings displayed on this website may be subject to prior sale or removal from sale. Availability of any listing should always be independently verified. Listing information is provided for consumer personal, non-commercial use, solely to identify potential properties for potential purchase. All other use is strictly prohibited and may violate relevant federal and state law. Data last updated on