11347 Tiburon Drive, Jacksonville, FL 32221
- $330,000
- 4
- BD
- 2
- BA
- 1,574
- SqFt
- Sold Price
- $330,000
- List Price
- $339,990
- Status
- SOLD
- Days on Market
- 182
- Closing Date
- Oct 07, 2025
- MLS#
- TB8365338
- Subtype
- Residential
- Style
- One Story
- New Construction
- Yes
- Year Built
- 2024
- Bedrooms
- 4
- Bathrooms
- 2
- Full Baths
- 2
- Living Area
- 1,574
- Lot Size
- 10,062
- Acres
- 0.23
- Subdivision
- Preserve At Panther Creek Phase 3c
- MLS Area Major
- Jacksonville
Property Description
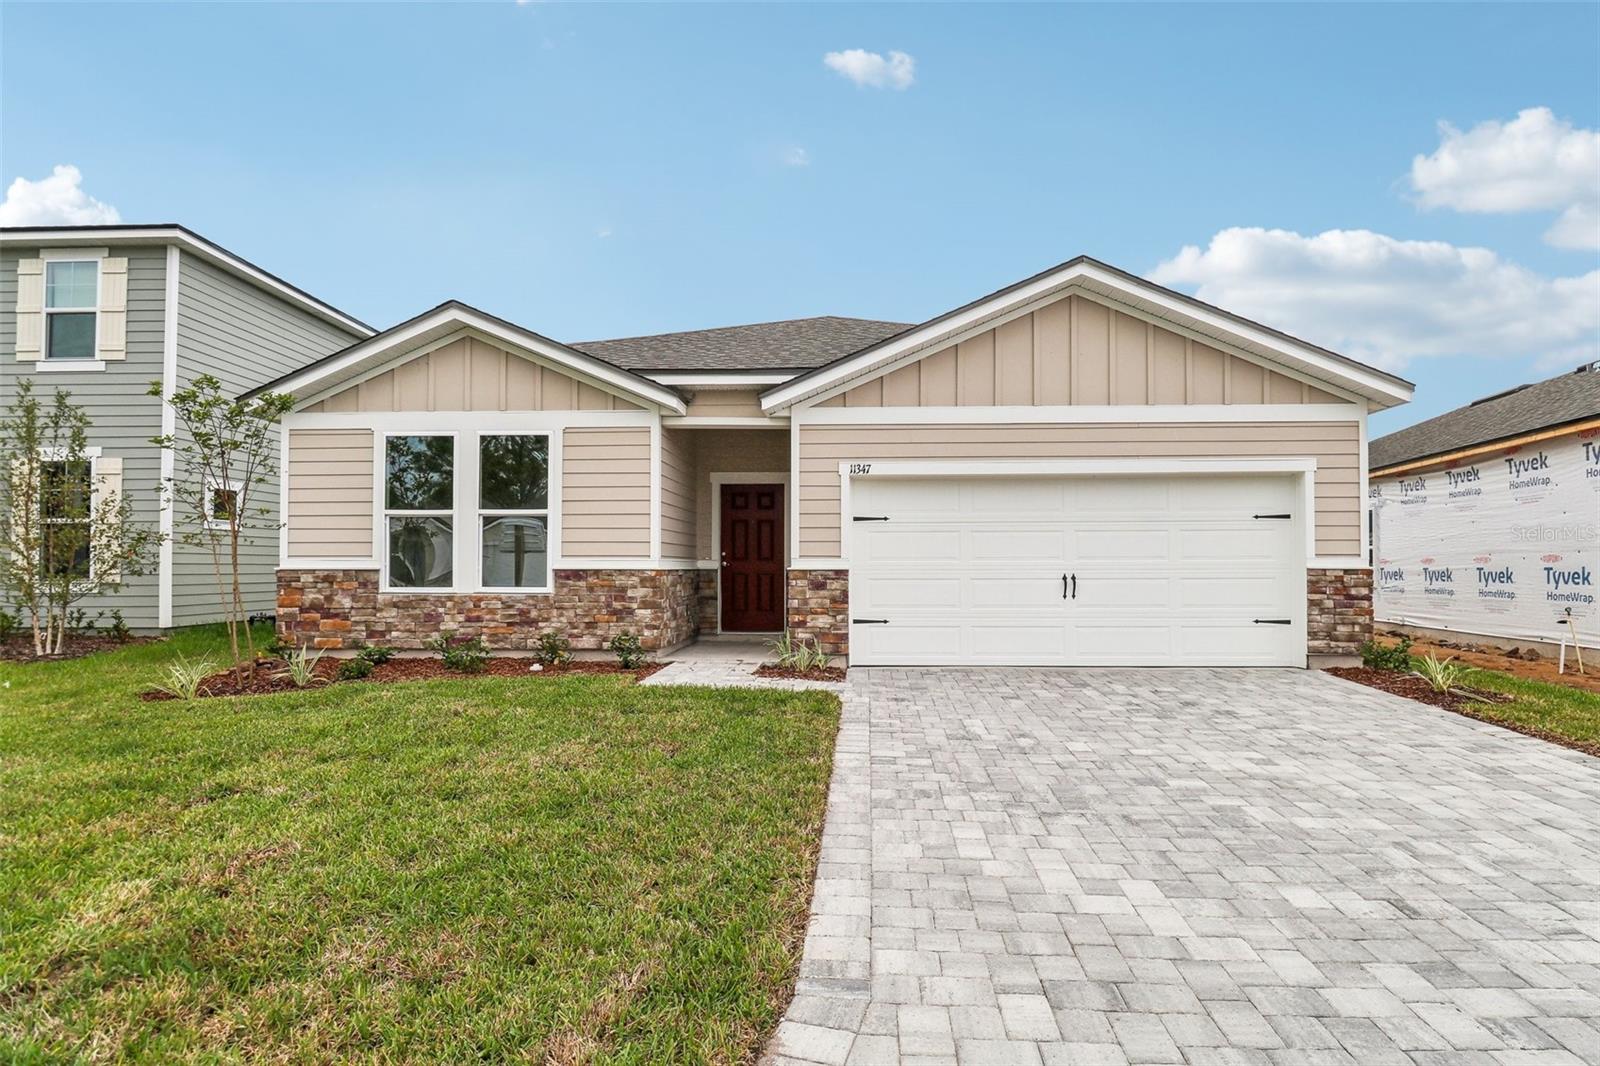
One or more photo(s) has been virtually staged. This stunning 4-bedroom, 2-bathroom home offers the perfect blend of comfort, style, and modern convenience. The attractive stone-accented front exterior and paver driveway create a welcoming first impression. Inside, you'll find luxury vinyl plank flooring throughout the main living areas and plush carpeting in the bedrooms. The spacious kitchen is designed to impress with quartz countertops, a sleek tile backsplash, Frigidaire stainless steel appliances (including a side-by-side refrigerator), and upgraded level 2 cabinets with decorative hardware. The master bathroom provides a relaxing retreat, complete with his-and-her sinks and a beautifully finished shower with tile accents. Both bathrooms feature the same upgraded cabinetry and countertops for a cohesive, high-end feel. Additional highlights include: Ceiling fans in the master bedroom and living room Decorative lighting in the dining area Washer and dryer included Fully equipped smart home automation system featuring: Wi-Fi–controlled garage door opener Smart thermostat Smart plugs Smart video doorbell Smart front door lock Amazon Echo Pop This home is thoughtfully designed for modern living and move-in ready—just bring your personal touch!
/u.realgeeks.media/findcoastalhomesnow/Logo-min.png)
Additional Information
- Interior Features
- Ceiling Fans(s), Eat-in Kitchen, Open Floorplan, Walk-In Closet(s)
- Exterior Features
- Sliding Doors
- HOA Fee
- $300
- HOA Freqency
- Annually
- Financing
- Cash, Conventional, FHA, VA Loan
- Community Features
- No Deed Restriction
- Property Description
- One Story
- Zoning
- RESI
- Appliances
- Dishwasher, Disposal, Microwave, Range, Refrigerator
- Heating
- Central, Electric
- Air Conditioning
- Central Air
- Exterior Construction
- Cement Siding
- Exterior Features
- Sliding Doors
- Levels
- One
- Roof
- Shingle
- Foundation
- Slab
- Garage
- 2 Car Garage
- Garage Spaces
- 2
Listing courtesy of BRIGHTLAND HOMES BROKERAGE, LL. 813-547-5519
Selling Office: BRIGHTLAND HOMES BROKERAGE, LL.Mortgage Calculator
StellarMLS is the source of this information via Internet Data Exchange Program. All listing information is deemed reliable but not guaranteed and should be independently verified through personal inspection by appropriate professionals. Listings displayed on this website may be subject to prior sale or removal from sale. Availability of any listing should always be independently verified. Listing information is provided for consumer personal, non-commercial use, solely to identify potential properties for potential purchase. All other use is strictly prohibited and may violate relevant federal and state law. Data last updated on