443 Stirling Bridge Drive, Ormond Beach, FL 32174
- $1,301,535
- 4
- BD
- 3
- BA
- 2,588
- SqFt


- List Price
- $1,301,535
- Status
- ACTIVE
- Days on Market
- 274
- MLS#
- TB8456688
- Subtype
- Residential
- Style
- One Story
- Architectural Style
- Contemporary
- New Construction
- Yes
- Year Built
- 2023
- Bedrooms
- 4
- Bathrooms
- 3
- Full Baths
- 3
- Living Area
- 2,588
- Lot Size
- 7,800
- Acres
- 0.20
- Subdivision
- Plantation Bay
- MLS Area Major
- Ormond Beach
Property Description
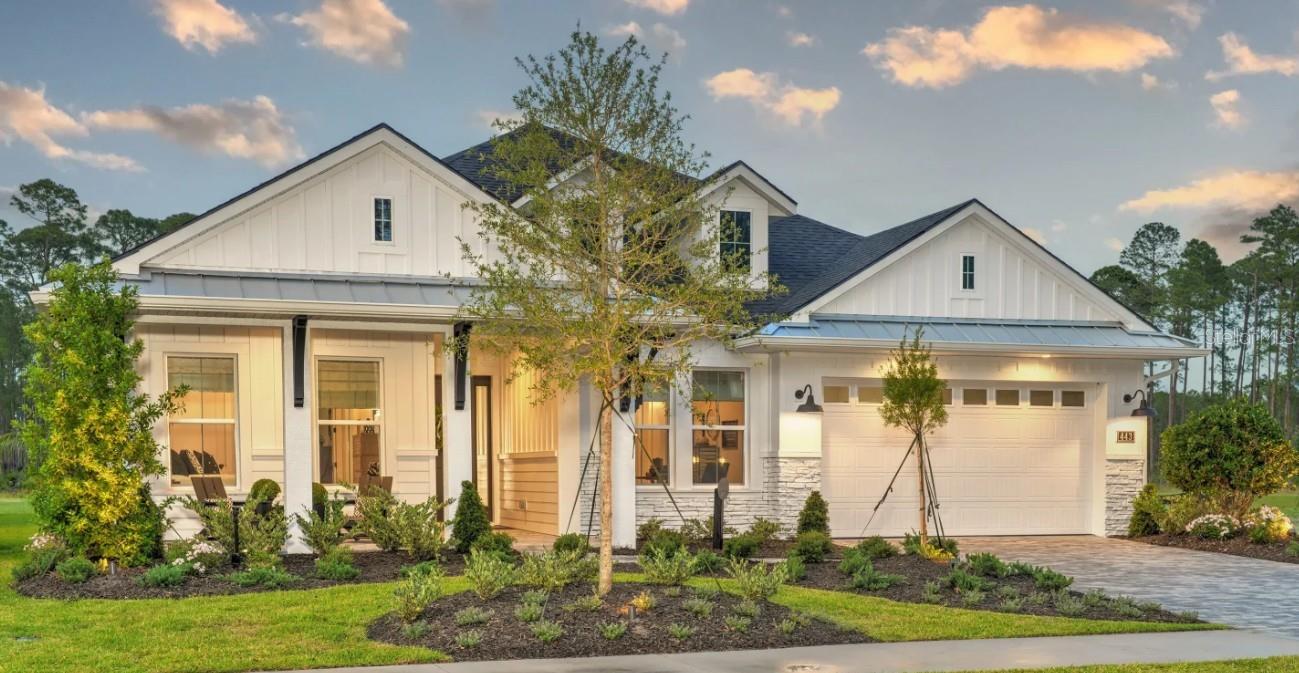
MODEL HOME FOR SALE WITH LEASEBACK OPPORTUNITY! Located in the gated, golf-course community of Plantation Bay, this award-winning Davenport model by ICI Homes offers 2,588 sq ft of stunning single-level living. Featuring 4 bedrooms, 3 baths, and a 3-car tandem garage, this home is designed for modern comfort and effortless entertaining. A grand foyer leads to an open kitchen, dining, and living area with high ceilings and designer finishes. The gourmet kitchen includes a walk-in butler's pantry, spacious island, and premium upgrades. Large sliders open to a covered lanai with pool and summer kitchen, creating seamless indoor-outdoor living. The private master suite impresses with a tray ceiling, oversized walk-in closet, and spa-like bath. Three additional bedrooms sit at the front of the home—two sharing a bath and one with a private bath, perfect for guests. This is a rare opportunity to own a beautiful professionally designed model home with a leaseback option—secure it today! Buyers are eligible to receive substantial discounts towards initiation fee for optional membership of choice provide buyers join within 30 days of closing.
/u.realgeeks.media/findcoastalhomesnow/Logo-min.png)
Additional Information
- Amenities
- Basketball Court, Clubhouse, Fitness Center, Gated, Pickleball Court(s), Playground, Pool, Security, Tennis Court(s)
- Interior Features
- Ceiling Fans(s), Crown Molding, High Ceilings, Kitchen/Family Room Combo, Open Floorplan, Solid Surface Counters, Split Bedroom, Stone Counters, Tray Ceiling(s), Walk-In Closet(s), Window Treatments
- Exterior Features
- Outdoor Kitchen, Sidewalk
- Taxes
- $1,742
- Financing
- Cash, Lease Purchase
- Community Features
- Clubhouse, Deed Restrictions, Fitness Center, Gated Community - Guard, Golf Carts OK, Golf, Park, Playground, Pool, Tennis Court(s), Golf Community, Security
- Property Description
- One Story
- Zoning
- SF
- Appliances
- Built-In Oven, Cooktop, Dishwasher, Disposal, Dryer, Electric Water Heater, Microwave, Range Hood, Refrigerator, Washer
- Heating
- Central, Electric, Heat Pump
- Air Conditioning
- Central Air
- Exterior Construction
- Block, Stucco
- Exterior Features
- Outdoor Kitchen, Sidewalk
- Levels
- One
- Roof
- Shingle
- Foundation
- Slab
- Pool
- Yes
- Pool Type
- In Ground
- Garage
- 3 Car Garage
- Garage Spaces
- 3
Listing courtesy of ICI SELECT REALTY. 386-366-0091
Mortgage Calculator
StellarMLS is the source of this information via Internet Data Exchange Program. All listing information is deemed reliable but not guaranteed and should be independently verified through personal inspection by appropriate professionals. Listings displayed on this website may be subject to prior sale or removal from sale. Availability of any listing should always be independently verified. Listing information is provided for consumer personal, non-commercial use, solely to identify potential properties for potential purchase. All other use is strictly prohibited and may violate relevant federal and state law. Data last updated on