147 Flanders Street, Port Charlotte, FL 33954
- $334,900
- 3
- BD
- 3
- BA
- 1,818
- SqFt




- List Price
- $334,900
- Status
- ACTIVE
- Days on Market
- 0
- MLS#
- TB8530403
- Subtype
- Residential
- Style
- One Story
- Architectural Style
- Coastal, Ranch
- New Construction
- Yes
- Year Built
- 2026
- Bedrooms
- 3
- Bathrooms
- 3
- Full Baths
- 3
- Living Area
- 1,818
- Lot Size
- 10,000
- Acres
- 0.23
- Subdivision
- Port Charlotte
- MLS Area Major
- Port Charlotte
Property Description
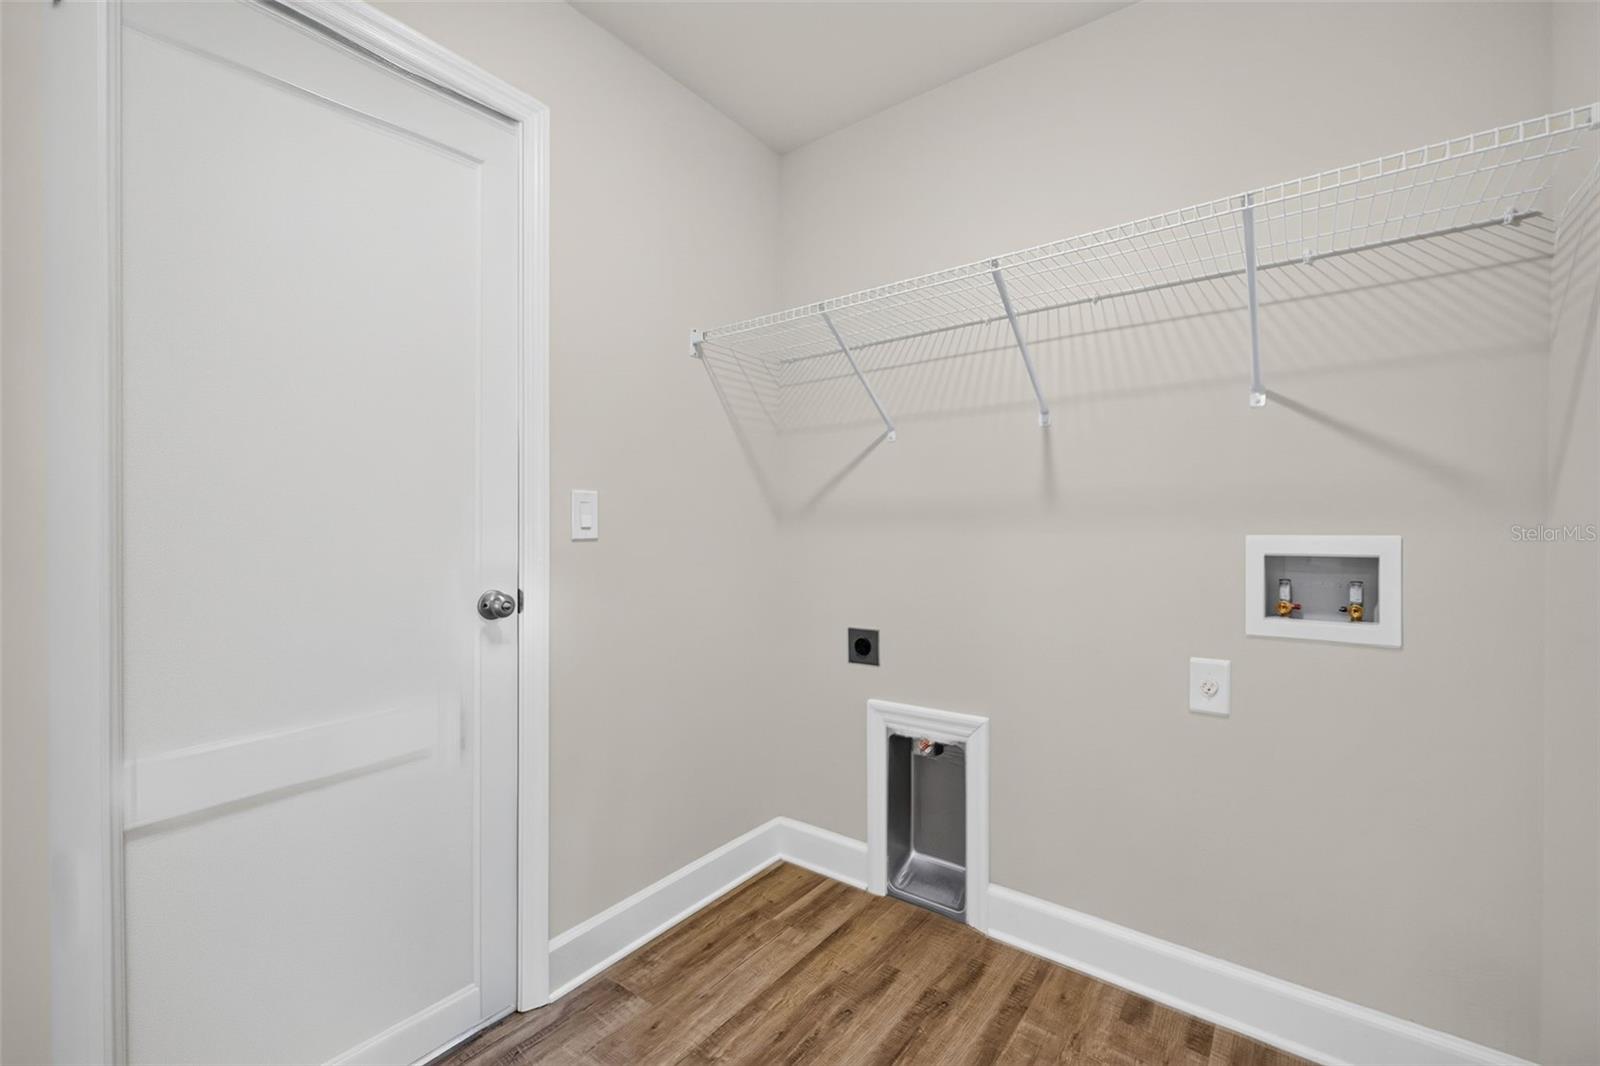
Virtually Staged. READY NOW! BUILDER INCENTIVES AVAILABLE. Introducing the Sunset Harbor Plan featuring TWO PRIMARY SUITES! Live the SunLife in this 3 bedroom plus den home featuring 3 FULL BATHROOMS! All with NO FLOOD ZONE and IMPACT WINDOWS. The heart of the home is the spacious great room with vaulted ceilings, flowing seamlessly into the kitchen and dining areas for easy everyday living and entertaining. The kitchen includes white shaker cabinetry with soft-close doors and hardware, upgraded quartz countertops, stainless steel appliances including the refrigerator, an undermount stainless steel sink, and upgraded Moen® faucets. Hard-surface flooring runs throughout the home for a clean, modern, low-maintenance finish. Both primary suites include walk-in closets and private full bathrooms, creating a comfortable split-layout design. A third bedroom, separate den, and third full bathroom provide additional space for a home office, guests, hobbies, or family needs. Outside, enjoy a large covered lanai overlooking the backyard, perfect for relaxing in the Florida lifestyle. Located in Port Charlotte, this new Sunlife Homes design combines comfort, efficiency, and flexible living with the peace of mind of a 10-year structural warranty and 1-year builder warranty.
/u.realgeeks.media/findcoastalhomesnow/Logo-min.png)
Additional Information
- Interior Features
- Cathedral Ceiling(s), Eat-in Kitchen, Kitchen/Family Room Combo, Open Floorplan, Primary Bedroom Main Floor, Split Bedroom, Thermostat, Vaulted Ceiling(s), Walk-In Closet(s)
- Exterior Features
- Lighting, Private Yard
- Financing
- Cash, Conventional, FHA, VA Loan
- Location
- Cleared, In County, Landscaped, Paved
- Community Features
- No Deed Restriction
- Property Description
- One Story
- Zoning
- RSF3.5
- Appliances
- Dishwasher, Microwave, Range, Refrigerator, Water Filtration System, Water Softener
- Heating
- Central, Electric
- Air Conditioning
- Central Air
- Exterior Construction
- Block, Stucco
- Exterior Features
- Lighting, Private Yard
- Levels
- One
- Roof
- Shingle
- Foundation
- Slab
- Parking
- Driveway, Garage Door Opener, Off Street
- Parking Features
- Driveway, Garage Door Opener, Off Street
- Garage
- 2 Car Garage
- Garage Spaces
- 2
- Garage Features
- Driveway, Garage Door Opener, Off Street
- View
- Trees/Woods
Listing courtesy of SUNLIFE HOMES LLC. 407-601-2211
Mortgage Calculator
StellarMLS is the source of this information via Internet Data Exchange Program. All listing information is deemed reliable but not guaranteed and should be independently verified through personal inspection by appropriate professionals. Listings displayed on this website may be subject to prior sale or removal from sale. Availability of any listing should always be independently verified. Listing information is provided for consumer personal, non-commercial use, solely to identify potential properties for potential purchase. All other use is strictly prohibited and may violate relevant federal and state law. Data last updated on