14140 Damselfly Drive, Tampa, FL 33625
- $404,900
- 3
- BD
- 3
- BA
- 1,961
- SqFt








- List Price
- $404,900
- Status
- ACTIVE
- Days on Market
- 1
- MLS#
- TB8533074
- Subtype
- Residential
- Style
- Two Story
- Year Built
- 2020
- Bedrooms
- 3
- Bathrooms
- 3
- Full Baths
- 2
- Half Baths
- 1
- Living Area
- 1,961
- Lot Size
- 1,960
- Acres
- 0.04
- Subdivision
- Lakeview/Citrus Park
- Building Name
- Na
- MLS Area Major
- Tampa / Carrollwood
Property Description
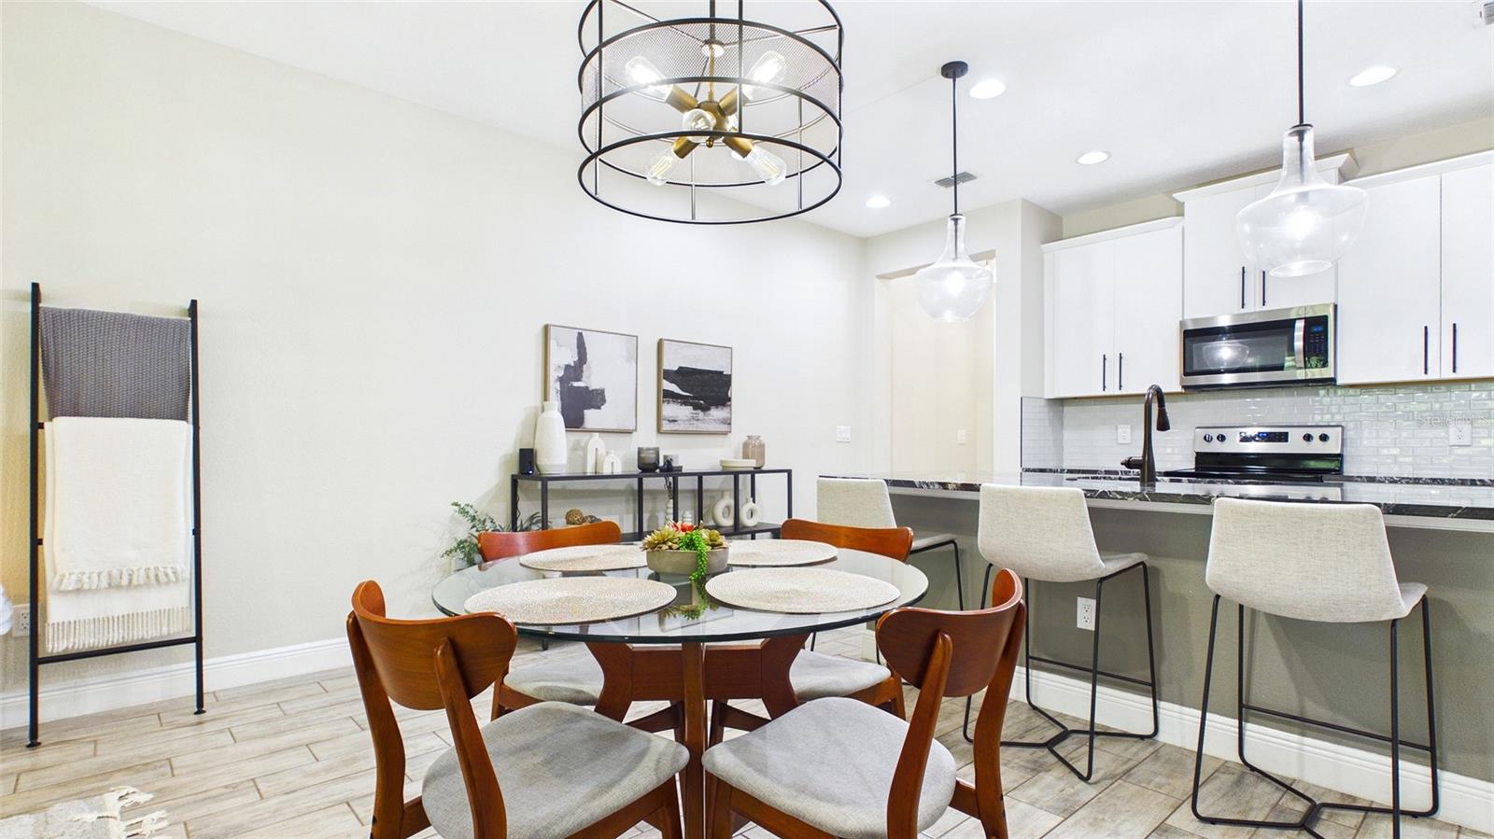
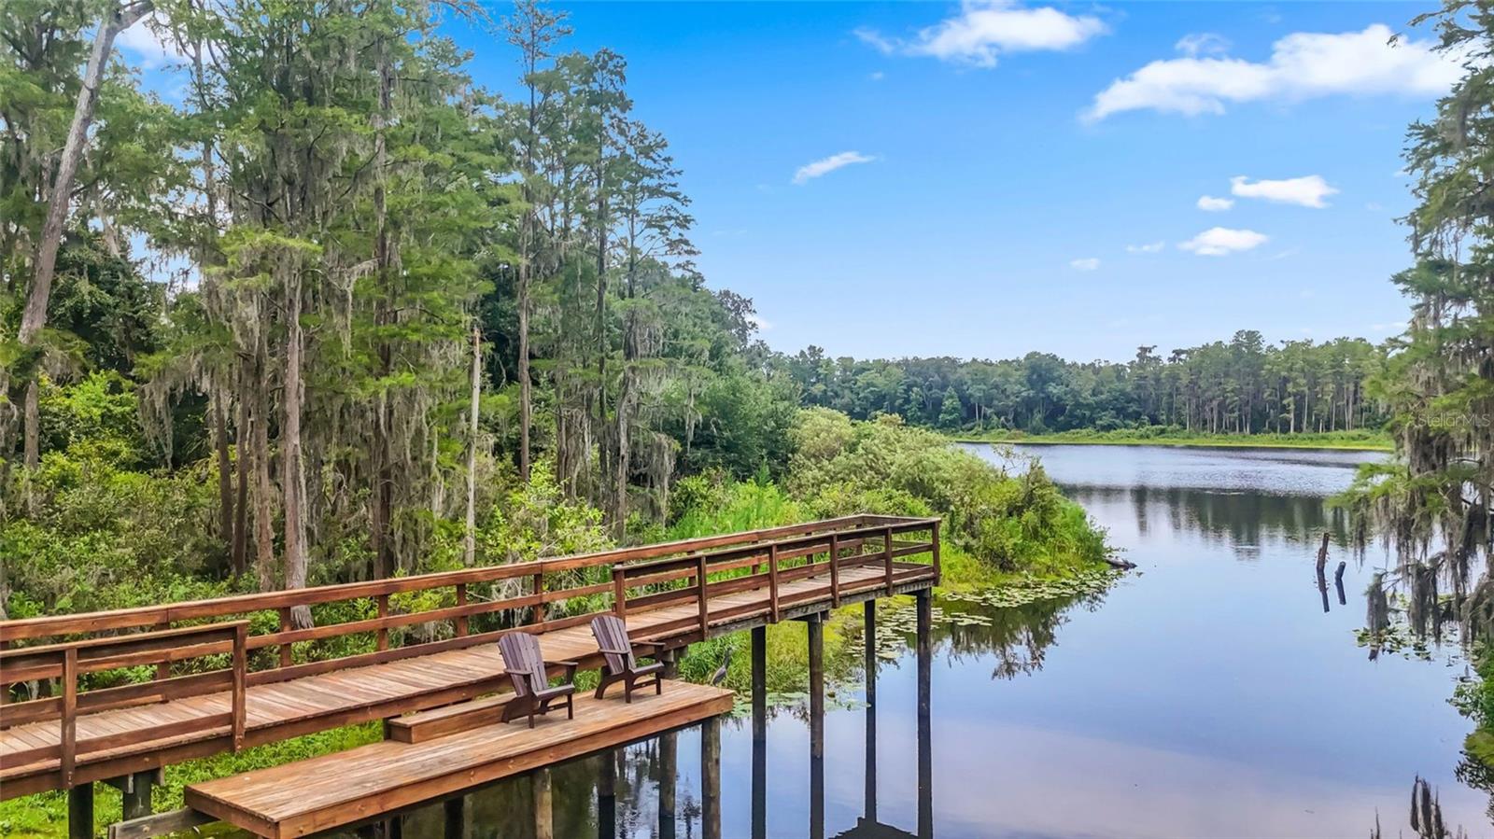
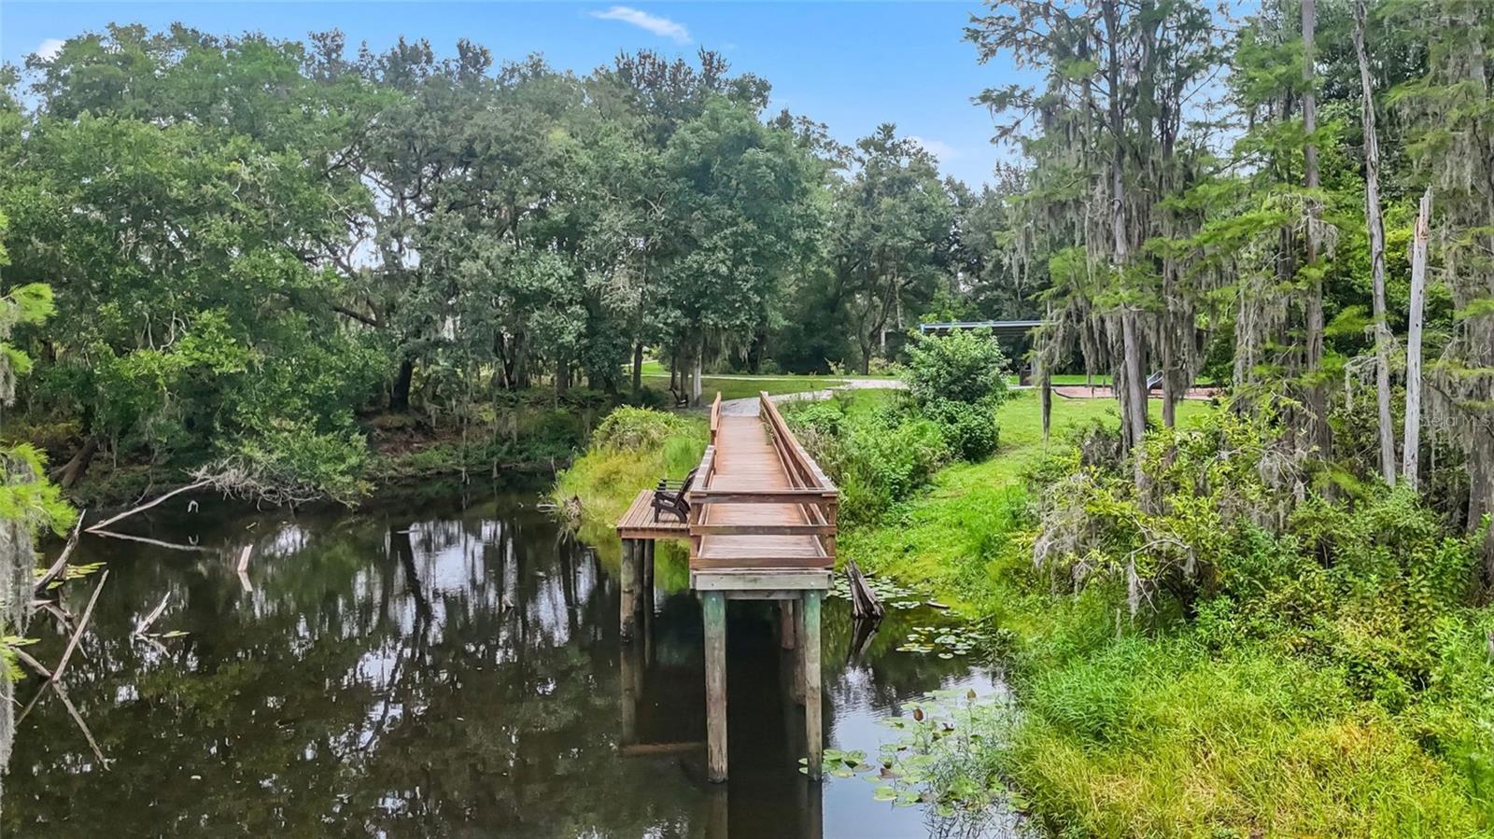
Lakeview at Citrus Park is ready to welcome you home! Offering 3 spacious bedrooms, 2.5 bathrooms, and a versatile upstairs loft, this meticulously maintained 2020 built townhome gives you the flexibility to spread out, work from home, create a playroom, media room, or whatever fits your lifestyle. At the heart of the home is a kitchen designed for gathering, featuring an oversized island with stunning black stone countertops, white cabinetry, stainless steel appliances, and an open layout overlooking the dining area and great room, making entertaining effortless. Step outside to the screened, tiled lanai, where your morning coffee comes with peaceful preserve views instead of rear neighbors. Whether you're starting the day or enjoying a little "wine down," it's the perfect spot to relax and enjoy a little extra privacy. Beyond the beautiful finishes, this home has been thoughtfully upgraded where it matters most. A new HVAC system and water heater were installed in 2024. In 2025, additional improvements included a UV air purification system, HVAC hard start kit, and HVAC surge protection. In 2026, the home received a whole-home electrical redevice with new outlets and switches throughout, along with whole-home surge protection, giving the next owner added confidence and peace of mind. Located just minutes from shopping, dining, the Veterans Expressway, and everything Tampa Bay has to offer, this move-in-ready home combines the updates you're looking for, an ideal layout, and one of the community's more desirable settings. Welcome home!
/u.realgeeks.media/findcoastalhomesnow/Logo-min.png)
Additional Information
- Interior Features
- Ceiling Fans(s), Eat-in Kitchen, Kitchen/Family Room Combo, Open Floorplan, Stone Counters, Thermostat
- Exterior Features
- Sidewalk
- HOA Fee
- $368
- HOA Freqency
- Monthly
- Financing
- Cash, Conventional, FHA, VA Loan
- Community Features
- Deed Restrictions, Gated Community - No Guard
- Property Description
- Two Story
- Zoning
- PD
- Appliances
- Dishwasher, Disposal, Dryer, Microwave, Range, Refrigerator, Washer
- Heating
- Central
- Air Conditioning
- Central Air
- Exterior Construction
- Block
- Exterior Features
- Sidewalk
- Levels
- Two
- Roof
- Shingle
- Foundation
- Slab
- Garage
- 1 Car Garage
- Garage Spaces
- 1
Listing courtesy of RE/MAX COLLECTIVE. 813-438-7841
Mortgage Calculator
StellarMLS is the source of this information via Internet Data Exchange Program. All listing information is deemed reliable but not guaranteed and should be independently verified through personal inspection by appropriate professionals. Listings displayed on this website may be subject to prior sale or removal from sale. Availability of any listing should always be independently verified. Listing information is provided for consumer personal, non-commercial use, solely to identify potential properties for potential purchase. All other use is strictly prohibited and may violate relevant federal and state law. Data last updated on