13007 Lorna Place, Tampa, FL 33618
- $275,000
- 3
- BD
- 3
- BA
- 1,761
- SqFt






- List Price
- $275,000
- Status
- ACTIVE
- Days on Market
- 1
- MLS#
- TB8534053
- Subtype
- Residential
- Style
- Two Story
- Year Built
- 1992
- Bedrooms
- 3
- Bathrooms
- 3
- Full Baths
- 2
- Half Baths
- 1
- Living Area
- 1,761
- Lot Size
- 1,499
- Acres
- 0.03
- Subdivision
- Lake Ellen Walk
- Building Name
- 13007
- MLS Area Major
- Tampa / Carrollwood / Lake Carroll
Property Description
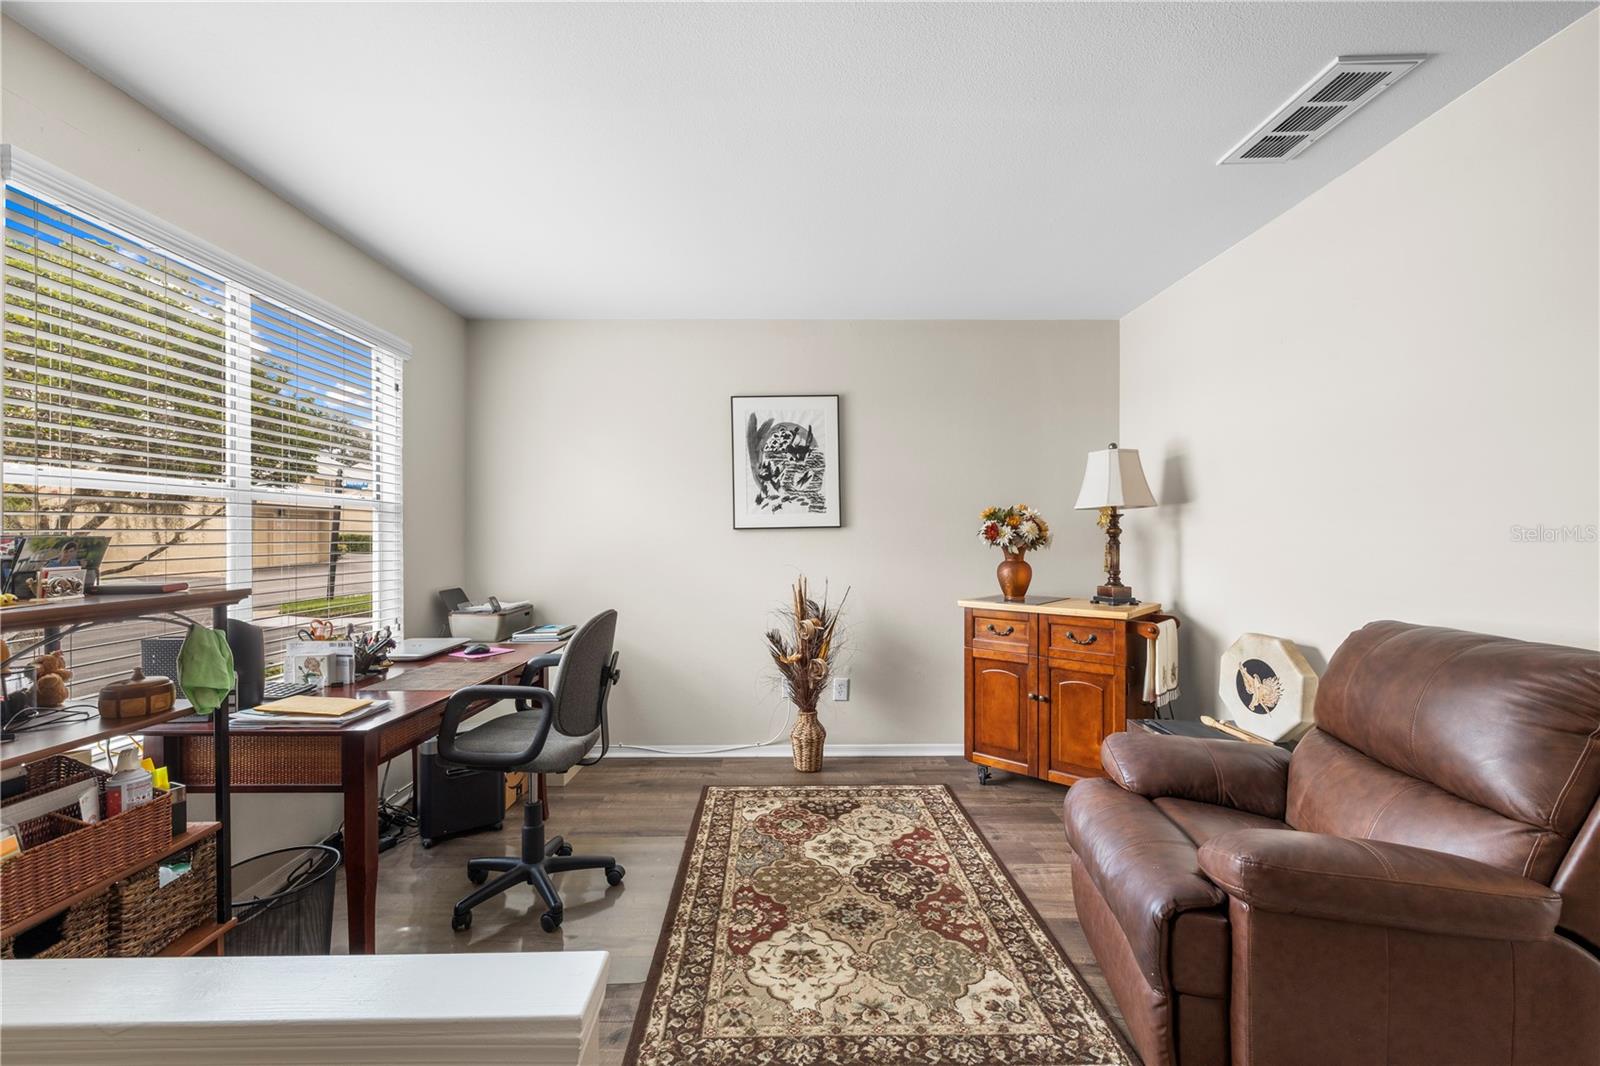
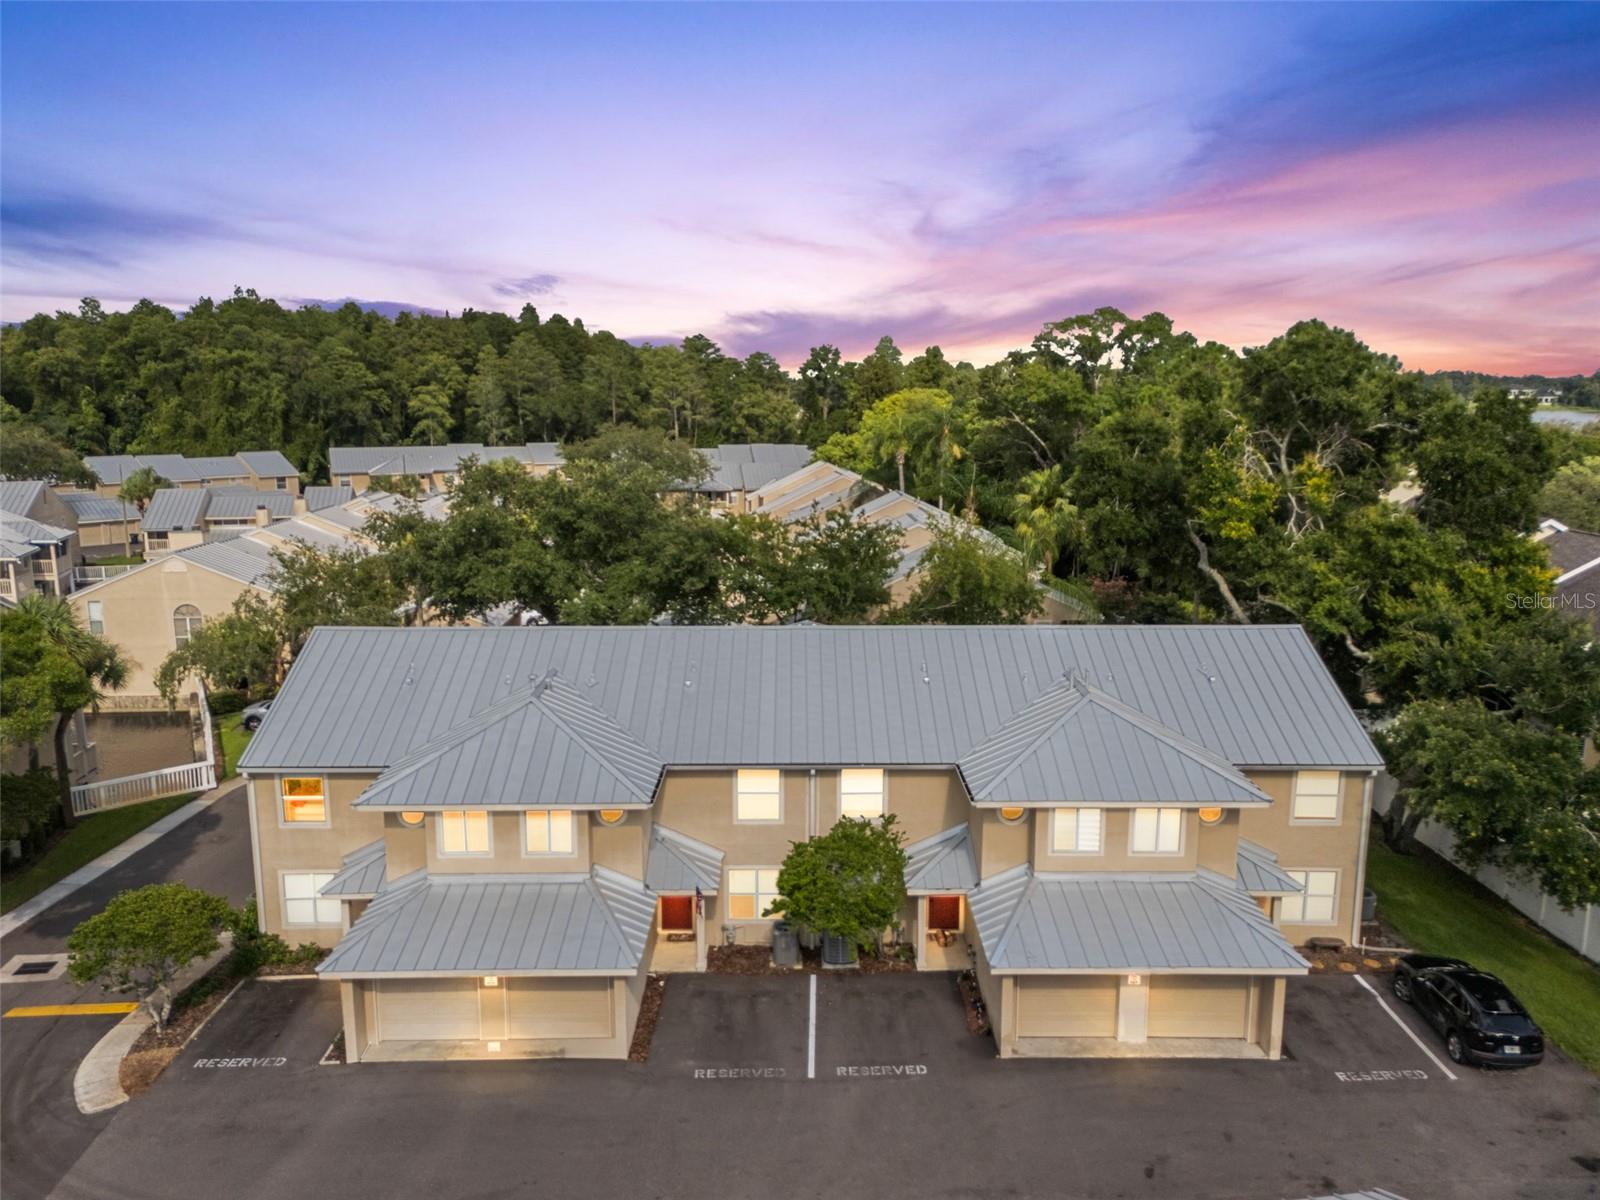
3-bedroom, 2.5-bath townhouse in the desirable Lake Ellen Walk community with an attached 1-car garage and a durable metal roof. This two-story home offers an open, functional layout with vinyl flooring throughout the main living areas, granite countertops, stainless steel appliances, and generous cabinet and counter space. The kitchen overlooks the dining and living areas, creating a comfortable flow for everyday living, while sliding glass doors lead to a private rear patio. The spacious primary suite features a walk-in closet and an en-suite bath. Two additional bedrooms and a full bath are located upstairs, providing a practical separation between living and sleeping spaces. Neutral finishes throughout offer a clean, timeless look that complements a variety of décor styles. Lake Ellen Walk residents enjoy a waterfront community pool, jacuzzi, fully equipped fitness center, and outdoor grill area. The HOA helps maintain the community, allowing for low-maintenance living. Conveniently located in Carrollwood, this home is minutes from shopping, dining, parks, medical facilities, and major roadways, providing quick access to downtown Tampa, Tampa International Airport, and the Veterans Expressway.
/u.realgeeks.media/findcoastalhomesnow/Logo-min.png)
Additional Information
- Amenities
- Other
- Interior Features
- Ceiling Fans(s), Solid Wood Cabinets, Walk-In Closet(s)
- Exterior Features
- Balcony, Sliding Doors
- HOA Fee
- $514
- HOA Freqency
- Monthly
- Financing
- Cash, Conventional, FHA, VA Loan
- Community Features
- Deed Restrictions, Fitness Center, Pool
- Property Description
- Two Story
- Zoning
- PD
- Appliances
- Dishwasher, Dryer, Microwave, Range, Refrigerator, Washer
- Heating
- Central
- Air Conditioning
- Central Air
- Exterior Construction
- Stucco, Frame
- Exterior Features
- Balcony, Sliding Doors
- Levels
- Two
- Roof
- Tile
- Foundation
- Slab
- Pool
- Yes
- Pool Type
- Child Safety Fence
- Parking
- Assigned, Garage Door Opener
- Parking Features
- Assigned, Garage Door Opener
- Garage
- 1 Car Garage
- Garage Spaces
- 1
- Garage Features
- Assigned, Garage Door Opener
- Elementary School
- Carrollwood K-8 School
- Middle School
- Adams-Hb
- High School
- Chamberlain-HB
Listing courtesy of LPT REALTY, LLC. 877-366-2213
Mortgage Calculator
StellarMLS is the source of this information via Internet Data Exchange Program. All listing information is deemed reliable but not guaranteed and should be independently verified through personal inspection by appropriate professionals. Listings displayed on this website may be subject to prior sale or removal from sale. Availability of any listing should always be independently verified. Listing information is provided for consumer personal, non-commercial use, solely to identify potential properties for potential purchase. All other use is strictly prohibited and may violate relevant federal and state law. Data last updated on