303 Saint Augustine Avenue, Tampa, FL 33617
- $365,000
- 4
- BD
- 2
- BA
- 2,075
- SqFt




- List Price
- $365,000
- Status
- ACTIVE
- Days on Market
- 1
- MLS#
- TB8549458
- Subtype
- Residential
- Style
- One Story
- Year Built
- 1963
- Bedrooms
- 4
- Bathrooms
- 2
- Full Baths
- 2
- Living Area
- 2,075
- Lot Size
- 9,900
- Acres
- 0.23
- Subdivision
- Temple Terrace Estates
- MLS Area Major
- Tampa / Temple Terrace
Property Description
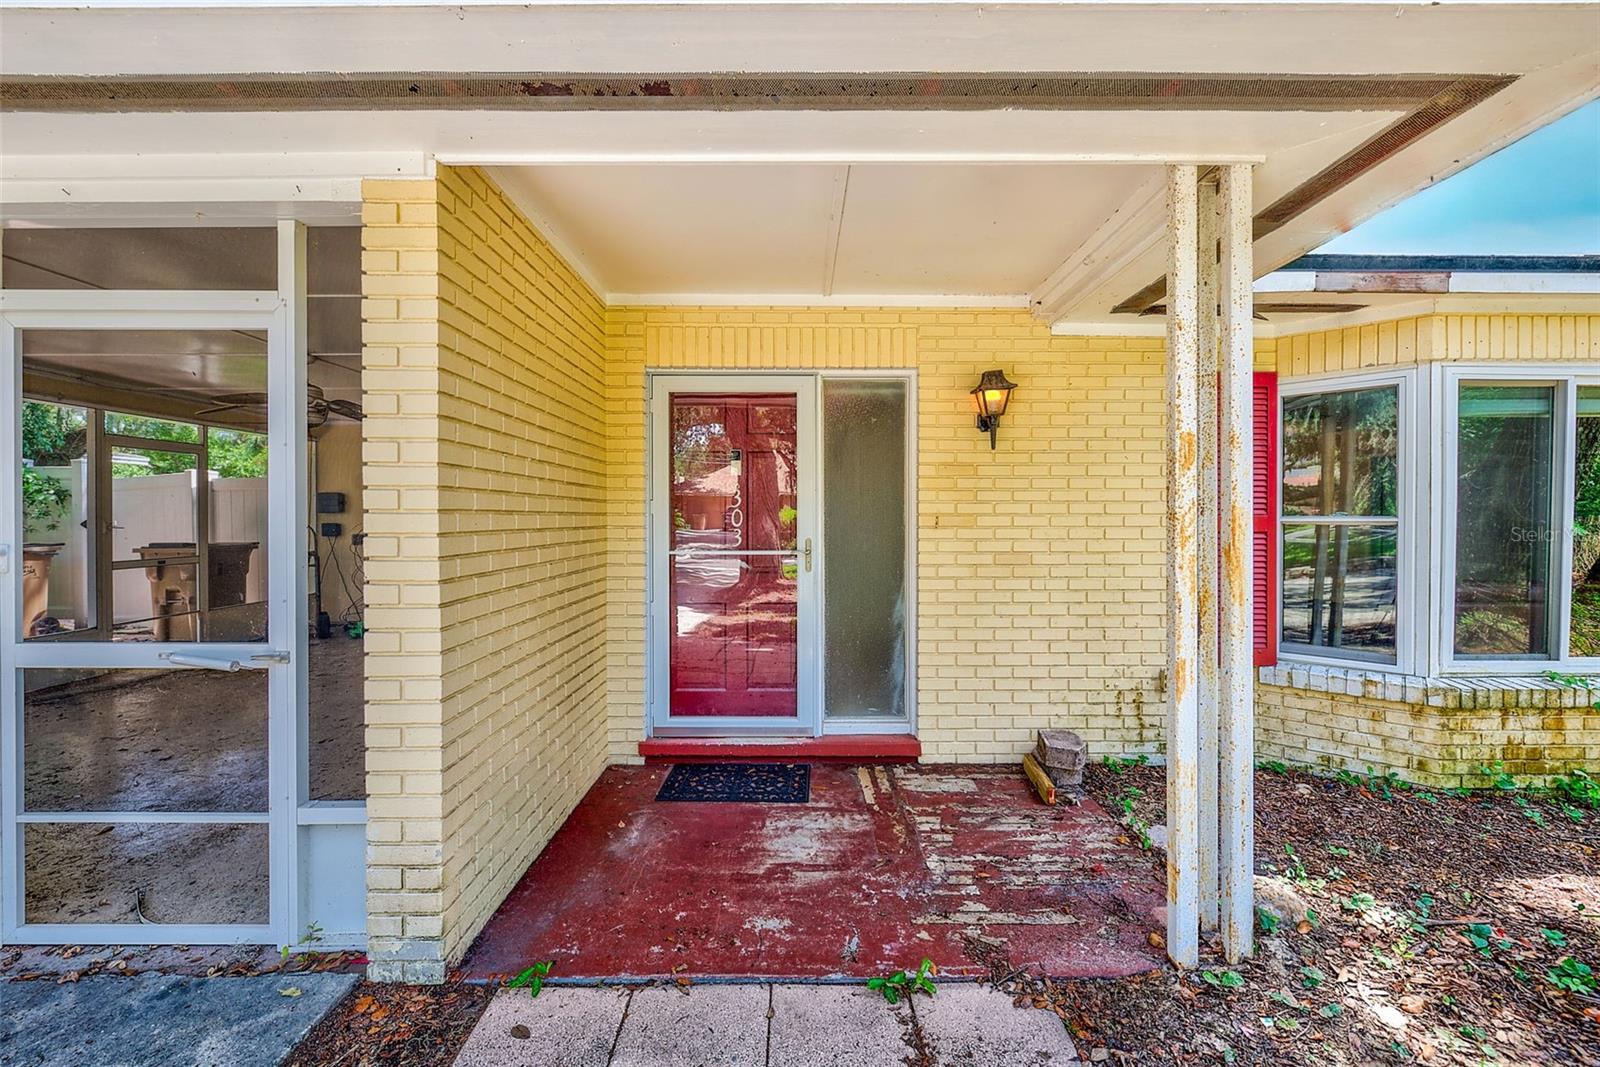
Move-in ready and beautifully updated, this 4-bedroom, 2-bath split-floorplan home in Temple Terrace Estates offers flexible living space and thoughtful updates throughout. Fresh interior paint and brand-new luxury vinyl plank flooring create a clean, updated feel, while the spacious kitchen offers abundant cabinetry, granite countertops and an adjoining informal dining/breakfast area. One of the home’s nice features is the approximately 220-square-foot bonus/flex room located just beyond the dining area, with a second opening connecting it to the kitchen and breakfast area. Previously enjoyed as a billiards and bar room, this versatile space flows naturally with the rest of the home and could easily serve as a family room, home office, playroom, game room, fitness space, or additional entertaining area. From here, step outside to the spacious backyard with an oversized storage shed and enjoy the large screened lanai for even more indoor/outdoor living. The split-bedroom layout provides privacy and comfortable living spaces, and the home also includes an interior laundry/utility room. Recent improvements include a new roof installed in August 2024, partial re-piping and additional plumbing updates, new toilets in 2026, fresh paint, and new LVP flooring. Conveniently located just minutes from USF, AdventHealth Tampa, Moffitt Cancer Center, the VA Hospital, and Busch Gardens, with easy access to I-75, I-275, I-4 and Fowler Avenue. Shopping, dining, coffee shops, parks and other everyday conveniences are nearby. Temple Terrace also offers recreational amenities including parks, playgrounds and public access to the Hillsborough River. Square footage note: Public tax records reflect 1,759 heated square feet. The 2,075 square feet entered in MLS includes an approximately 220-square-foot enclosed bonus/flex room that is open and connected to the main living areas, plus an approximately 96-square-foot interior laundry/utility room, neither of which is included in the tax-record heated square footage. Measurements are approximate and buyers and buyers’ agents should independently verify square footage, room dimensions, permitting and any information deemed important.
/u.realgeeks.media/findcoastalhomesnow/Logo-min.png)
Additional Information
- Interior Features
- Ceiling Fans(s), Eat-in Kitchen, Living Room/Dining Room Combo, Open Floorplan, Split Bedroom, Walk-In Closet(s)
- Exterior Features
- Lighting, Private Yard
- Financing
- Cash, Conventional, FHA, VA Loan
- Location
- In County, Paved
- Community Features
- Park, Playground, Street Lights, No Deed Restriction
- Property Description
- One Story
- Zoning
- R-10
- Appliances
- Built-In Oven, Cooktop, Dishwasher, Disposal, Dryer, Microwave, Range, Washer
- Heating
- Central
- Air Conditioning
- Central Air
- Exterior Construction
- Block
- Exterior Features
- Lighting, Private Yard
- Levels
- One
- Roof
- Shingle
- Foundation
- Slab
- Parking
- None
- Parking Features
- None
- Garage
- None
- Garage Features
- None
- Elementary School
- Temple Terrace-Hb
- Middle School
- Greco-Hb
- High School
- King-HB
Listing courtesy of COASTAL PROPERTIES GROUP INTER. 813-756-1111
Mortgage Calculator
StellarMLS is the source of this information via Internet Data Exchange Program. All listing information is deemed reliable but not guaranteed and should be independently verified through personal inspection by appropriate professionals. Listings displayed on this website may be subject to prior sale or removal from sale. Availability of any listing should always be independently verified. Listing information is provided for consumer personal, non-commercial use, solely to identify potential properties for potential purchase. All other use is strictly prohibited and may violate relevant federal and state law. Data last updated on