425 Sand Creek Lane, Ormond Beach, FL 32174
- $520,000
- 4
- BD
- 3
- BA
- 2,183
- SqFt







- Sold Price
- $520,000
- List Price
- $545,000
- Status
- SOLD
- Days on Market
- 48
- Closing Date
- Sep 20, 2024
- MLS#
- U8247963
- Subtype
- Residential
- Style
- Two Story
- Architectural Style
- Craftsman
- Year Built
- 1997
- Bedrooms
- 4
- Bathrooms
- 3
- Full Baths
- 2
- Half Baths
- 1
- Living Area
- 2,183
- Lot Size
- 20,915
- Acres
- 0.75
- Subdivision
- Tymber Crk Ph Ii
- MLS Area Major
- Ormond Beach
Property Description
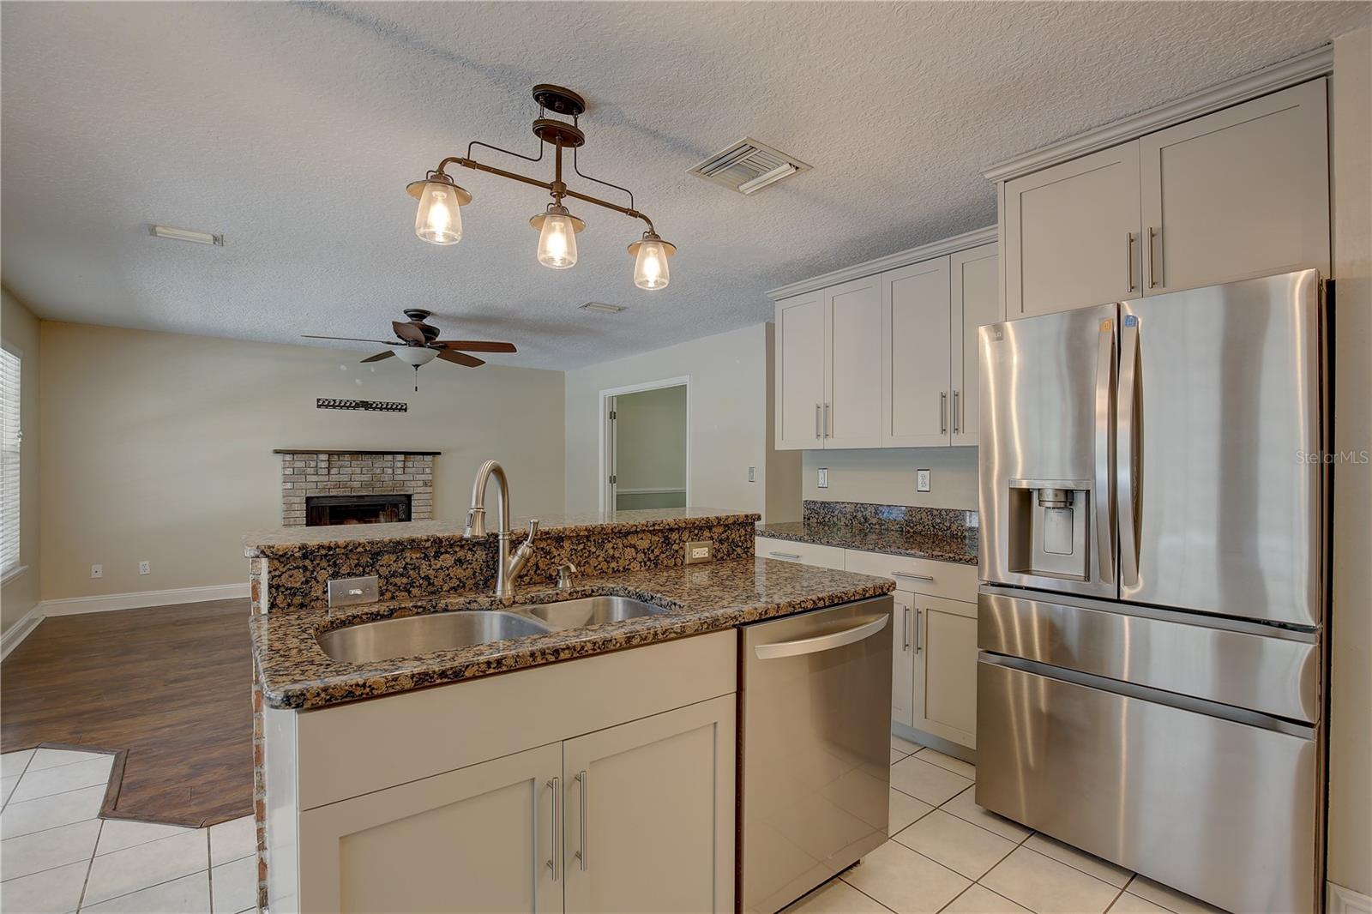
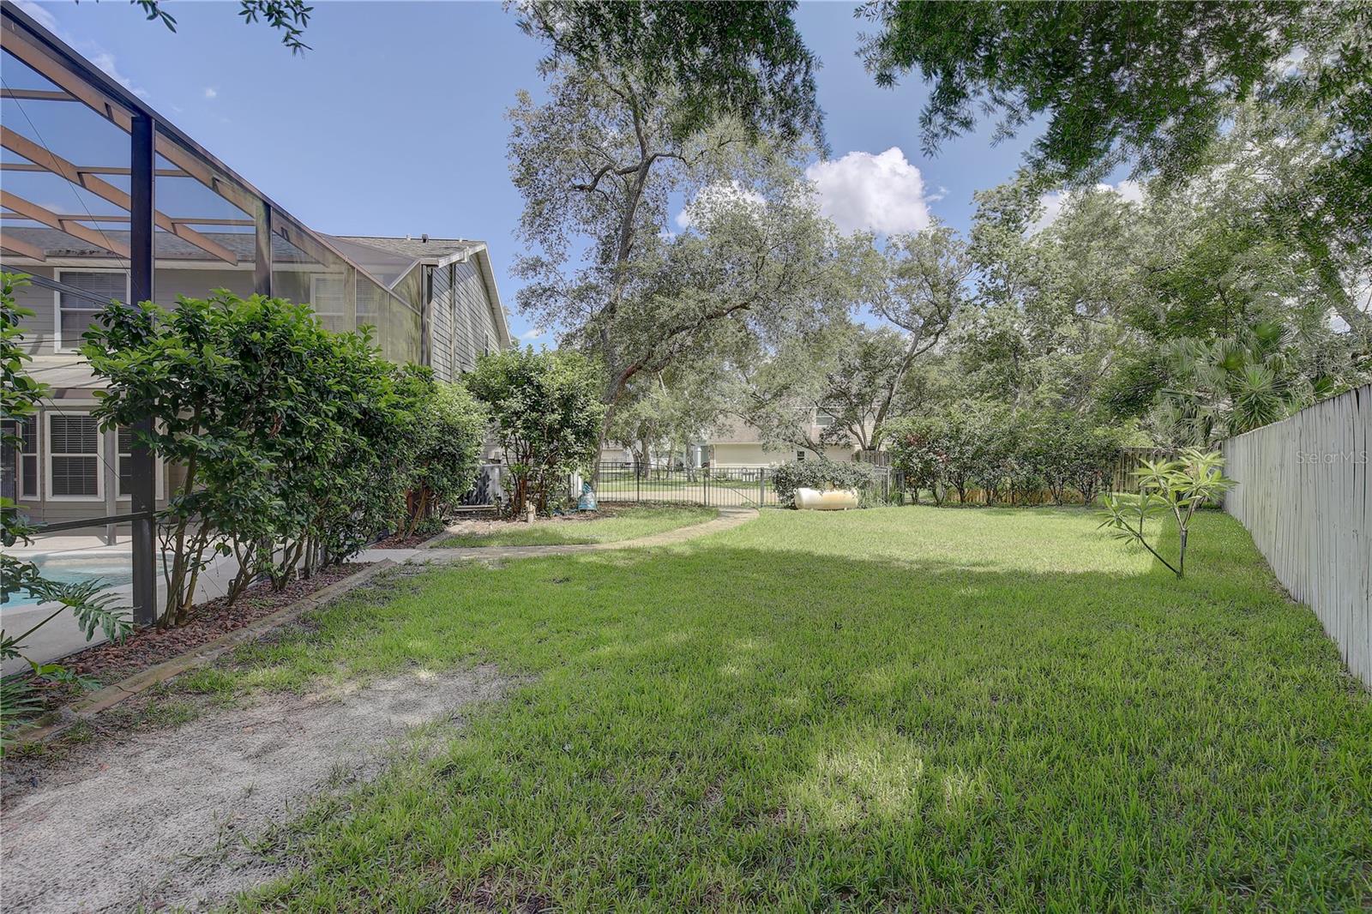
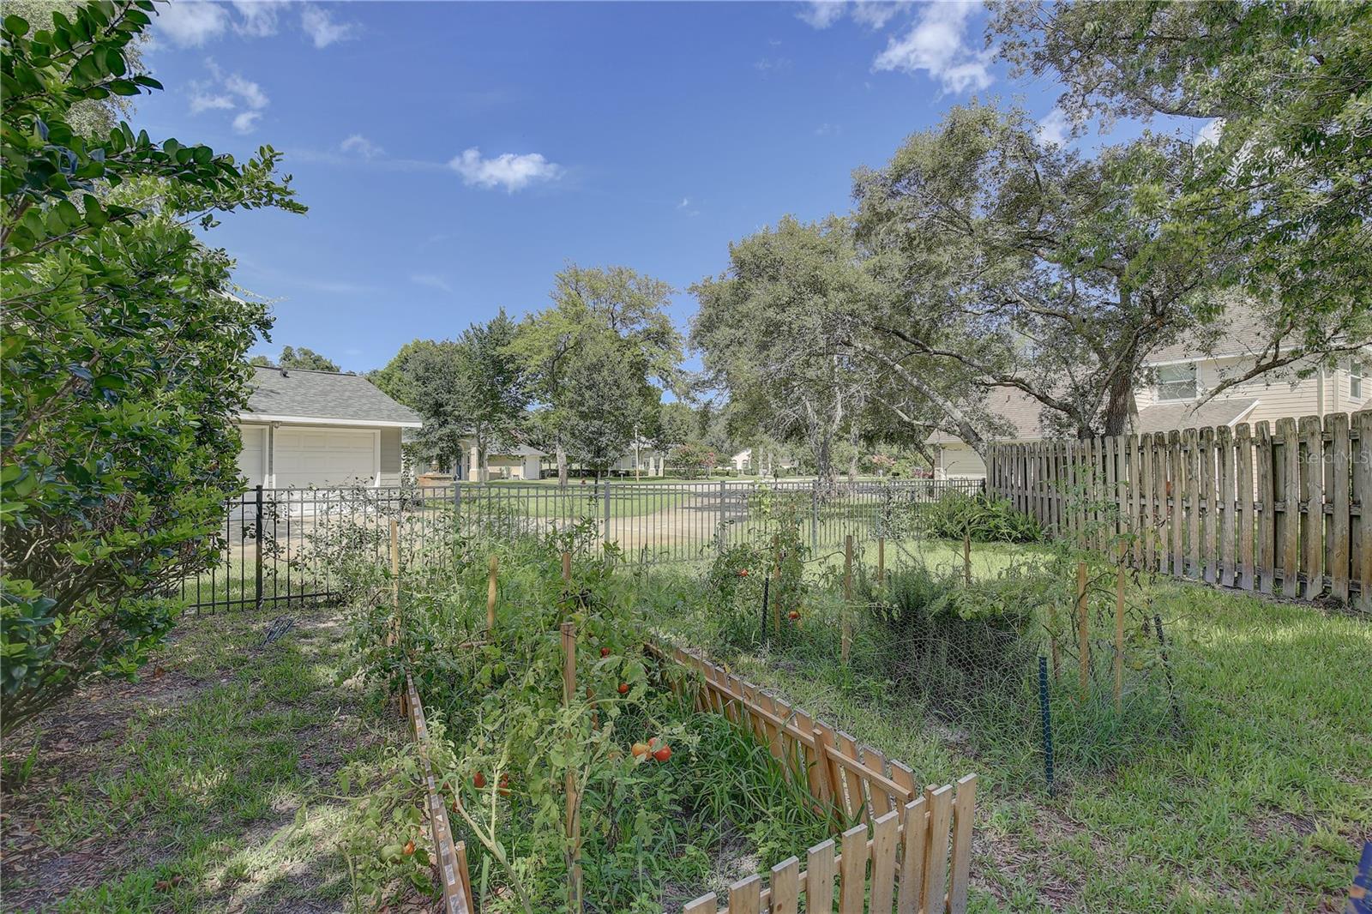
Back on market due to buyer default. Welcome to your dream home in Ormond Beach, FL! Nestled on a serene cul-de-sac within a gated community, this stunning property offers the perfect blend of comfort and tranquility. With 4 spacious bedrooms and 2.5 baths, including a master suite with ensuite bath and walk-in closet, there's ample room for comfortable living. Step outside into your own private oasis on .75 acres, featuring a screened-in pool and plenty of space for outdoor activities and gardening. The expansive backyard is ideal for entertaining or simply relaxing in the Florida sunshine. Inside, the home features a beautifully updated kitchen (2020) with all new Stainless Steel appliances (2023), and a new HVAC System (July 2024) A bonus office room and separate dining area provide additional versatility and space for work or gatherings. Relax by the wood burning fire place on the chilly nights in the spacious living room. On the outside of the home take ease in knowing that the siding is Hardiboard and will outlast traditional wood / vinyl siding. Recent upgrades include a new roof (2017) and hot water heater (2017), ensuring peace of mind and modern convenience. Enjoy the community pool, park, and tennis courts! Don't miss out on this rare opportunity to own a piece of paradise in Ormond Beach. Free one year Home Warranty included! Schedule your showing today and make this extraordinary property your new home!
/u.realgeeks.media/findcoastalhomesnow/Logo-min.png)
Additional Information
- Amenities
- Clubhouse, Gated, Playground, Pool, Tennis Court(s)
- Interior Features
- Ceiling Fans(s), Eat-in Kitchen, Kitchen/Family Room Combo, PrimaryBedroom Upstairs, Solid Surface Counters, Thermostat, Walk-In Closet(s)
- Exterior Features
- Garden, Irrigation System
- Financing
- Cash, Conventional, VA Loan
- Location
- Cul-De-Sac, Paved
- Community Features
- Clubhouse, Deed Restrictions, Gated Community - No Guard, Playground, Pool, Tennis Courts
- Property Description
- Two Story
- Zoning
- A-2
- Appliances
- Dishwasher, Disposal, Electric Water Heater, Microwave, Range
- Heating
- Central
- Air Conditioning
- Central Air
- Exterior Construction
- HardiPlank Type
- Exterior Features
- Garden, Irrigation System
- Levels
- Two
- Roof
- Shingle
- Foundation
- Slab
- Pool
- Yes
- Pool Type
- Child Safety Fence, In Ground, Screen Enclosure
- Parking
- Driveway, Garage Faces Side
- Parking Features
- Driveway, Garage Faces Side
- Garage
- 2 Car Garage
- Garage Spaces
- 2
- Garage Features
- Driveway, Garage Faces Side
Listing courtesy of LPT REALTY, LLC..
Selling Office: STELLAR NON-MEMBER OFFICE.Mortgage Calculator
StellarMLS is the source of this information via Internet Data Exchange Program. All listing information is deemed reliable but not guaranteed and should be independently verified through personal inspection by appropriate professionals. Listings displayed on this website may be subject to prior sale or removal from sale. Availability of any listing should always be independently verified. Listing information is provided for consumer personal, non-commercial use, solely to identify potential properties for potential purchase. All other use is strictly prohibited and may violate relevant federal and state law. Data last updated on