955 Lynn Circle, Ormond Beach, FL 32176
- $562,500
- 6
- BD
- 3
- BA
- 2,948
- SqFt




- Sold Price
- $562,500
- List Price
- $595,000
- Status
- SOLD
- Days on Market
- 153
- Closing Date
- Oct 19, 2023
- MLS#
- V4929614
- Subtype
- Residential
- Style
- One Story
- Architectural Style
- Ranch
- Year Built
- 1970
- Bedrooms
- 6
- Bathrooms
- 3
- Full Baths
- 3
- Living Area
- 2,948
- Lot Size
- 11,024
- Acres
- 0.25
- Subdivision
- Rustin Ann Estates
- MLS Area Major
- Ormond Beach
Property Description
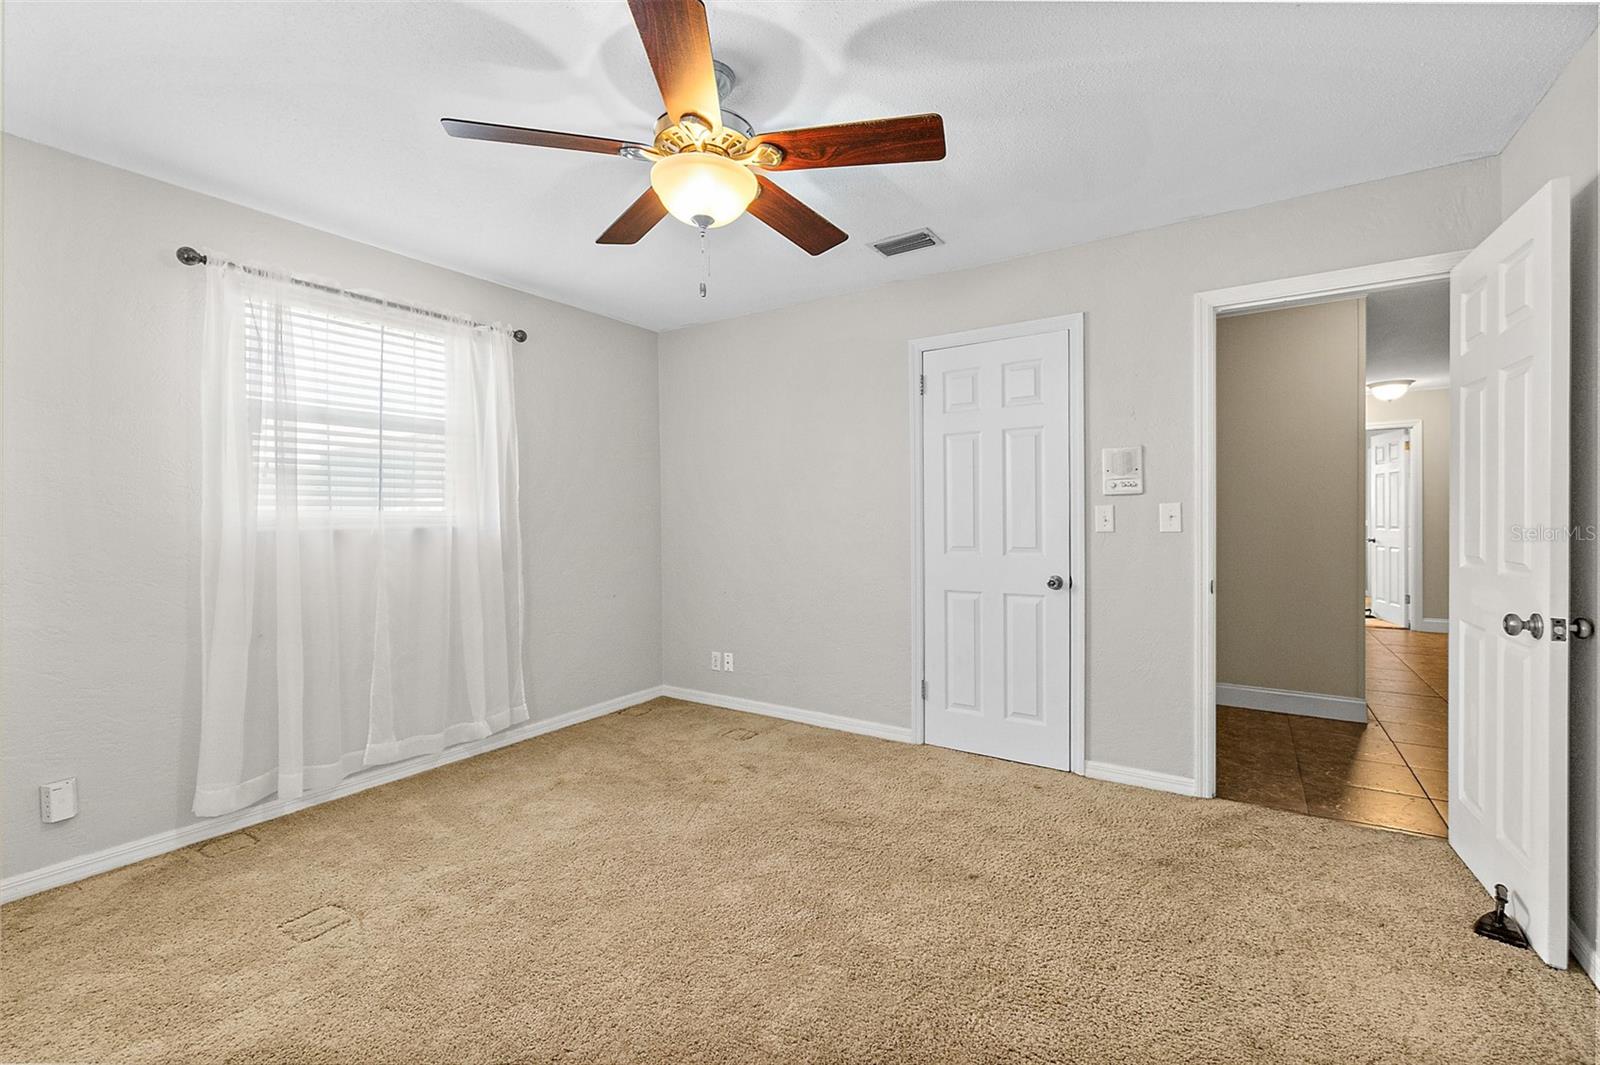
Go BIG with your beach dreams at this sprawling 6-bedroom 3 bathroom pool home nestled on a quiet cul-de-sac just steps from the ocean! Boasting over 2,948 sq. ft. of living space, this beachside beauty is the ultimate Florida dream house! Great curb appeal, lush tropical landscaping, and a fabulous front lanai space greets residents and guests to this beachy abode. Once inside, family living and entertaining is a breeze thanks to the spacious open floor plan with massive formal and informal dining and living areas. The kitchen boasts lots of rich wood cabinetry, great counter space, and convenient center island with breakfast bar. And just outside, there's more great outdoor entertaining space with a large screened lanai and sparkling private pool. And the location of this home is unmatched, with the best in waterfront living at your fingertips! Here' it's easy to spend your days enjoying the soft sands and rolling waves of the Atlantic, or exploring the beautiful banks of the Intracoastal by boat. Then when night falls, you and your family can retire to their private spaces in this split floor plan design that offers 2 spacious bedrooms and a beautiful shared bathroom on one side, and 4 big bedrooms with 2 more beautiful bathrooms on the opposite side. Other fantastic features here include a large 3-car garage, separate laundry room, and great closet space, and more. BIG beach homes like this are RARE. So ACT FAST to make this unique beach dream home YOURS!
/u.realgeeks.media/findcoastalhomesnow/Logo-min.png)
Additional Information
- Interior Features
- Ceiling Fans(s), Open Floorplan, Split Bedroom
- Exterior Features
- French Doors
- Community Features
- No Deed Restriction
- Property Description
- One Story
- Zoning
- RESIDENTIA
- Appliances
- Dishwasher, Dryer, Microwave, Range, Refrigerator, Washer
- Heating
- Central, Electric
- Air Conditioning
- Central Air
- Exterior Construction
- Block, Concrete
- Exterior Features
- French Doors
- Levels
- One
- Roof
- Shingle
- Foundation
- Slab
- Pool
- Yes
- Pool Type
- In Ground, Screen Enclosure
- Parking
- Driveway, Split Garage
- Parking Features
- Driveway, Split Garage
- Garage
- 3 Car Garage
- Garage Spaces
- 3
- Garage Features
- Driveway, Split Garage
Listing courtesy of WYSE HOME TEAM REALTY. 386-871-7697
Selling Office: STELLAR NON-MEMBER OFFICE.Mortgage Calculator
StellarMLS is the source of this information via Internet Data Exchange Program. All listing information is deemed reliable but not guaranteed and should be independently verified through personal inspection by appropriate professionals. Listings displayed on this website may be subject to prior sale or removal from sale. Availability of any listing should always be independently verified. Listing information is provided for consumer personal, non-commercial use, solely to identify potential properties for potential purchase. All other use is strictly prohibited and may violate relevant federal and state law. Data last updated on