1309 Sunningdale Lane, Ormond Beach, FL 32174
- $680,000
- 3
- BD
- 2
- BA
- 2,151
- SqFt




- Sold Price
- $680,000
- List Price
- $699,900
- Status
- SOLD
- Days on Market
- 29
- Closing Date
- Sep 08, 2023
- MLS#
- V4930168
- Subtype
- Residential
- Style
- One Story
- Architectural Style
- Ranch
- Year Built
- 2000
- Bedrooms
- 3
- Bathrooms
- 2
- Full Baths
- 2
- Living Area
- 2,151
- Lot Size
- 6,600
- Acres
- 0.15
- Subdivision
- Plantation Bay Sec 1e-5 Unit 01
- MLS Area Major
- Ormond Beach
Property Description
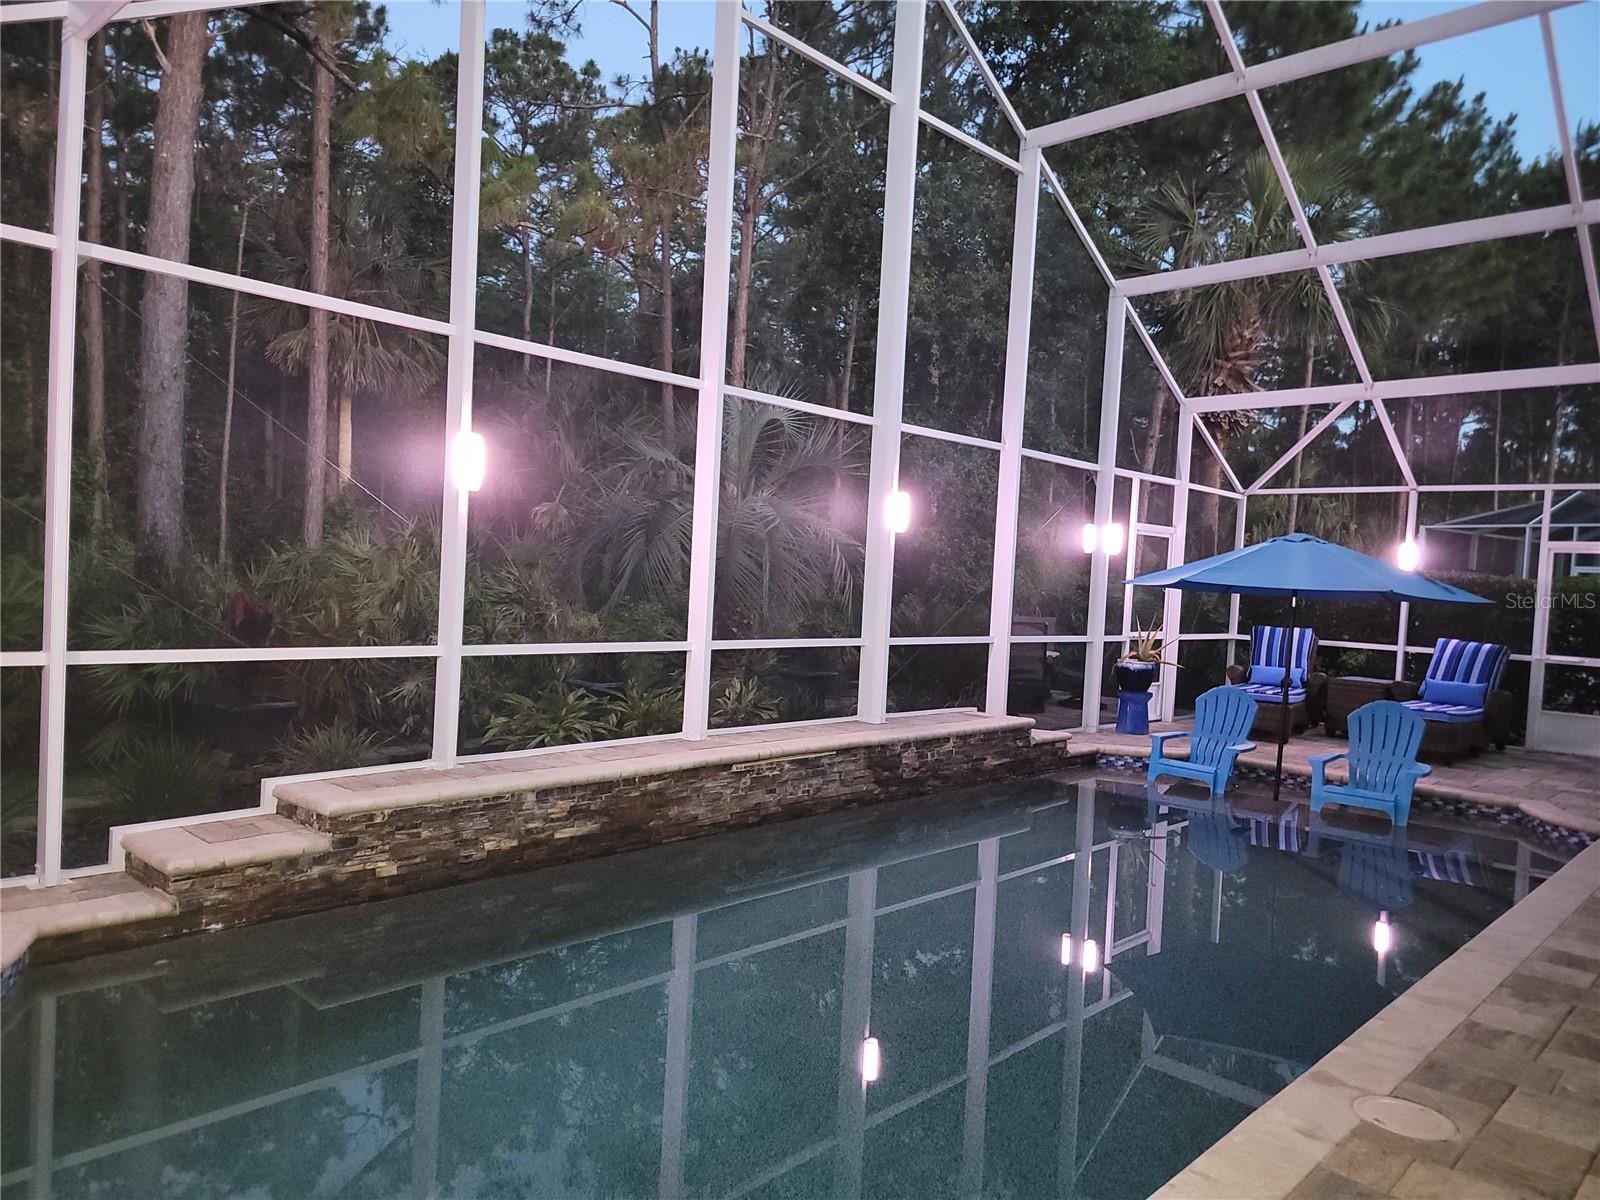
Better than new! Totally remodeled; this stunning saltwater pool home offers everything needed to enjoy the Florida lifestyle. The open floor plan offers a perfect blend for relaxation and entertainment. Triple sliders lead to backyard privacy, pool & summer kitchen! You'll appreciate the serene setting of the forever Preserve behind your home. The remodeled kitchen boasts 54'' cabinets, a huge center island topped off with Cambria Quartz. The living room features a floor to ceiling stacked stone wall with a 102'' LED fireplace & sufficient space for an 85'' TV! Polished porcelain floor tile spans the entire home. All the big-ticket items have been addressed: new roof, HVAC, hurricane impact windows and doors, hot H2O tank, water softener with Reverse Osmosis drinking water system. New appliances, washer & dryer and so much more. Freshly painted in and out, this home exceeds expectations in every category.
/u.realgeeks.media/findcoastalhomesnow/Logo-min.png)
Additional Information
- Amenities
- Gated, Playground, Security
- Interior Features
- Chair Rail, High Ceilings, Master Bedroom Main Floor, Open Floorplan, Solid Surface Counters, Split Bedroom, Thermostat, Tray Ceiling(s), Vaulted Ceiling(s)
- Exterior Features
- Irrigation System, Lighting, Outdoor Grill, Outdoor Kitchen, Rain Gutters, Sliding Doors
- HOA Fee
- $270
- HOA Freqency
- Quarterly
- Financing
- Cash, Conventional, VA Loan
- Location
- Landscaped, Near Golf Course, Private, Paved
- Community Features
- No Deed Restriction, Security
- Property Description
- One Story
- Zoning
- PUD
- Appliances
- Dishwasher, Dryer, Electric Water Heater, Exhaust Fan, Ice Maker, Kitchen Reverse Osmosis System, Microwave, Range, Range Hood, Refrigerator, Washer, Water Filtration System, Water Softener
- Heating
- Electric, Heat Pump
- Air Conditioning
- Central Air, Humidity Control
- Exterior Construction
- Block, Stucco
- Exterior Features
- Irrigation System, Lighting, Outdoor Grill, Outdoor Kitchen, Rain Gutters, Sliding Doors
- Levels
- One
- Roof
- Shingle
- Foundation
- Slab
- Pool
- Yes
- Pool Type
- Child Safety Fence, Gunite, In Ground, Lighting, Salt Water, Screen Enclosure
- Parking
- Garage Door Opener
- Parking Features
- Garage Door Opener
- Garage
- 2 Car Garage
- Garage Spaces
- 2
- Garage Features
- Garage Door Opener
- View
- Pool, Trees/Woods
Listing courtesy of REALTY PROS ASSURED. 386-677-7653
Selling Office: REALTY PROS ASSURED.Mortgage Calculator
StellarMLS is the source of this information via Internet Data Exchange Program. All listing information is deemed reliable but not guaranteed and should be independently verified through personal inspection by appropriate professionals. Listings displayed on this website may be subject to prior sale or removal from sale. Availability of any listing should always be independently verified. Listing information is provided for consumer personal, non-commercial use, solely to identify potential properties for potential purchase. All other use is strictly prohibited and may violate relevant federal and state law. Data last updated on