50 Huntington Place, Ormond Beach, FL 32174
- $419,000
- 3
- BD
- 2
- BA
- 1,878
- SqFt





- Sold Price
- $419,000
- List Price
- $419,900
- Status
- SOLD
- Days on Market
- 10
- Closing Date
- Aug 04, 2023
- MLS#
- V4931004
- Subtype
- Residential
- Style
- One Story
- Architectural Style
- Contemporary, Florida
- Year Built
- 2020
- Bedrooms
- 3
- Bathrooms
- 2
- Full Baths
- 2
- Living Area
- 1,878
- Lot Size
- 7,797
- Acres
- 0.18
- Subdivision
- Huntingtgn Woods/Hunters Rdg
- MLS Area Major
- Ormond Beach
Property Description
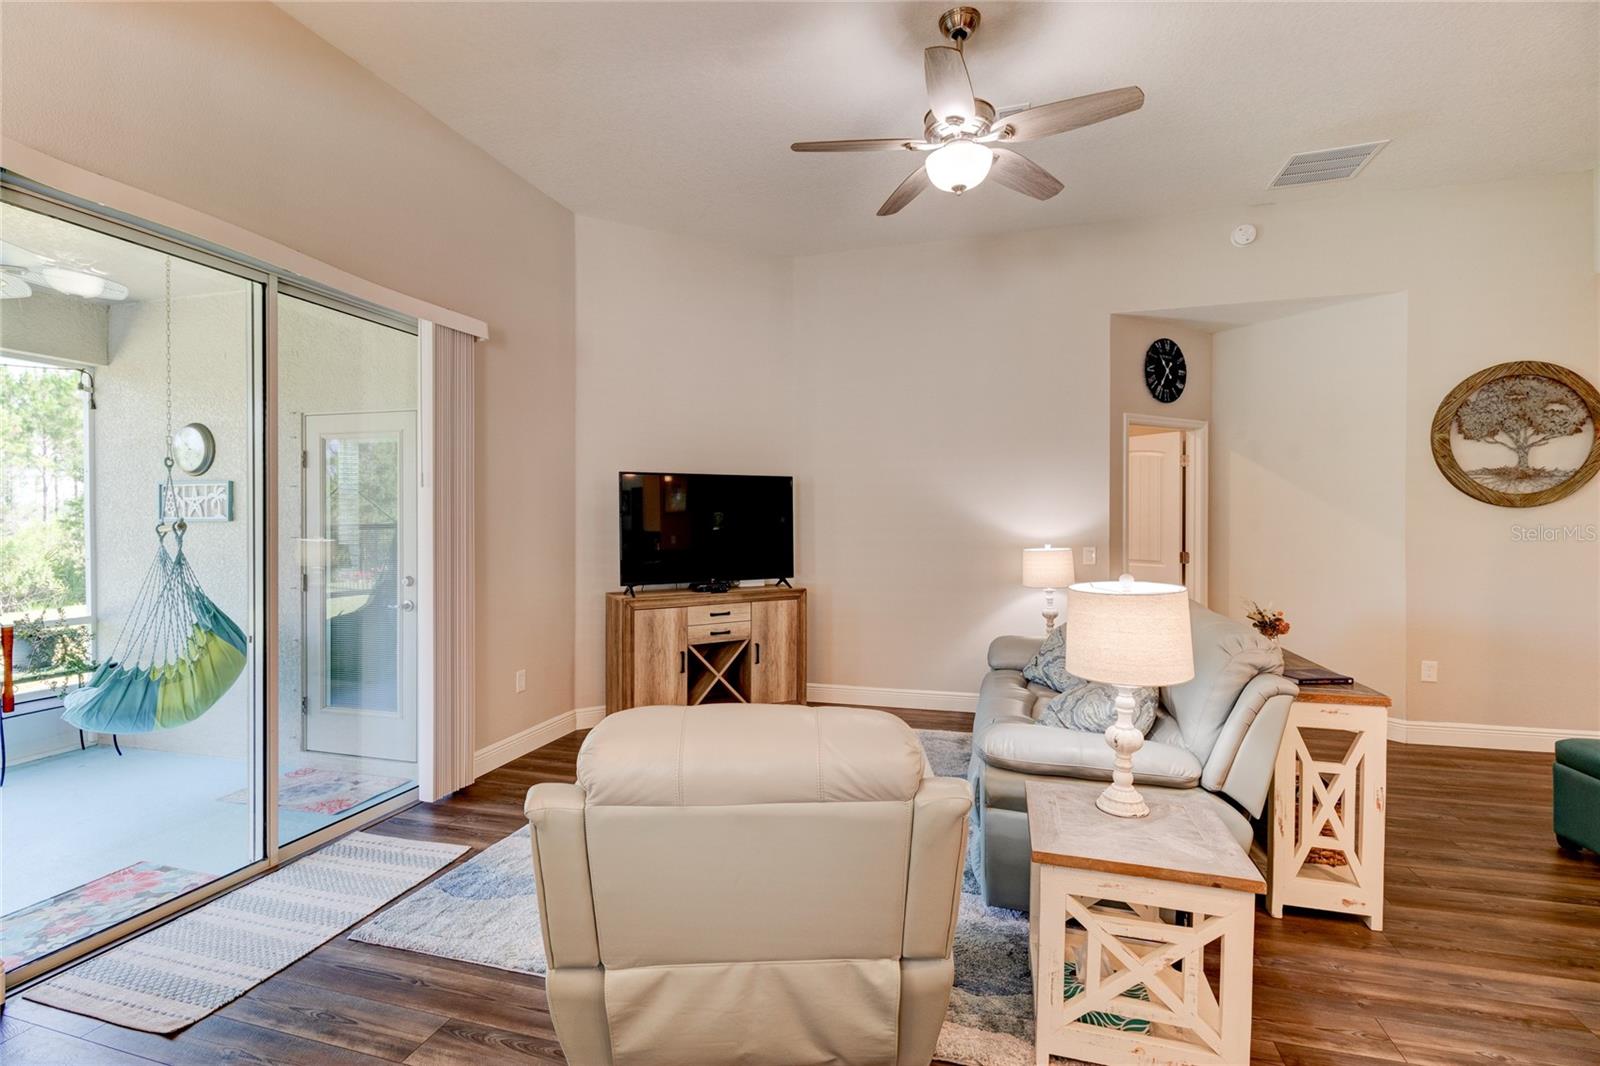
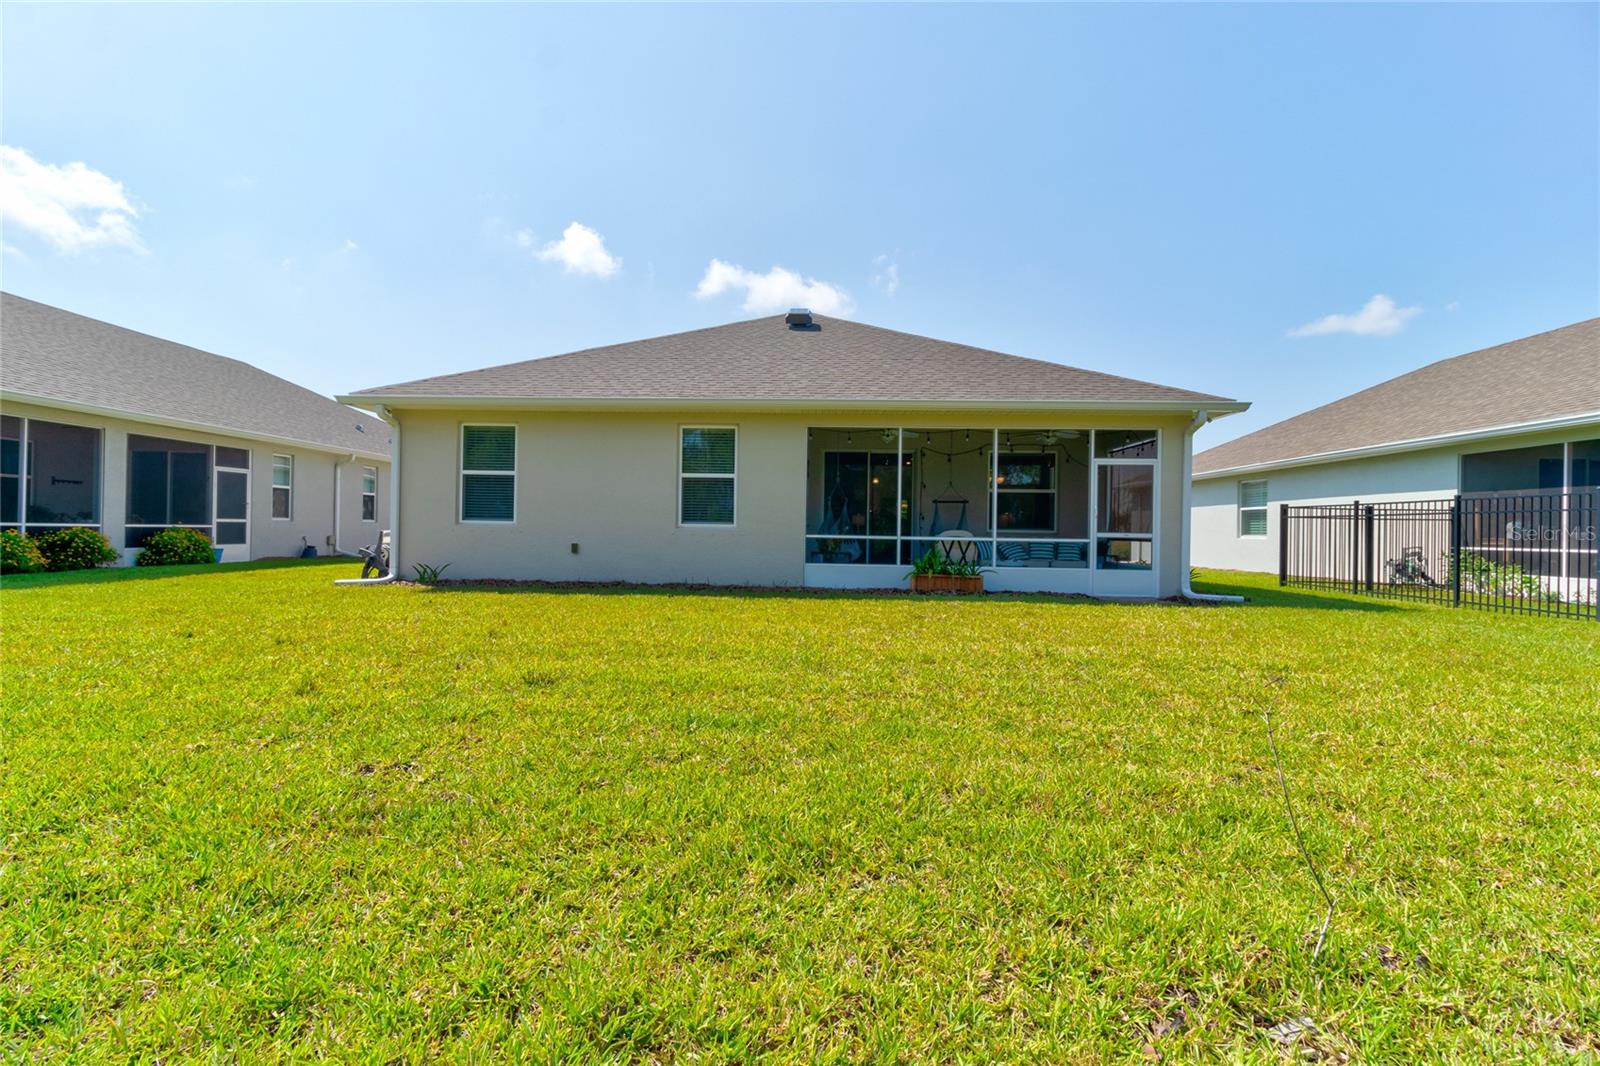
Welcome to the boutique 55+ neighborhood of Huntington at Hunter's Ridge! Enjoy a meticulously maintained home and quality build by Holiday Builders at this great location! Once you step inside you'll feel like you're at your own beach home to relax, entertain & enjoy all the amenities this home and neighborhood offers. You will be greeted with a spacious extended foyer with volume ceilings and natural light throughout this stunning home! The home is well appointed with a gourmet chef's kitchen from the island to the stainless built-in Whirlpool microwave and convection wall oven, cooktop, french door refrigerator & dishwasher highlighted by beautiful granite counters, designer backsplash and white cabinetry with 42" uppers, pull out drawers in lower cabinets for increased storage & pull out cabinet with recycle and trash bins. Enjoy your morning coffee in the breakfast nook or the lanai overlooking the backyard. The kitchen also has a breakfast bar and home has a dining area that opens to the spacious great room and both overlook the lanai and backyard. Gorgeous new luxury vinyl plank flooring throughout main living and bedrooms. The oversized master suite is a luxury all in itself with an oversized beautifully tiled walk-in shower, walk in closet, and large double granite vanity and private door leading to the screened lanai. The owners have made the screened lanai its own oasis to enjoy sunsets and warm breezes! One guest room can function as bedroom or spacious den/office with french doors leading to the foyer. The garage features additional built in storage. Many energy efficient items from the solar powered roof vent system to the double pane LowE windows, you'll enjoy lower power bills in more comfort. Huntington offers "maintenance free" living providing lawn and shrub care, mulching, pressure washing, exterior paint, AT&T fiber optic U-verse and internet service, private adult pool for Huntington residents, clubhouse and workout center. In addition Hunter's Ridge has two additional pools, tennis court, fishing pier & trails and clubhouse. Convenience is key to everything in Ormond Beach in this fantastic location situated close to shopping centers, restaurants, medical facilities, beaches, and easy access to I-95. You'll have everything you need within reach while enjoying the peacefulness of Hunter's Ridge. Don't miss out on the opportunity to make this your forever home. Schedule a showing today and let this captivating property exceed your expectations. Please note that all information recorded in the MLS is intended to be accurate but cannot be guaranteed. Room Feature: Linen Closet In Bath (Primary Bedroom).
/u.realgeeks.media/findcoastalhomesnow/Logo-min.png)
Additional Information
- Amenities
- Clubhouse, Fitness Center, Maintenance, Pool, Tennis Court(s)
- Interior Features
- Ceiling Fans(s), Eat-in Kitchen, High Ceilings, Living Room/Dining Room Combo, Primary Bedroom Main Floor, Open Floorplan, Stone Counters, Thermostat, Walk-In Closet(s), Window Treatments
- Exterior Features
- Hurricane Shutters, Irrigation System, Rain Gutters, Sliding Doors
- Taxes
- $1,820
- HOA Fee
- $990
- HOA Freqency
- Quarterly
- Financing
- Cash, Conventional, FHA, VA Loan
- Location
- Landscaped, Level, Sidewalk, Paved
- Community Features
- Buyer Approval Required, Deed Restrictions, Fitness Center, Irrigation-Reclaimed Water, No Truck/RV/Motorcycle Parking, Playground, Pool, Sidewalks, Special Community Restrictions, Tennis Courts, Maintenance Free
- Property Description
- One Story
- Zoning
- PUD
- Appliances
- Built-In Oven, Convection Oven, Cooktop, Dishwasher, Disposal, Dryer, Electric Water Heater, Refrigerator, Washer
- Heating
- Heat Pump
- Air Conditioning
- Central Air
- Exterior Construction
- Block, Stucco
- Exterior Features
- Hurricane Shutters, Irrigation System, Rain Gutters, Sliding Doors
- Levels
- One
- Roof
- Shingle
- Foundation
- Slab
- Pool
- Yes
- Parking
- Garage Door Opener
- Parking Features
- Garage Door Opener
- Garage
- 2 Car Garage
- Garage Spaces
- 2
- Garage Features
- Garage Door Opener
- View
- Trees/Woods
Listing courtesy of CHARLES RUTENBERG REALTY ORLANDO. 407-622-2122
Selling Office: ADAMS, CAMERON & CO., REALTORS.Mortgage Calculator
StellarMLS is the source of this information via Internet Data Exchange Program. All listing information is deemed reliable but not guaranteed and should be independently verified through personal inspection by appropriate professionals. Listings displayed on this website may be subject to prior sale or removal from sale. Availability of any listing should always be independently verified. Listing information is provided for consumer personal, non-commercial use, solely to identify potential properties for potential purchase. All other use is strictly prohibited and may violate relevant federal and state law. Data last updated on