162 Roberta Road, Ormond Beach, FL 32176
- $350,000
- 2
- BD
- 2
- BA
- 1,053
- SqFt






- Sold Price
- $350,000
- List Price
- $359,900
- Status
- SOLD
- Days on Market
- 4
- Closing Date
- Aug 22, 2023
- MLS#
- V4931553
- Subtype
- Residential
- Style
- One Story
- Year Built
- 1954
- Bedrooms
- 2
- Bathrooms
- 2
- Full Baths
- 1
- Half Baths
- 1
- Living Area
- 1,053
- Lot Size
- 5,500
- Acres
- 0.13
- Subdivision
- Roberta Heights In Oakdale Park
- MLS Area Major
- Ormond Beach
Property Description
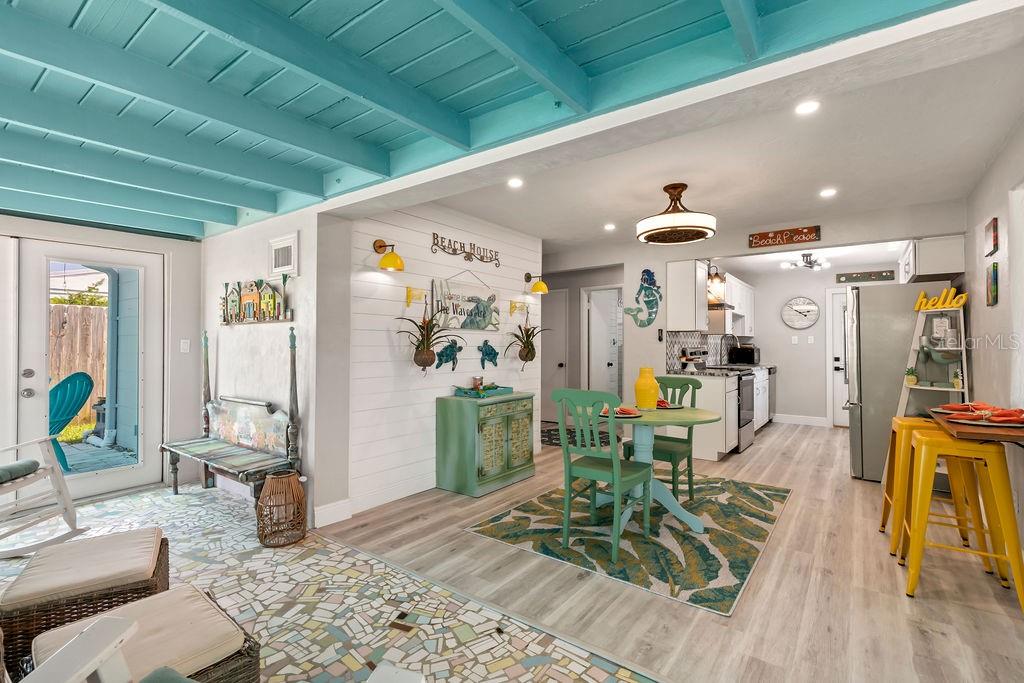
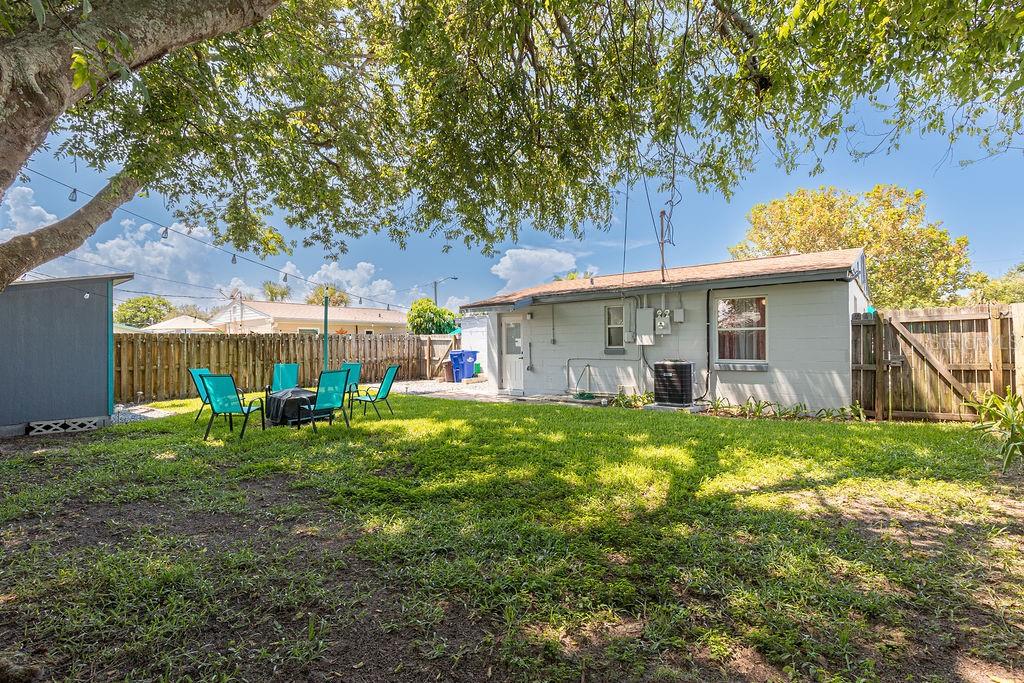
This could be the cutest beachside bungalow that’s steps from the beach on the market! Located between the Intracoastal Waterway and Atlantic Ocean…. paradise simply awaits you. This 2 bedroom and 1.5 bath concrete home is completely renovated from head to toe inside. This house also boasts an open floor plan that creates a happy and inviting atmosphere. The kitchen seamlessly connects to a cozy Livingroom and a Florida room making it ideal for entertaining friends and family. (Florida room could be made into a 3rd bedroom). The kitchen has been fully remodeled with stainless steel appliances and granite counter tops. Luxury vinyl plank throughout. Both bathrooms have been updated with new floorings, new tile, new fixtures, new shower…absolutely stunning. What really makes this street a “gem” is, on one end of the street we have a kayak launch and a place to watch sunsets and on the other end of the street we have an actual beach approach with car parking and a lifeguard. The house is fully fenced, has luscious green grass, landscaping and curb appeal and a shady backyard with mature trees. There is extra space for boat or golf cart parking or can be used as a second driveway. Roof 2014, Hot water 2022, AC 2023, House has been Re plumbed out to the street 2022, septic tank pumped 2021, and has a well for irrigation. New paint inside and out 2023. The property is conveniently situated near shopping centers, Publix, restaurants and parks. Enjoy all our fun boutique beachside restaurants as well. Come embrace this beautiful lifestyle today! All information taken from the tax record, and while deemed reliable, cannot be guaranteed.
/u.realgeeks.media/findcoastalhomesnow/Logo-min.png)
Additional Information
- Interior Features
- Ceiling Fans(s)
- Exterior Features
- Private Mailbox
- Financing
- Cash, Conventional, FHA, VA Loan
- Community Features
- No Deed Restriction
- Property Description
- One Story
- Zoning
- 01R4
- Appliances
- Dishwasher, Dryer, Microwave, Range, Refrigerator, Washer
- Heating
- Central, Electric
- Air Conditioning
- Central Air
- Exterior Construction
- Block
- Exterior Features
- Private Mailbox
- Levels
- One
- Roof
- Shingle
- Foundation
- Slab
Listing courtesy of GERI WESTFALL REAL ESTATE. 386-677-0870
Selling Office: STELLAR NON-MEMBER OFFICE.Mortgage Calculator
StellarMLS is the source of this information via Internet Data Exchange Program. All listing information is deemed reliable but not guaranteed and should be independently verified through personal inspection by appropriate professionals. Listings displayed on this website may be subject to prior sale or removal from sale. Availability of any listing should always be independently verified. Listing information is provided for consumer personal, non-commercial use, solely to identify potential properties for potential purchase. All other use is strictly prohibited and may violate relevant federal and state law. Data last updated on