5 Beagles Rest, Ormond Beach, FL 32174
- $605,000
- 4
- BD
- 3
- BA
- 2,312
- SqFt




- Sold Price
- $605,000
- List Price
- $615,000
- Status
- SOLD
- Days on Market
- 4
- Closing Date
- Sep 22, 2023
- MLS#
- V4931627
- Subtype
- Residential
- Style
- One Story
- Year Built
- 2003
- Bedrooms
- 4
- Bathrooms
- 3
- Full Baths
- 2
- Half Baths
- 1
- Living Area
- 2,312
- Lot Size
- 15,437
- Acres
- 0.35
- Subdivision
- Shadow Crossing Unit 04 Hunters Ridge Ph 01
- MLS Area Major
- Ormond Beach
Property Description
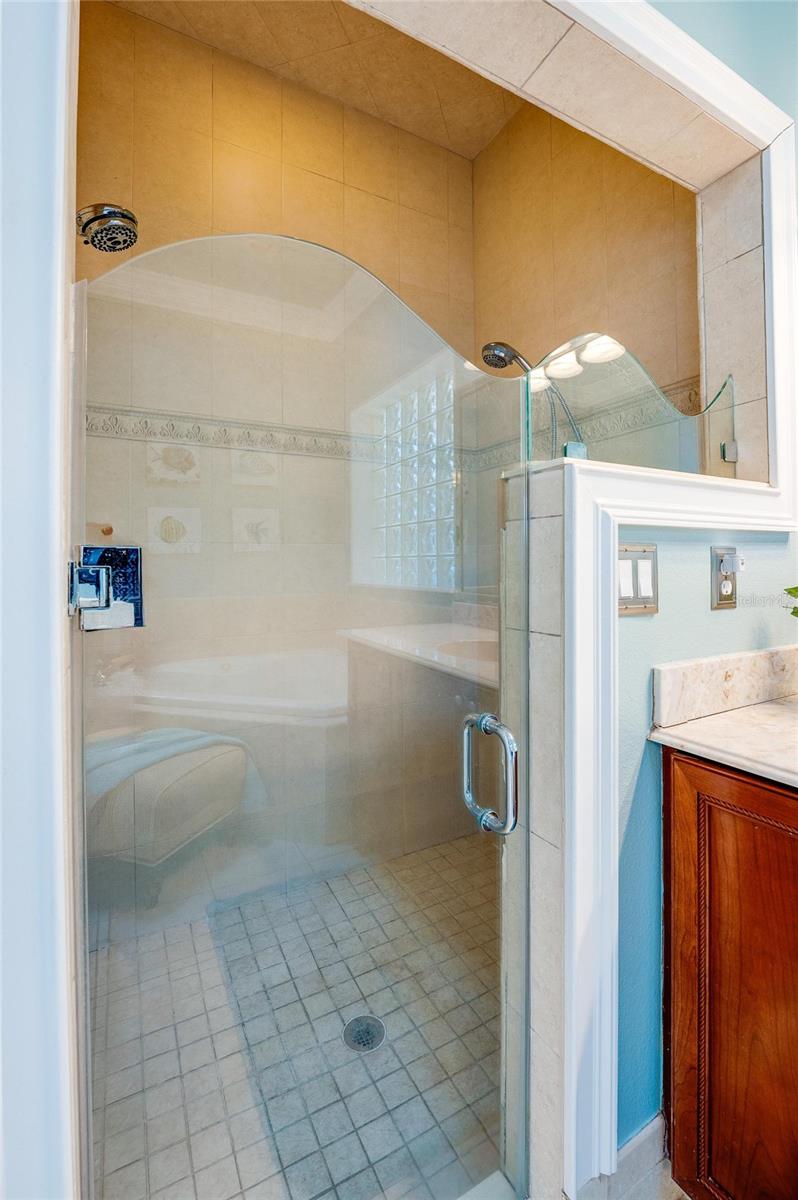
Are you looking for a POOL HOME, the privacy of nature, a quiet culdesac and awesome outdoor living? This four bedroom home checks all the boxes! Located in the much-desired Hunters Ridge community, it offers all the best in indoor/outdoor living! The entrance welcomes you with double leaded glass doors, leading into a free flowing floor plan. The spacious foyer opens to the formal dining room which flows into the great room and is perfect for entertaining or family gatherings. The oversized great room features a stone-detailed wood burning fireplace with custom mantle and is flanked by French doors leading to the fantastic pool area that includes a grilling station, mini fridge, sink, eating bar, and large covered seating space. The pool and spa are surrounded by the beauty of nature, providing a serene outdoor environment. Back inside, the kitchen boasts abundant granite counters, warm wood cabinets with custom crown molding and rope trim, and a breakfast nook with seating bar. The Owner’s Suite is a private retreat with double tray ceiling and accent lighting, two walk-in closets, a bath with a large jetted tub, split vanities and walk-in shower. The front bedroom is detailed with built-in shelving, picture frame wainscotting and a large walk-in closet. Bedrooms 3 and 4 are located on the opposite side and share a Jack and Jill bath. The laundry room has a folding area and built-in storage cabinets. The attention to detail is evident throughout the home, with custom appointments, including a box tray ceiling in the dining room, double stack crown molding in the main living areas, single stack crown in all other rooms, and fluted casing around every window and door. WOW! To top it off, there’s a 3-car garage providing ample space for vehicles and storage. This home offers a perfect blend of comfortable living spaces, elegant touches, and outdoor relaxation! Hunters Ridge is an active, friendly community with planned social activities for all ages. There are miles of walking and biking trails, two swimming pools, a clubhouse, cabana, two playgrounds and tennis. Roof new in 2021.
/u.realgeeks.media/findcoastalhomesnow/Logo-min.png)
Additional Information
- Interior Features
- Ceiling Fans(s), Crown Molding, High Ceilings, Open Floorplan, Skylight(s), Stone Counters, Tray Ceiling(s), Walk-In Closet(s), Window Treatments
- Exterior Features
- French Doors, Irrigation System, Outdoor Grill, Outdoor Kitchen, Private Mailbox, Rain Gutters
- HOA Fee
- $205
- HOA Freqency
- Quarterly
- Financing
- Cash, Conventional, FHA, VA Loan
- Location
- Conservation Area, Cul-De-Sac, City Limits, Irregular Lot, Oversized Lot, Paved
- Community Features
- No Deed Restriction
- Property Description
- One Story
- Zoning
- PUD
- Appliances
- Dishwasher, Disposal, Microwave, Range, Refrigerator
- Heating
- Central, Heat Pump
- Air Conditioning
- Central Air
- Exterior Construction
- Block, Stone, Stucco
- Exterior Features
- French Doors, Irrigation System, Outdoor Grill, Outdoor Kitchen, Private Mailbox, Rain Gutters
- Stories
- 1
- Levels
- One
- Roof
- Shingle
- Foundation
- Slab
- Pool
- Yes
- Pool Type
- In Ground, Pool Sweep, Screen Enclosure
- Garage
- 3 Car Garage
- Garage Spaces
- 3
- View
- Garden, Trees/Woods
Listing courtesy of ADAMS, CAMERON & CO., REALTORS. 386-717-3445
Selling Office: STELLAR NON-MEMBER OFFICE.Mortgage Calculator
StellarMLS is the source of this information via Internet Data Exchange Program. All listing information is deemed reliable but not guaranteed and should be independently verified through personal inspection by appropriate professionals. Listings displayed on this website may be subject to prior sale or removal from sale. Availability of any listing should always be independently verified. Listing information is provided for consumer personal, non-commercial use, solely to identify potential properties for potential purchase. All other use is strictly prohibited and may violate relevant federal and state law. Data last updated on