242 Ashford Court, Ormond Beach, FL 32174
- $310,000
- 3
- BD
- 2
- BA
- 1,319
- SqFt




- Sold Price
- $310,000
- List Price
- $317,900
- Status
- SOLD
- Days on Market
- 19
- Closing Date
- Oct 16, 2023
- MLS#
- V4931732
- Subtype
- Residential
- Style
- One Story
- Architectural Style
- Traditional
- Year Built
- 1988
- Bedrooms
- 3
- Bathrooms
- 2
- Full Baths
- 2
- Living Area
- 1,319
- Lot Size
- 6,000
- Acres
- 0.14
- Subdivision
- Tymber Creek Ph 02
- MLS Area Major
- Ormond Beach
Property Description
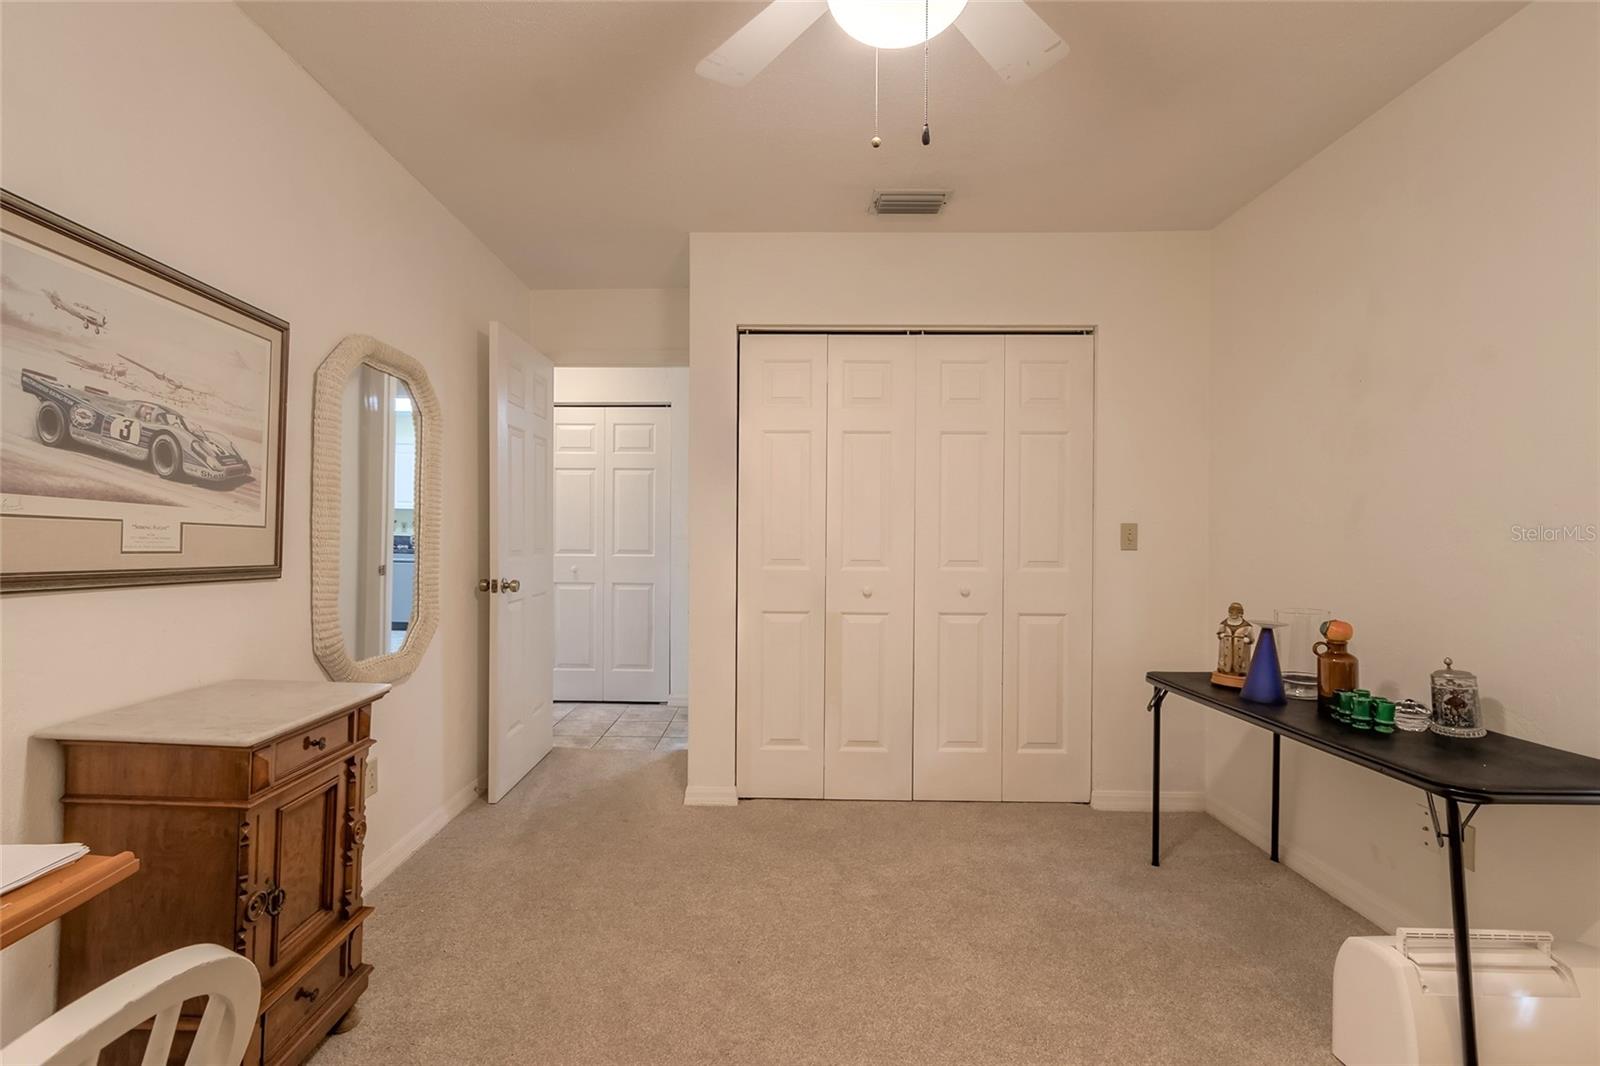
Located in the quaint country community of Tymber Creek this well maintained 3 bedrooms, 2 baths home has so much to offer. Situated on a fenced lot that is close to the community pool and lake, the home has a new roof, a well maintained exterior, vinyl hurricane rated windows plus an outside patio, a screened porch perfect for a green house and a 2 car garage. Inside you will find a large great room with a nice beamed cathedral ceiling and a wood burning fireplace, a dining room, and a quaint kitchen with plenty of white cabinetry, stainless appliances and a bright breakfast nook. There is also a spacious master with large closets, and a walk in shower and 2 spacious guest bedrooms along with a neat guest bath. This is a neat home that should qualify for financing with no problem. There are very few properties like this so get your appointment scheduled today! There are no warranties expressed or implied. All measurements are approximate. Square footage received from tax rolls. All information recorded in the MLS intended to be accurate but cannot be guaranteed. Buyers should check city zoning for rental restrictions.
/u.realgeeks.media/findcoastalhomesnow/Logo-min.png)
Additional Information
- Interior Features
- Cathedral Ceiling(s), Ceiling Fans(s)
- Exterior Features
- Rain Gutters, Sliding Doors
- HOA Fee
- $250
- HOA Freqency
- Quarterly
- Financing
- Cash, Conventional, FHA, VA Loan
- Community Features
- No Deed Restriction
- Property Description
- One Story
- Zoning
- 13PUD
- Appliances
- Dishwasher, Dryer, Range, Refrigerator, Washer
- Heating
- Central
- Air Conditioning
- Central Air
- Exterior Construction
- Wood Frame
- Exterior Features
- Rain Gutters, Sliding Doors
- Stories
- 1
- Levels
- One
- Roof
- Shingle
- Foundation
- Slab
- Parking
- Driveway, Garage Door Opener
- Parking Features
- Driveway, Garage Door Opener
- Garage
- 2 Car Garage
- Garage Spaces
- 2
- Garage Features
- Driveway, Garage Door Opener
- Elementary School
- Pathways Elem
- Middle School
- David C Hinson Sr Middle
- High School
- Mainland High School
Listing courtesy of CALNAN REAL ESTATE. 386-675-1137
Selling Office: STELLAR NON-MEMBER OFFICE.Mortgage Calculator
StellarMLS is the source of this information via Internet Data Exchange Program. All listing information is deemed reliable but not guaranteed and should be independently verified through personal inspection by appropriate professionals. Listings displayed on this website may be subject to prior sale or removal from sale. Availability of any listing should always be independently verified. Listing information is provided for consumer personal, non-commercial use, solely to identify potential properties for potential purchase. All other use is strictly prohibited and may violate relevant federal and state law. Data last updated on