67 Abacus Avenue, Ormond Beach, FL 32174
- $599,000
- 3
- BD
- 3
- BA
- 2,728
- SqFt






- Sold Price
- $599,000
- List Price
- $599,000
- Status
- SOLD
- Days on Market
- 5
- Closing Date
- Oct 20, 2023
- MLS#
- V4932248
- Subtype
- Residential
- Style
- One Story
- Year Built
- 2009
- Bedrooms
- 3
- Bathrooms
- 3
- Full Baths
- 2
- Half Baths
- 1
- Living Area
- 2,728
- Lot Size
- 7,620
- Acres
- 0.17
- Subdivision
- Deer Creek Ph 03
- MLS Area Major
- Ormond Beach
Property Description
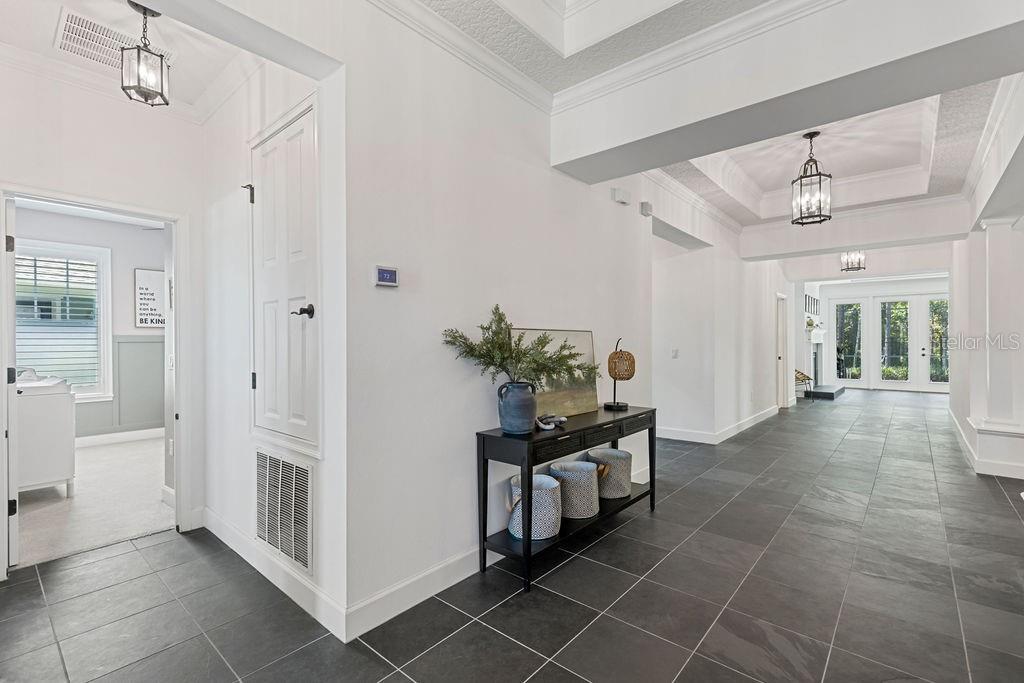
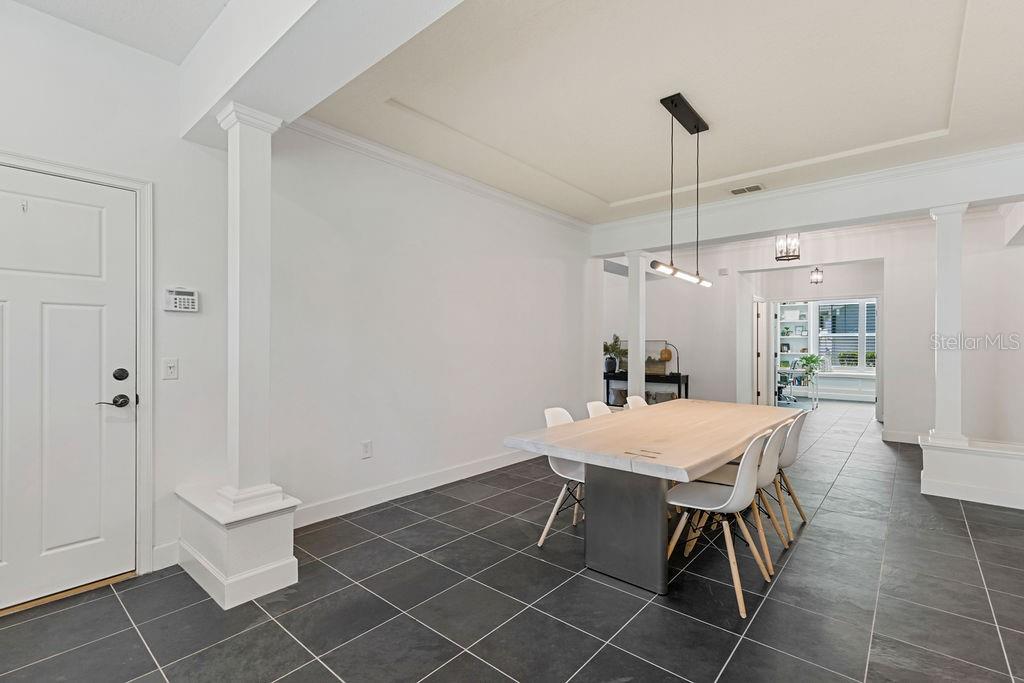
If you are tired of the typical cookie-cutter home, then this is THE ONE for you. Upgrades galore! A very private fenced back yard with a solar-heated saltwater splash pool that backs up to a preserve. The foyer leads you into the bright and spacious living room, lined with French doors and windows with plantation shutters, shining tons of natural light. The stunning kitchen offers granite countertops, top-end appliances, large farm sink AND island prep sink. The matching butler's pantry adjoins the kitchen to the massive formal dining room. The ceilings are vaulted with beautiful tray ceilings, recessed lighting and crown molding. The office has custom built-ins and a window seat. This room could easily be converted into a 4th bedroom if needed. The impressive primary bedroom offers ample space with a custom walk-in closet and granite and marble bathroom. Bedrooms 2 and 3 share a generous jack and jill bathroom. The entire home features smart home updates such as Bluetooth/Wi-Fi home controls and LED lighting throughout. The garage includes custom RaceDeck flooring, lighting, cabinets and a utility sink, making this 3-car garage extra special. Hunter's Ridge is a desirable neighborhood in Ormond Beach, close to shopping, dining and accessible to major highways. A MUST-SEE that won't last long! All information taken from the tax record, and while deemed reliable, cannot be guaranteed.
/u.realgeeks.media/findcoastalhomesnow/Logo-min.png)
Additional Information
- Interior Features
- Ceiling Fans(s)
- Exterior Features
- French Doors, Hurricane Shutters, Irrigation System, Sidewalk
- HOA Fee
- $214
- HOA Freqency
- Quarterly
- Community Features
- No Deed Restriction
- Property Description
- One Story
- Zoning
- SSFR
- Appliances
- Dishwasher, Dryer, Microwave, Range, Refrigerator, Washer
- Heating
- Central, Heat Pump
- Air Conditioning
- Central Air
- Exterior Construction
- Concrete
- Exterior Features
- French Doors, Hurricane Shutters, Irrigation System, Sidewalk
- Levels
- One
- Roof
- Shingle
- Foundation
- Slab
- Pool
- Yes
- Pool Type
- In Ground, Salt Water, Screen Enclosure, Solar Heat
- Garage
- 3 Car Garage
- Garage Spaces
- 3
Listing courtesy of GERI WESTFALL REAL ESTATE. 386-677-0870
Selling Office: ONE SOTHEBYS INTERNATIONAL REALTY.Mortgage Calculator
StellarMLS is the source of this information via Internet Data Exchange Program. All listing information is deemed reliable but not guaranteed and should be independently verified through personal inspection by appropriate professionals. Listings displayed on this website may be subject to prior sale or removal from sale. Availability of any listing should always be independently verified. Listing information is provided for consumer personal, non-commercial use, solely to identify potential properties for potential purchase. All other use is strictly prohibited and may violate relevant federal and state law. Data last updated on