117 Ormond Shores Drive, Ormond Beach, FL 32176
- $400,000
- 5
- BD
- 4
- BA
- 2,371
- SqFt






- Sold Price
- $400,000
- List Price
- $450,000
- Status
- SOLD
- Days on Market
- 126
- Closing Date
- Feb 28, 2024
- MLS#
- V4932332
- Subtype
- Residential
- Style
- Two Story
- Year Built
- 1981
- Bedrooms
- 5
- Bathrooms
- 4
- Full Baths
- 4
- Living Area
- 2,371
- Lot Size
- 9,500
- Acres
- 0.22
- Subdivision
- Ormond Shores
- MLS Area Major
- Ormond Beach
Property Description
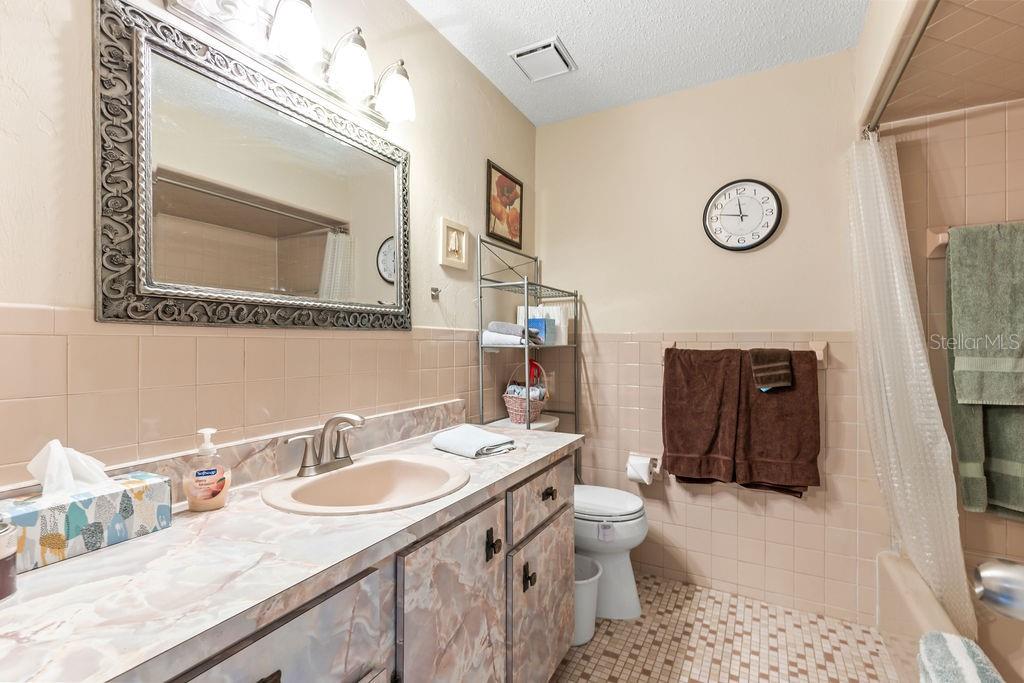
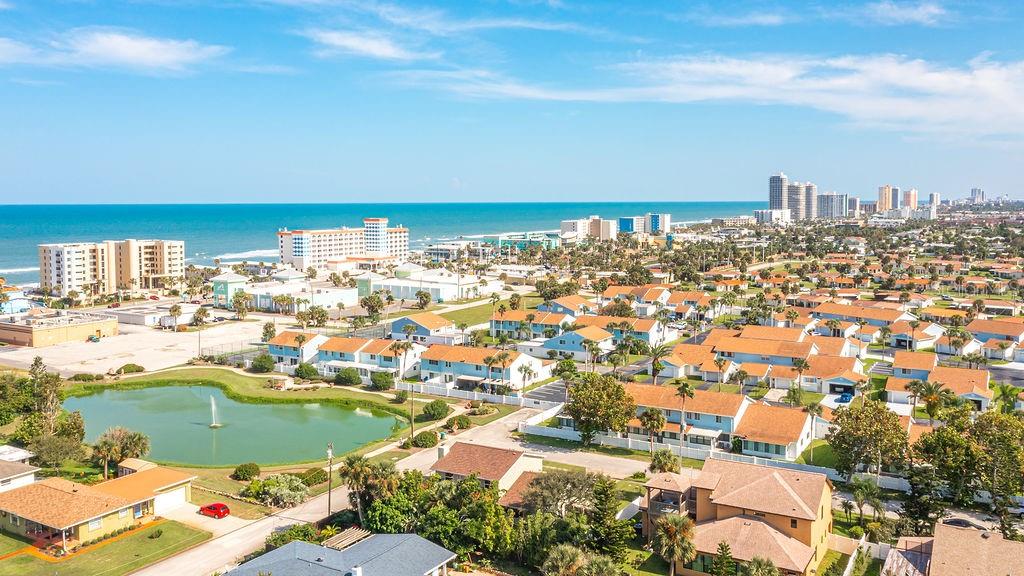
Spacious home just steps from the beach. This two-story home boasts 5 bedrooms and 4 bathrooms. The five bedrooms provide ample space for a large family or guests, ensuring everyone has their private retreat. The four bathrooms are a convenient feature, eliminating any morning rush-hour traffic and ensuring everyone can start their day without any delays. The 2-story floor plan on the first floor creates a sense of spaciousness, connecting the kitchen, dining area, living room, and one bedroom down. With plenty of natural light from the bay window to the living area, creating a bright and inviting ambiance throughout the day. The second floor provides the additional 4 bedrooms and access to the upper deck from 2 rooms. Outside, the screened back porch and fenced yard create space suitable for relaxation or outdoor activities, enhancing the overall lifestyle this home provides. With access from the yard with stairs or upper rooms, enjoy the breeze from your deck area. This layout is perfect for entertaining guests or enjoying family gatherings. The home comes with a smart sprinkler system, smart thermostats and keyless entry systems. This home is a blend of practicality and space, making it an ideal choice for those seeking larger home for their lifestyle. All information taken from the tax record, and while deemed reliable, cannot be guaranteed.
/u.realgeeks.media/findcoastalhomesnow/Logo-min.png)
Additional Information
- Interior Features
- Ceiling Fans(s), Open Floorplan
- Exterior Features
- Balcony, Rain Gutters, Sidewalk, Sliding Doors
- Community Features
- No Deed Restriction
- Property Description
- Two Story
- Zoning
- SSFR
- Appliances
- Dishwasher, Range, Refrigerator
- Heating
- Central
- Air Conditioning
- Central Air
- Exterior Construction
- Concrete, Stucco
- Exterior Features
- Balcony, Rain Gutters, Sidewalk, Sliding Doors
- Levels
- Two
- Roof
- Shingle
- Foundation
- Slab
- Garage
- 2 Car Garage
- Garage Spaces
- 2
Listing courtesy of GERI WESTFALL REAL ESTATE. 386-677-0870
Selling Office: GERI WESTFALL REAL ESTATE.Mortgage Calculator
StellarMLS is the source of this information via Internet Data Exchange Program. All listing information is deemed reliable but not guaranteed and should be independently verified through personal inspection by appropriate professionals. Listings displayed on this website may be subject to prior sale or removal from sale. Availability of any listing should always be independently verified. Listing information is provided for consumer personal, non-commercial use, solely to identify potential properties for potential purchase. All other use is strictly prohibited and may violate relevant federal and state law. Data last updated on