38 Piedmont Drive, Palm Coast, FL 32164
- $400,000
- 3
- BD
- 2
- BA
- 2,181
- SqFt








- Sold Price
- $400,000
- List Price
- $415,000
- Status
- SOLD
- Days on Market
- 25
- Closing Date
- Dec 01, 2023
- MLS#
- V4932420
- Subtype
- Residential
- Style
- One Story
- Year Built
- 2006
- Bedrooms
- 3
- Bathrooms
- 2
- Full Baths
- 2
- Living Area
- 2,181
- Lot Size
- 10,019
- Acres
- 0.23
- Subdivision
- Palm Coast Pine Grove Sec 26
- MLS Area Major
- Palm Coast
Property Description
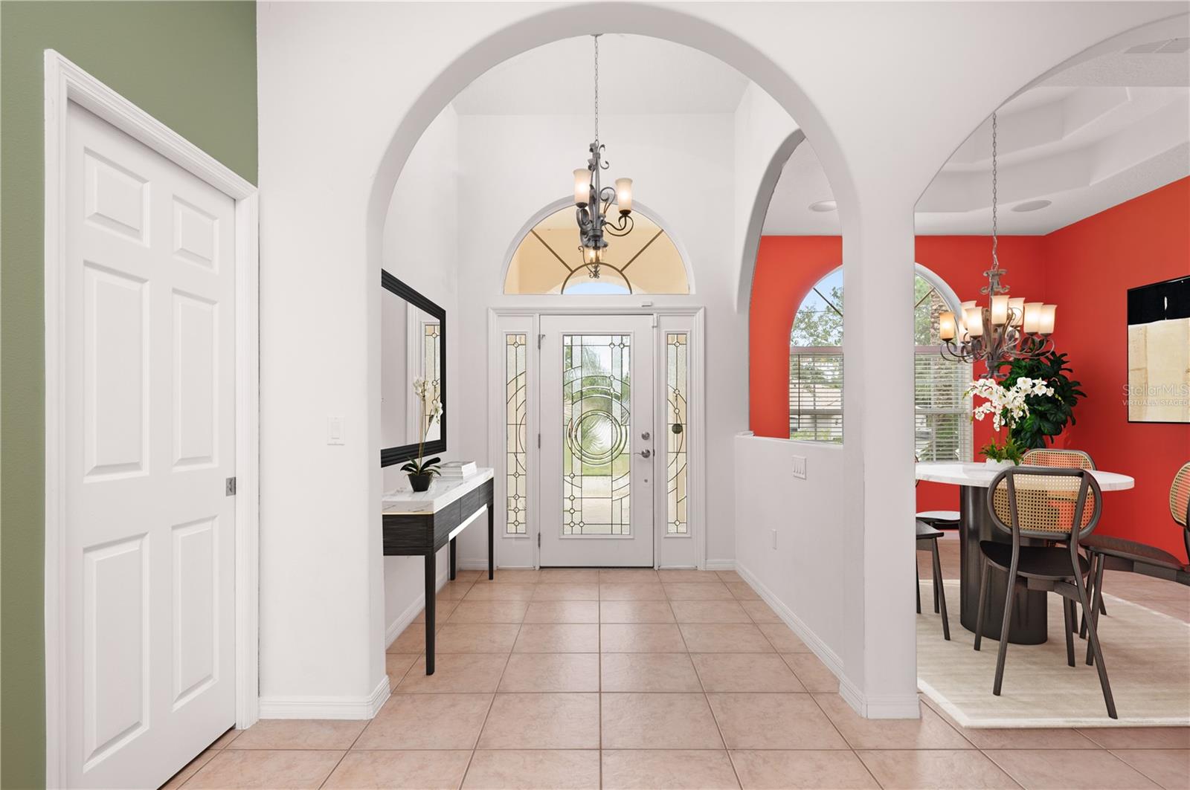
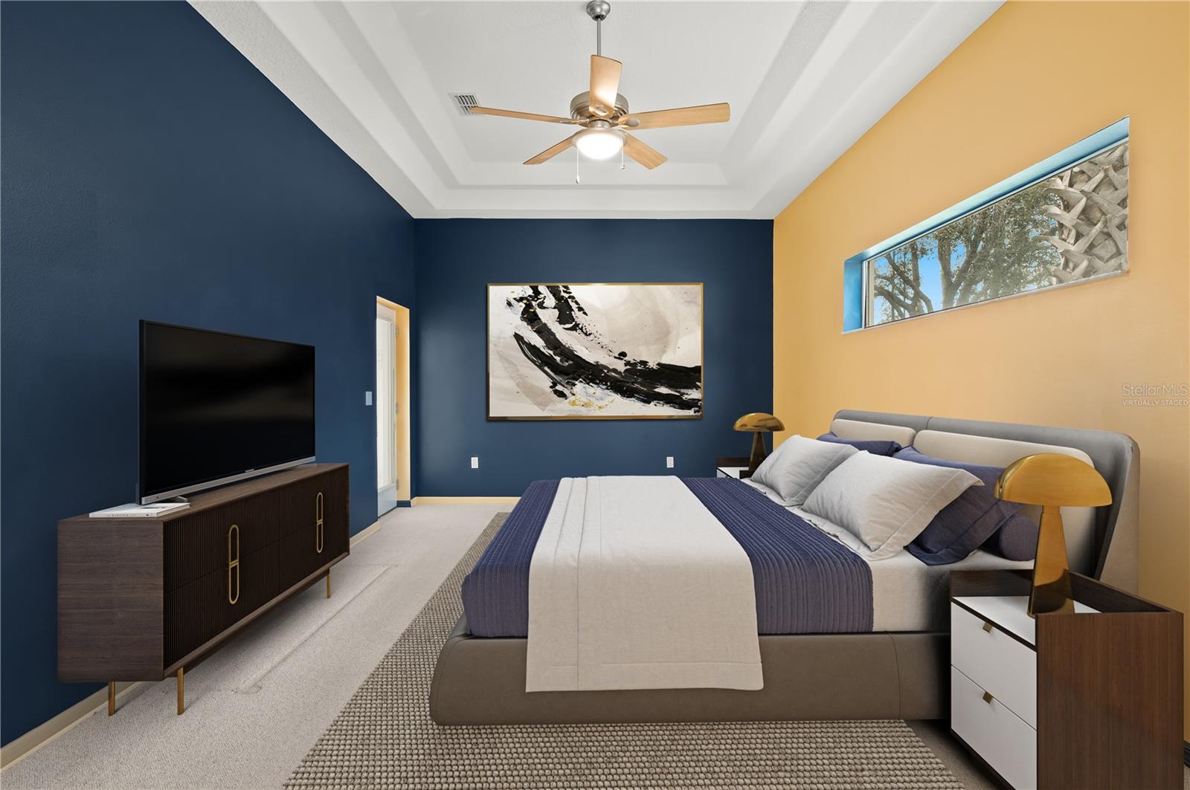
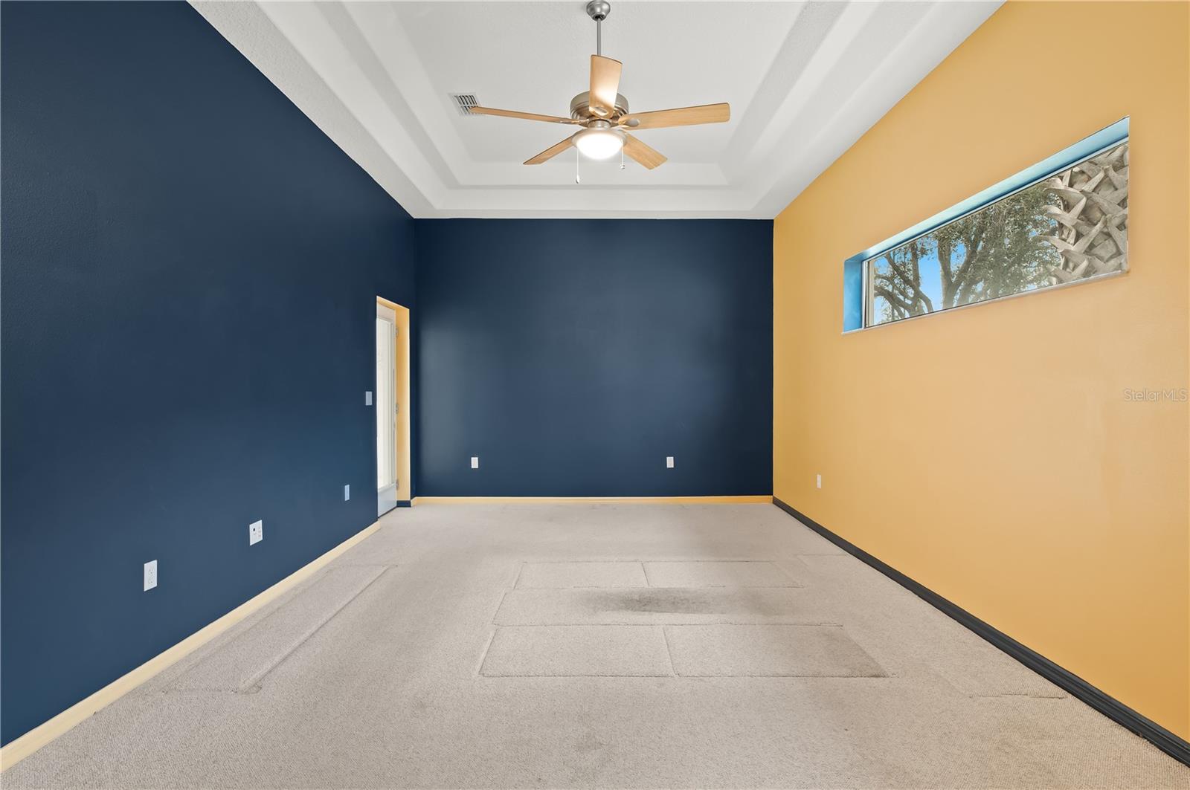
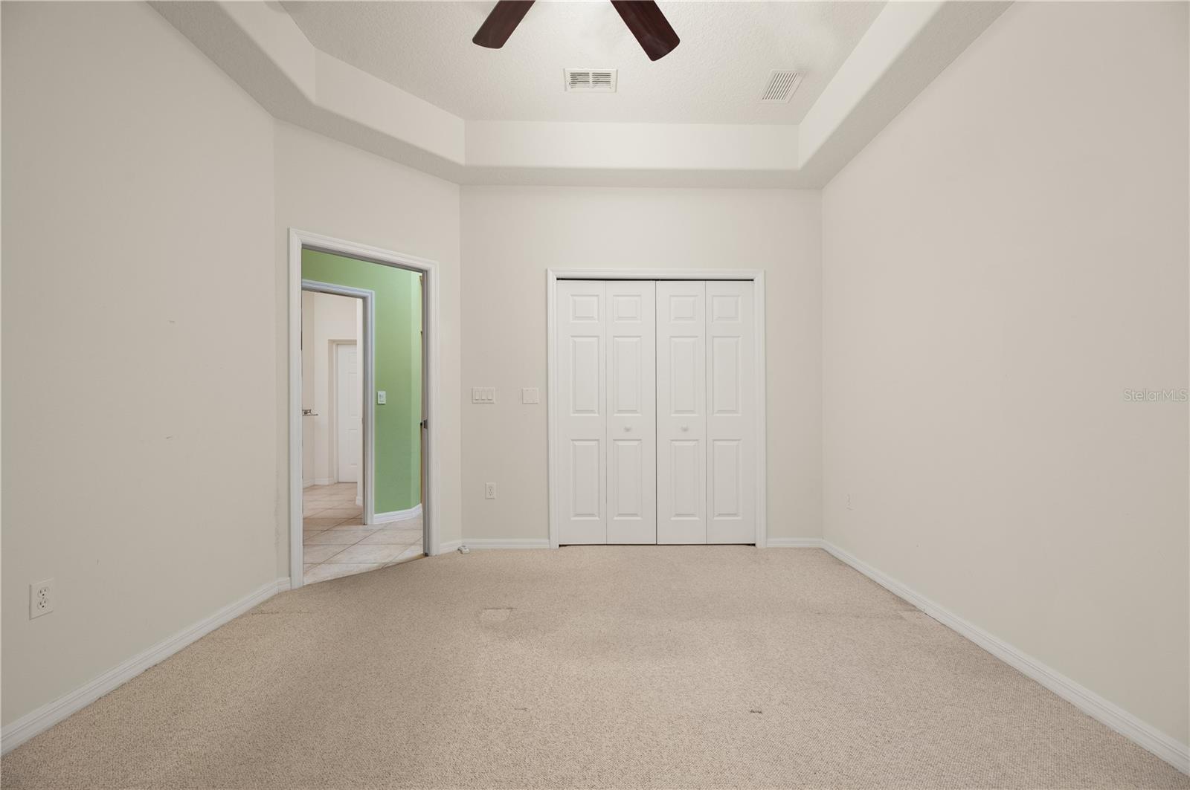
One or more photo(s) has been virtually staged. Perfection in Palm Coast! This gorgeous SINGLE OWNER and custom designed 3 bedroom, 2 bathroom concrete block POOL home boasts nearly 2,200 sq ft of under air living space and a freshwater canal lot! Up the circular drive and through the glass insert front door, you are immediately greeted with grand volume ceilings, natural Florida light, and a split floor plan. Directly in front of you is a formal living room with views of your amazing outdoor entertaining area complete with screened in pool and plenty of space for outdoor furniture and a tray ceiling! To your left is a formal dining room, nicely sized with large front facing windows, also with tray ceilings. To the right of the front door is the owner's suite, generous in size with his and her walk-in closets, tray ceiling, and an ensuite bath your friends will envy! Beautifully updated with stylish tile, the separate tub and shower provide the perfect ending to any day! Dual sinks provide extra storage and counter space for all of your personal items. The two bedrooms are located on the opposite side of the home. Both nicely sized with deep closets, tray ceilings, and large windows, they share a guest bathroom with a stand up shower. This bathroom also has a door that leads to the pool deck, meaning no wet feet in the home! The kitchen is beautifully designed with gorgeous solid cabinets and tastefully selected granite countertops. Bar height peninsula is perfect for extra seating and the hanging pot rack makes for extra cabinet space. The kitchen opens to a dedicated breakfast nook complete with large sliders that lead out to your pool deck as well as the great room, with tray ceilings, accent lighting, and built in surround sound! The fireplace serves as a gorgeous centerpiece in this room and large windows allow the sunlight to pour in. The utility room houses your washer and dryer, and leads to your two car garage. The attic does have partial flooring, great for storing holiday decorations. This home is perfect for entertaining family and friends! Additional features/upgrades include 2023 AC, salt water pool system with newer pump and oversized filtration system, solar panels (paid off) to heat the pool and more! Call today for your private tour!
/u.realgeeks.media/findcoastalhomesnow/Logo-min.png)
Additional Information
- Interior Features
- Solid Surface Counters, Split Bedroom, Stone Counters, Tray Ceiling(s), Vaulted Ceiling(s), Walk-In Closet(s), Window Treatments
- Exterior Features
- Other, Sliding Doors
- Financing
- Cash, Conventional, FHA, VA Loan
- Community Features
- No Deed Restriction
- Property Description
- One Story
- Zoning
- SFR
- Appliances
- Dishwasher, Microwave, Range, Refrigerator
- Heating
- Central
- Air Conditioning
- Central Air
- Exterior Construction
- Block, Concrete, Stucco
- Exterior Features
- Other, Sliding Doors
- Stories
- 1
- Levels
- One
- Roof
- Tile
- Foundation
- Slab
- Pool
- Yes
- Pool Type
- Heated, In Ground, Screen Enclosure, Solar Heat
- Garage
- 2 Car Garage
- Garage Spaces
- 2
Listing courtesy of RE/MAX SIGNATURE. 386-236-0760
Selling Office: STELLAR NON-MEMBER OFFICE.Mortgage Calculator
StellarMLS is the source of this information via Internet Data Exchange Program. All listing information is deemed reliable but not guaranteed and should be independently verified through personal inspection by appropriate professionals. Listings displayed on this website may be subject to prior sale or removal from sale. Availability of any listing should always be independently verified. Listing information is provided for consumer personal, non-commercial use, solely to identify potential properties for potential purchase. All other use is strictly prohibited and may violate relevant federal and state law. Data last updated on