159 Northbrook Lane, Ormond Beach, FL 32174
- $264,500
- 3
- BD
- 2
- BA
- 1,448
- SqFt







- Sold Price
- $264,500
- List Price
- $261,500
- Status
- SOLD
- Days on Market
- 250
- Closing Date
- Aug 05, 2024
- MLS#
- V4932772
- Subtype
- Residential
- Style
- Two Story
- Year Built
- 1981
- Bedrooms
- 3
- Bathrooms
- 2
- Full Baths
- 2
- Living Area
- 1,448
- Lot Size
- 8,302
- Acres
- 0.19
- Subdivision
- North Brook Village
- Building Name
- 159
- MLS Area Major
- Ormond Beach
Property Description
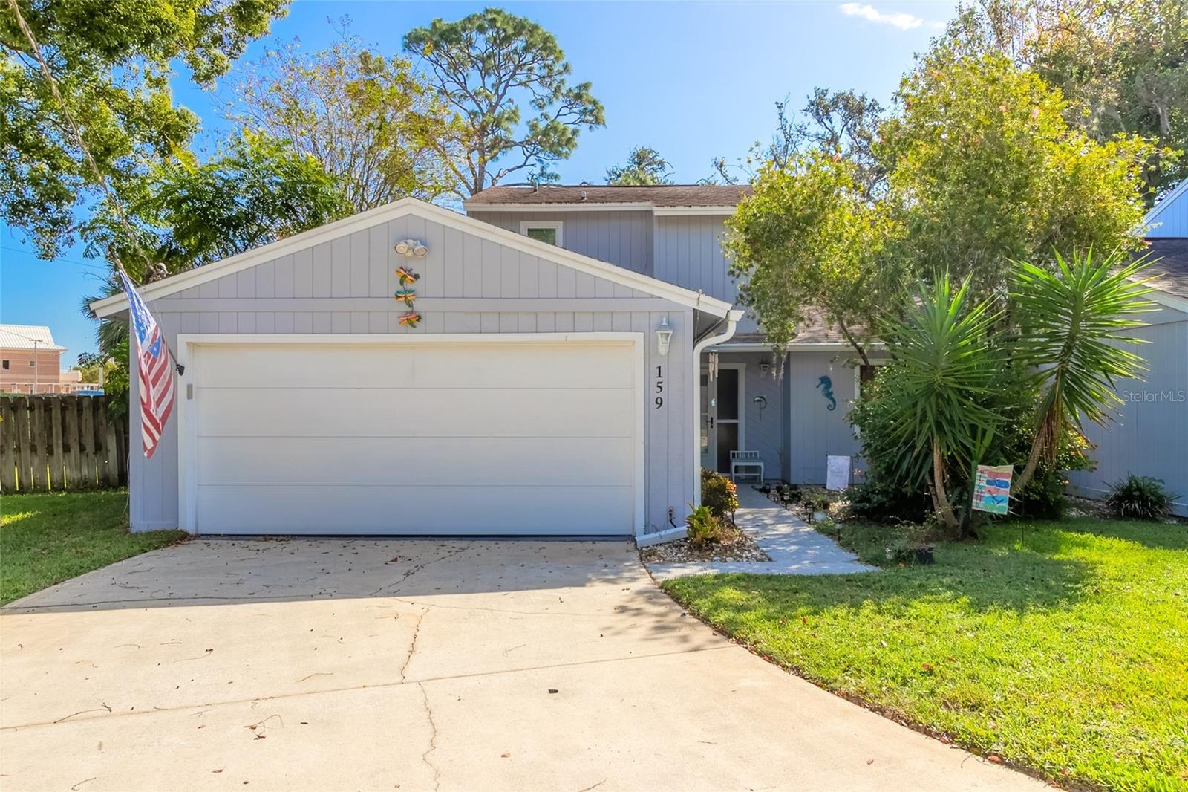
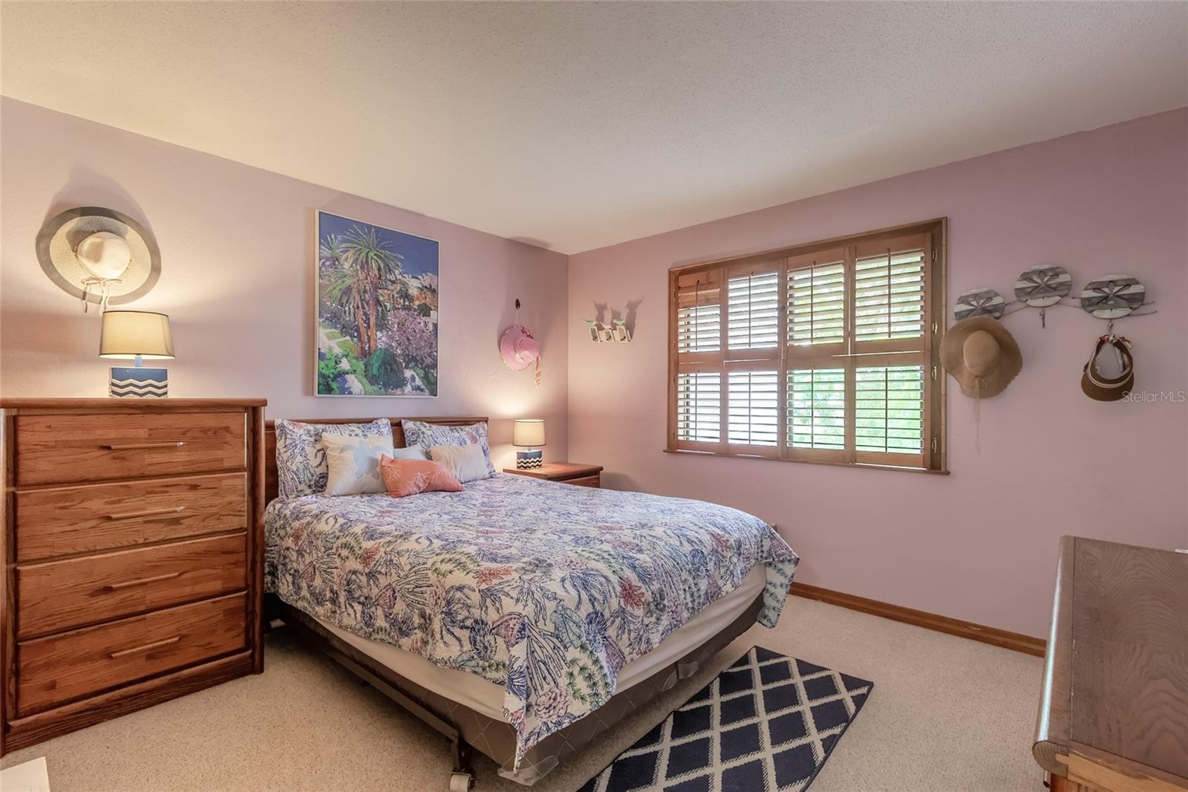
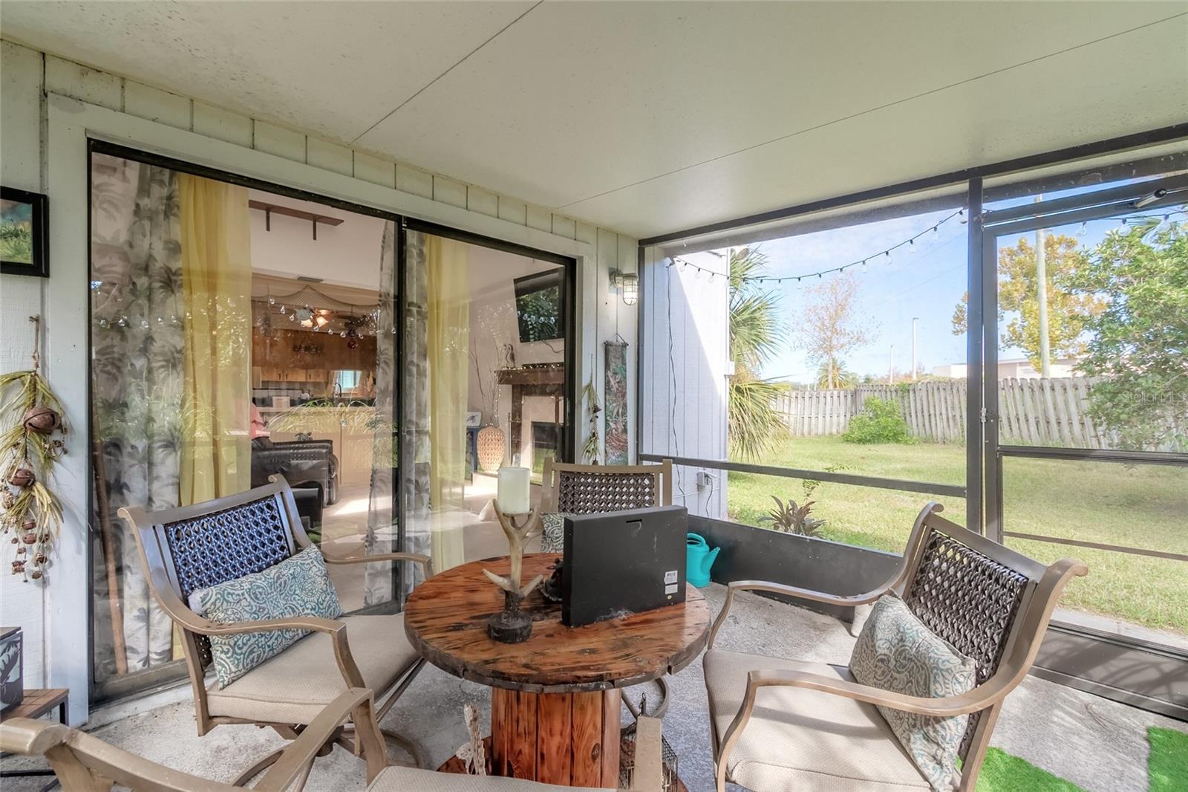
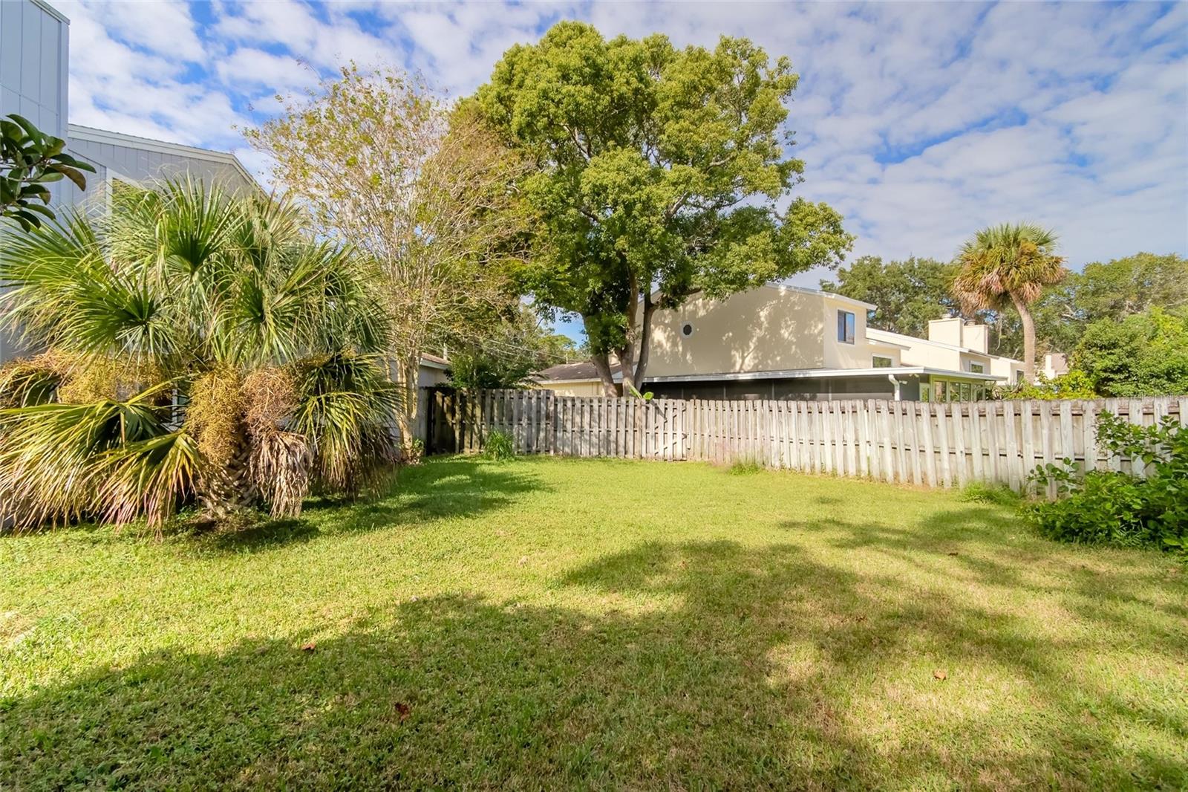
BRAND NEW ROOF!! Discover the perfect blend of comfort and convenience in this charming 3 bedroom, 2 bathroom townhome nestled in the highly sought-after community of Northbrook Village! With its impressive volume ceilings, this residence offers a spacious and welcoming ambiance from the moment you step inside. The heart of the home is a generously sized living room featuring a cozy wood-burning fireplace, making it an ideal place to relax and entertain. Two of the bedrooms are conveniently located on the main level, providing flexibility for various living arrangements. Ascend to the second level to find the luxurious master suite, complete with a private master bath and a roomy walk-in closet, offering you a retreat of your own. Storage is a breeze with a handy closet located underneath the staircase ensuring you have room for all your essentials. Also the attached 2-car garage provides not only secure parking but additional storage solutions. Step outside to the screened-in porch that overlooks the spacious backyard, a serene oasis for outdoor enjoyment and gatherings. With Ormond Beach Middle School just a stone's throw away, this home is perfectly situated for families seeking educational convenience. Don't miss the opportunity to make this delightful townhome your own. Contact us today to schedule a viewing and experience all that Northbrook Village living has to offer. All information deemed accurate but can not be guaranteed. Furniture negotiable!!
/u.realgeeks.media/findcoastalhomesnow/Logo-min.png)
Additional Information
- Interior Features
- Ceiling Fans(s), High Ceilings, PrimaryBedroom Upstairs, Split Bedroom, Walk-In Closet(s)
- Exterior Features
- Sidewalk
- HOA Fee
- $150
- HOA Freqency
- Monthly
- Community Features
- Pool, No Deed Restriction
- Property Description
- Two Story
- Zoning
- 13PUD
- Appliances
- Dishwasher, Dryer, Microwave, Range, Refrigerator, Washer
- Heating
- Central
- Air Conditioning
- Central Air
- Exterior Construction
- Wood Frame
- Exterior Features
- Sidewalk
- Stories
- 2
- Levels
- Two
- Roof
- Shingle
- Foundation
- Block
- Pool
- Yes
- Garage
- 2 Car Garage
- Garage Spaces
- 2
Listing courtesy of REALTY PROS ASSURED. 386-677-7653
Selling Office: STELLAR NON-MEMBER OFFICE.Mortgage Calculator
StellarMLS is the source of this information via Internet Data Exchange Program. All listing information is deemed reliable but not guaranteed and should be independently verified through personal inspection by appropriate professionals. Listings displayed on this website may be subject to prior sale or removal from sale. Availability of any listing should always be independently verified. Listing information is provided for consumer personal, non-commercial use, solely to identify potential properties for potential purchase. All other use is strictly prohibited and may violate relevant federal and state law. Data last updated on