1115 Wandering Oaks Drive, Ormond Beach, FL 32174
- $502,000
- 3
- BD
- 2
- BA
- 1,849
- SqFt




- Sold Price
- $502,000
- List Price
- $499,900
- Status
- SOLD
- Days on Market
- 139
- Closing Date
- Apr 23, 2024
- MLS#
- V4932908
- Subtype
- Residential
- Style
- One Story
- Year Built
- 1983
- Bedrooms
- 3
- Bathrooms
- 2
- Full Baths
- 2
- Living Area
- 1,849
- Lot Size
- 9,500
- Acres
- 0.22
- Subdivision
- Northbrook Unit 05
- MLS Area Major
- Ormond Beach
Property Description
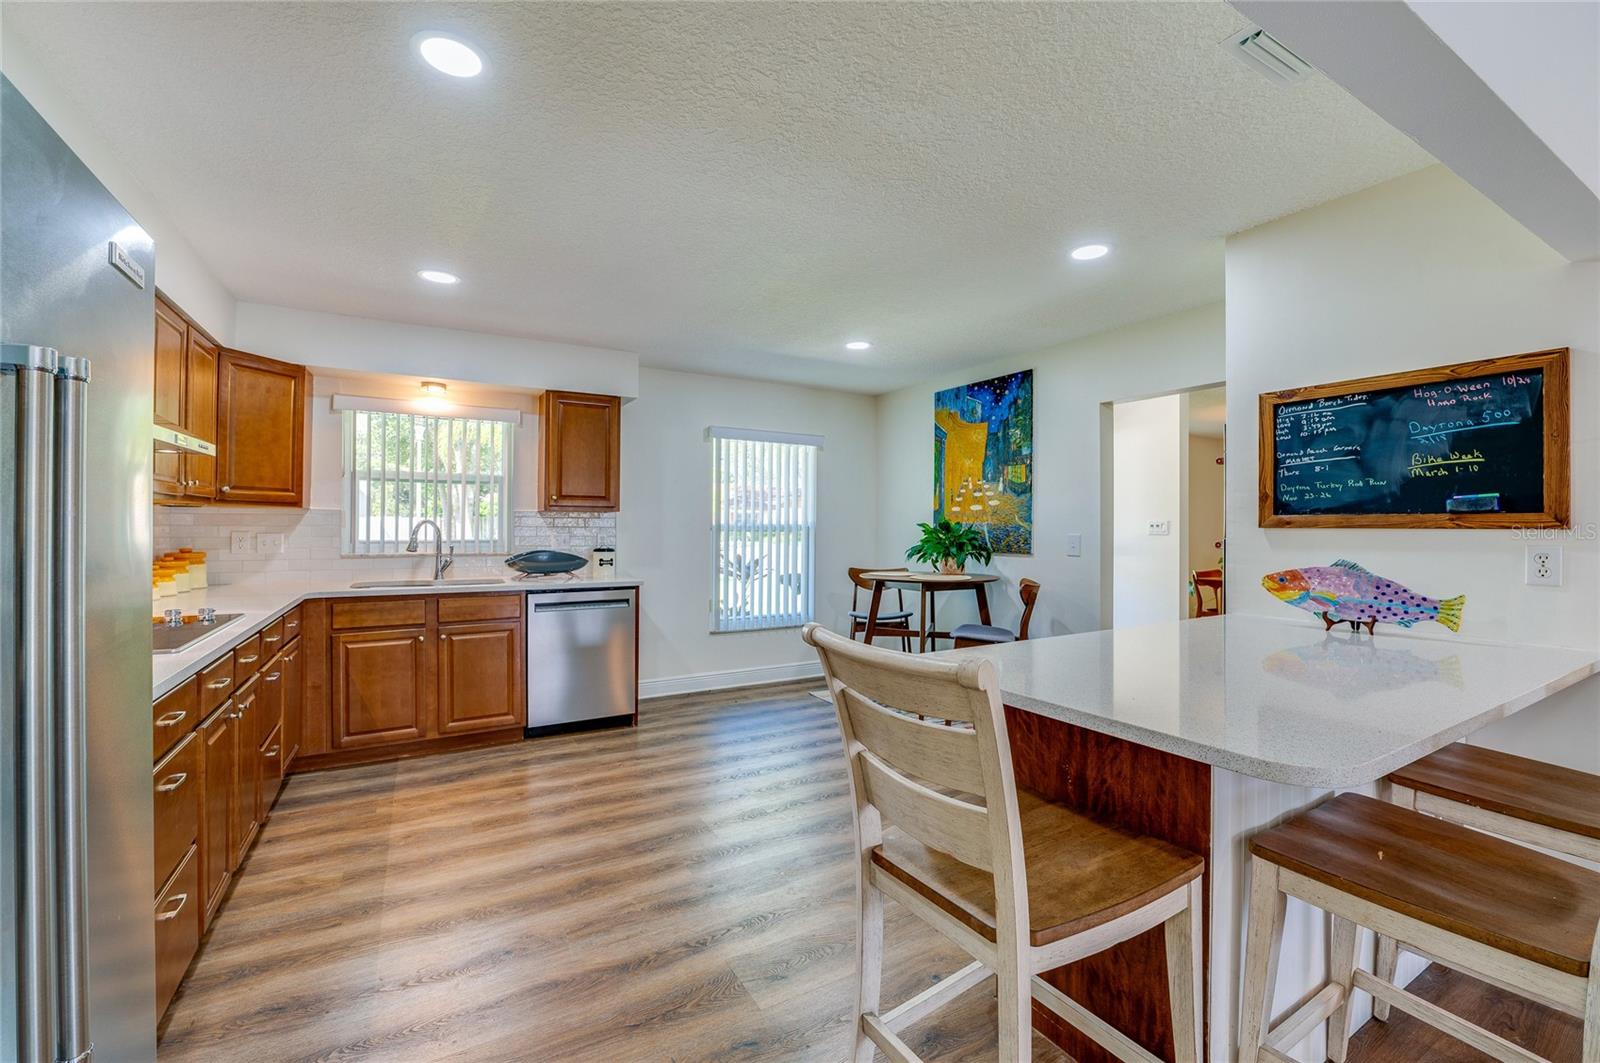
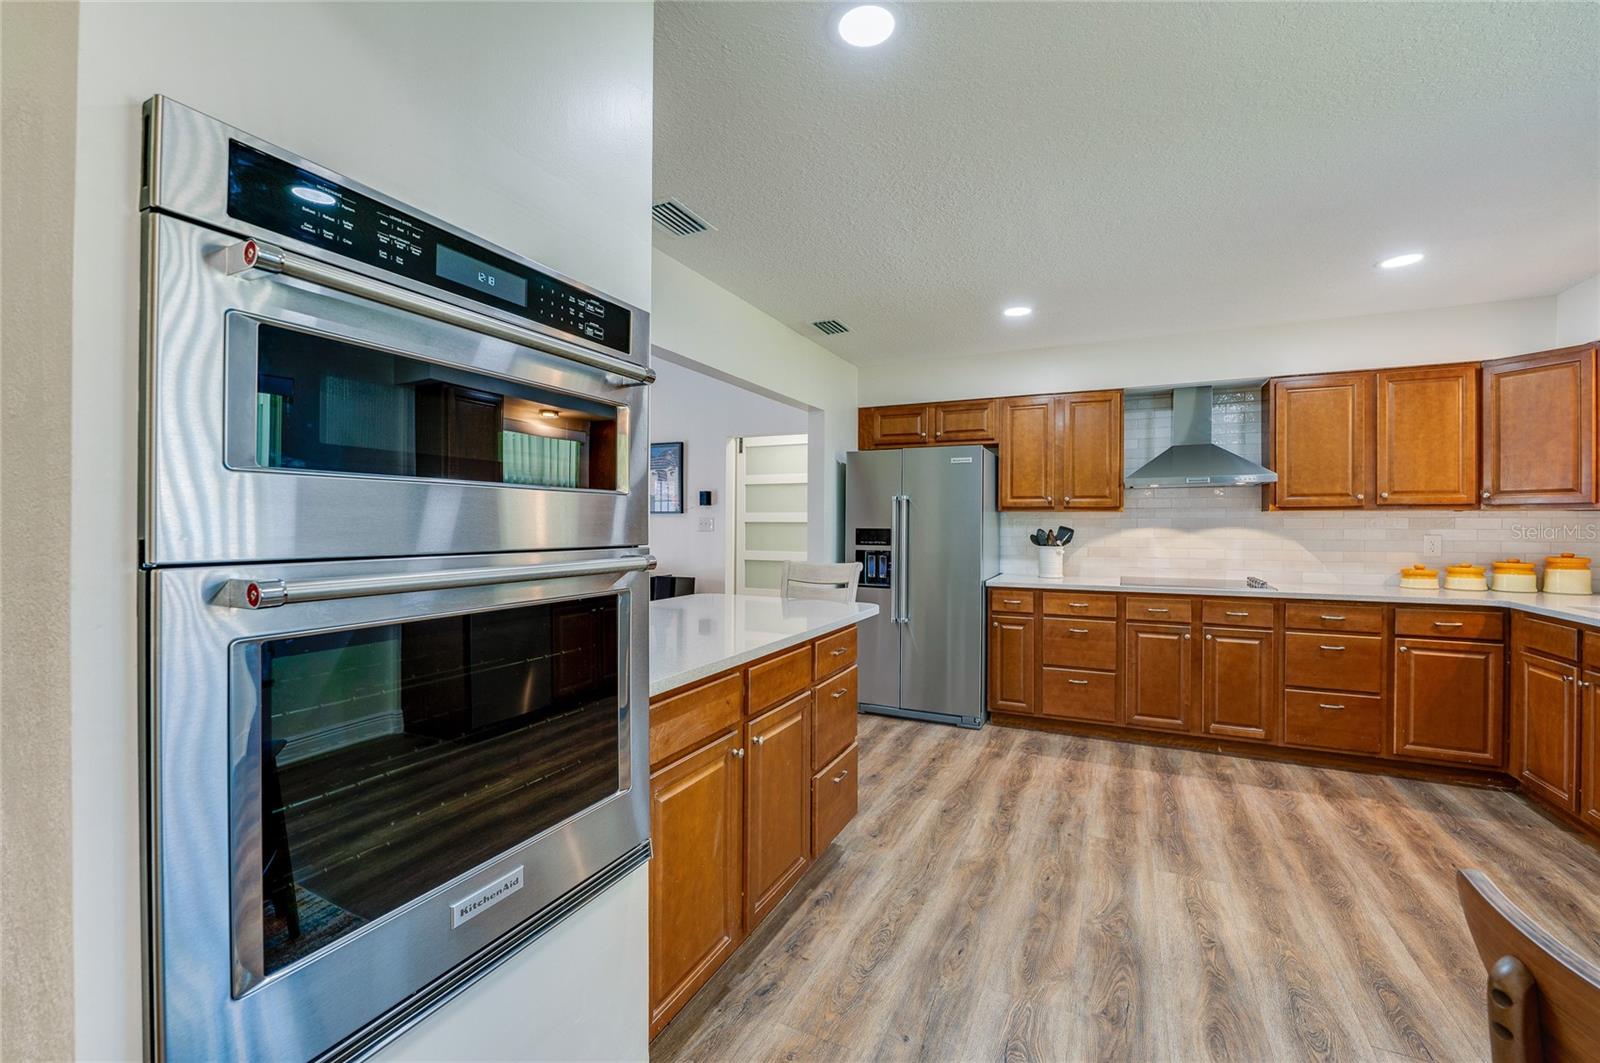
All the work is done here! Move in ready and fully renovated pool home with screened-in lanai and fenced yard located in the highly desirable Northbrook subdivision. This L-shaped ranch offers a split bedroom plan with oversized master and open floor plan. There is also a large walk-in closet. There is a huge laundry room, which is unheard of in this era of home. The updated kitchen features brand new matching Kitchenaid stainless steel appliances, quartz countertops, subway tile backsplash with vent hood and undermount sink. The master suite has a new marble walk-in shower and double granite vanities. New roof in the last 3 years. So much attention to detail has been done to this house to include new double hung windows throughout, new AC unit, resurfaced salt water pool. The pool is surrounded with three sets of French doors which brings in so much natural light and beauty to the great room which has high vaulted ceilings and a soaring electric fireplace. The house has been freshly repainted and ceilings refinished and all new lighting and ceiling fans throughout. The two car garage finishes off this package. Located close to restaurants, and entertainment, Tomoka State Park, beach and intercoastal waterway. Ormond Beach Middle School is a convenient distance for the kiddos. All information recorded in the MLS is intended to be accurate but cannot be guaranteed..
/u.realgeeks.media/findcoastalhomesnow/Logo-min.png)
Additional Information
- Interior Features
- Ceiling Fans(s), Open Floorplan, Split Bedroom, Walk-In Closet(s)
- Exterior Features
- French Doors, Rain Gutters
- Community Features
- No Deed Restriction
- Property Description
- One Story
- Zoning
- RES
- Appliances
- Dishwasher, Dryer, Microwave, Range, Refrigerator, Washer
- Heating
- Central, Electric, Heat Pump
- Air Conditioning
- Central Air
- Exterior Construction
- Wood Frame, Wood Siding
- Exterior Features
- French Doors, Rain Gutters
- Levels
- One
- Roof
- Shingle
- Foundation
- Slab
- Pool
- Yes
- Pool Type
- In Ground, Screen Enclosure
- Garage
- 2 Car Garage
- Garage Spaces
- 2
Listing courtesy of ADAMS, CAMERON & CO., REALTORS. 386-717-3445
Selling Office: PARKSIDE REALTY GROUP LLC.Mortgage Calculator
StellarMLS is the source of this information via Internet Data Exchange Program. All listing information is deemed reliable but not guaranteed and should be independently verified through personal inspection by appropriate professionals. Listings displayed on this website may be subject to prior sale or removal from sale. Availability of any listing should always be independently verified. Listing information is provided for consumer personal, non-commercial use, solely to identify potential properties for potential purchase. All other use is strictly prohibited and may violate relevant federal and state law. Data last updated on