6 Rising Moon Trail, Ormond Beach, FL 32174
- $322,500
- 3
- BD
- 3
- BA
- 2,064
- SqFt




- Sold Price
- $322,500
- List Price
- $330,000
- Status
- SOLD
- Days on Market
- 98
- Closing Date
- Mar 15, 2024
- MLS#
- V4933287
- Subtype
- Residential
- Style
- Two Story
- Year Built
- 1981
- Bedrooms
- 3
- Bathrooms
- 3
- Full Baths
- 3
- Living Area
- 2,064
- Subdivision
- The Trails
- Building Name
- Na
- MLS Area Major
- Ormond Beach
Property Description
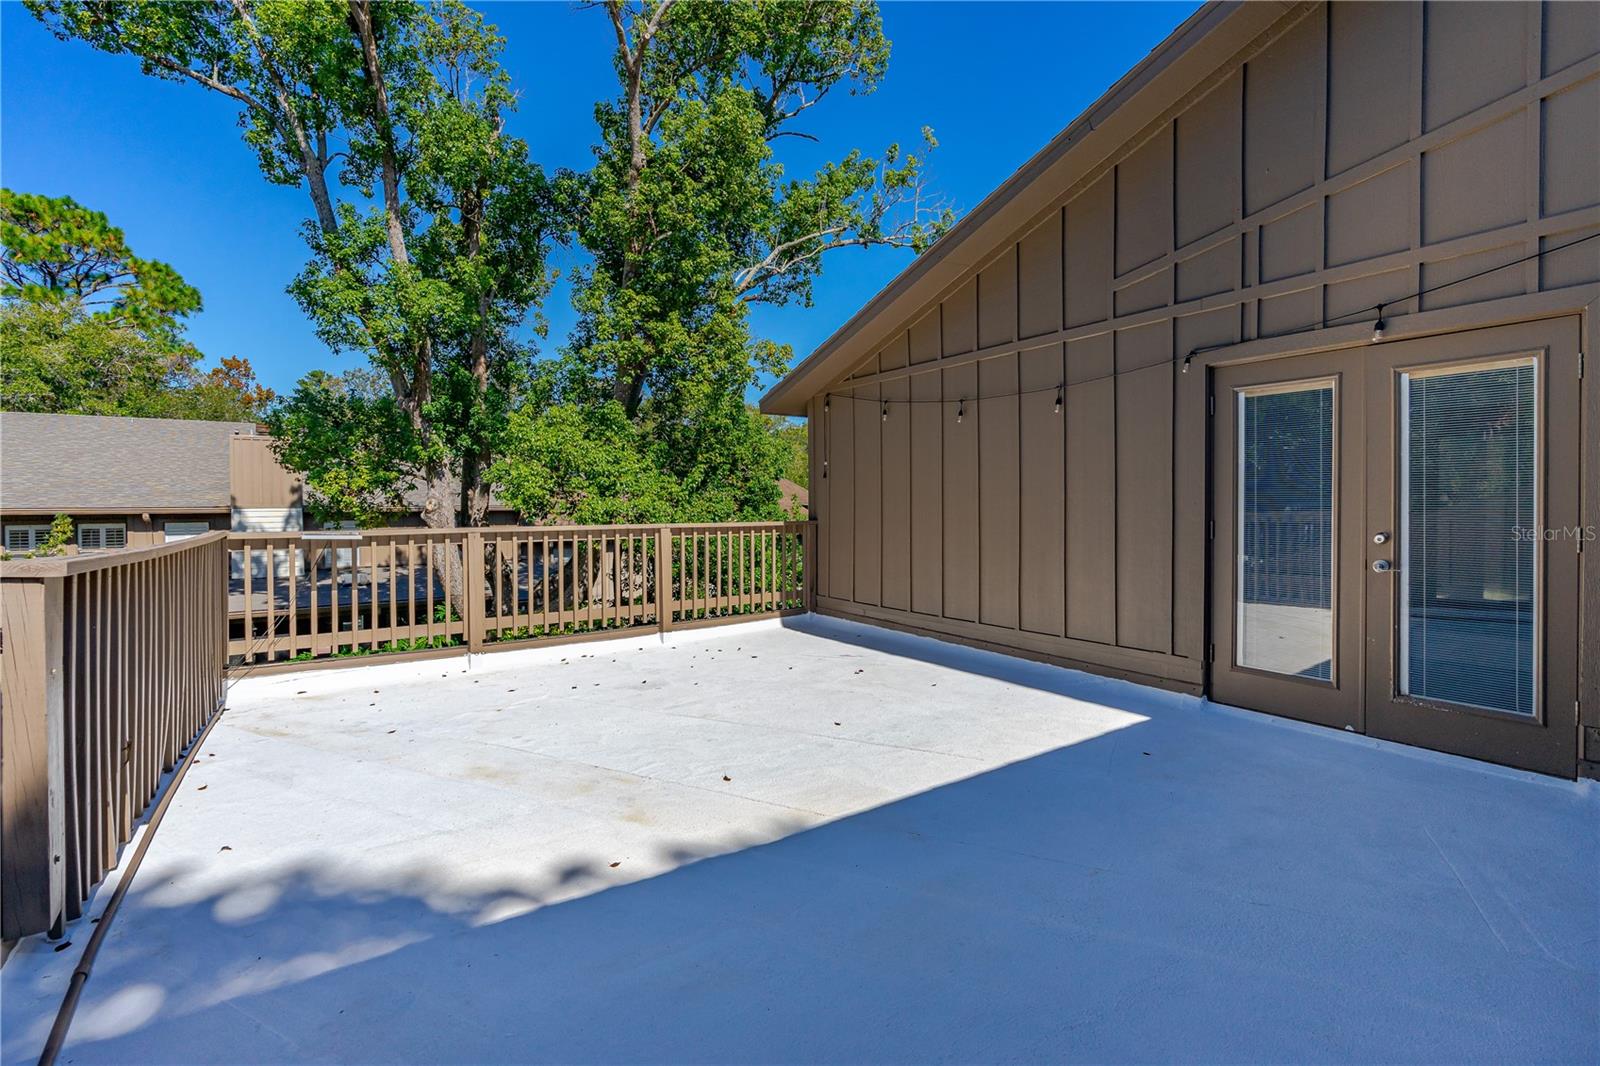
Welcome home to this stunning 3-bedroom, 3 full bath gem! Step inside and be enthralled by the beautifully updated, large eat-in kitchen featuring granite counters, stainless steel appliances, a new disposal. There's a separate dining area as well so room for the whole family. There are two master suites, one upstairs and one downstairs, offering flexibility and convenience for all, like a teen or aging parent. The custom staircase adds a touch of elegance to this already stunning home, take it upstairs to one of the master suites which includes a flex room, great for an office or work out space with French doors leading to the rooftop deck where you can enjoy relaxing, entertaining or enjoying some Florida sun. Deck has been recently coated with cool-roof sealant. Upstairs the skylight brings in lots of natural light. The huge walk-in closet has an additional hidden closet affording lots of storage. The en-suite bath has double sinks, and walk-in shower that complete this spacious upstairs master retreat. The downstairs master also has an en-suite bath and the 3rd bedroom suite has beautiful French doors to the courtyard. This split plan gives privacy for everyone, guests and family alike. The courtyard outside has a fenced and private and can be enjoyed for entertaining, grilling, or just keeping Fido from escaping home. There are 2 A/C units one servicing the upstairs space. Close to the main entrance from Granada Blvd, this home is close to all things Ormond Beach, shopping, dining and 10 minutes'ish to the beach. This house has it all. Don't miss out on this fantastic opportunity. All measurements approximate.
/u.realgeeks.media/findcoastalhomesnow/Logo-min.png)
Additional Information
- Interior Features
- Ceiling Fans(s), Eat-in Kitchen, High Ceilings, Living Room/Dining Room Combo, Primary Bedroom Main Floor, PrimaryBedroom Upstairs, Open Floorplan, Skylight(s), Split Bedroom, Stone Counters, Thermostat, Vaulted Ceiling(s), Walk-In Closet(s)
- Exterior Features
- Balcony, Courtyard, French Doors, Sliding Doors
- HOA Fee
- $430
- HOA Freqency
- Quarterly
- Community Features
- Clubhouse, Pool, Tennis Courts, No Deed Restriction
- Property Description
- Two Story
- Zoning
- RESIDENTIA
- Appliances
- Dishwasher, Disposal, Microwave, Range, Refrigerator
- Heating
- Central
- Air Conditioning
- Central Air
- Exterior Construction
- Wood Frame
- Exterior Features
- Balcony, Courtyard, French Doors, Sliding Doors
- Stories
- 2
- Levels
- Two
- Roof
- Other, Shingle
- Foundation
- Slab
- Pool
- Yes
- Parking
- Driveway, Garage Door Opener, Garage Faces Side
- Parking Features
- Driveway, Garage Door Opener, Garage Faces Side
- Garage
- 2 Car Garage
- Garage Spaces
- 2
- Garage Features
- Driveway, Garage Door Opener, Garage Faces Side
Listing courtesy of KELLER WILLIAMS RLTY FL. PARTN. 386-944-2800
Selling Office: REALTY PROS ASSURED.Mortgage Calculator
StellarMLS is the source of this information via Internet Data Exchange Program. All listing information is deemed reliable but not guaranteed and should be independently verified through personal inspection by appropriate professionals. Listings displayed on this website may be subject to prior sale or removal from sale. Availability of any listing should always be independently verified. Listing information is provided for consumer personal, non-commercial use, solely to identify potential properties for potential purchase. All other use is strictly prohibited and may violate relevant federal and state law. Data last updated on