12 Westland Run, Ormond Beach, FL 32174
- $375,000
- 3
- BD
- 2
- BA
- 1,854
- SqFt




- Sold Price
- $375,000
- List Price
- $390,000
- Status
- SOLD
- Days on Market
- 80
- Closing Date
- Mar 11, 2024
- MLS#
- V4933461
- Subtype
- Residential
- Style
- One Story
- Architectural Style
- Contemporary
- Year Built
- 2013
- Bedrooms
- 3
- Bathrooms
- 2
- Full Baths
- 2
- Living Area
- 1,854
- Lot Size
- 7,344
- Acres
- 0.17
- Subdivision
- Hunters Rdg Sub
- MLS Area Major
- Ormond Beach
Property Description
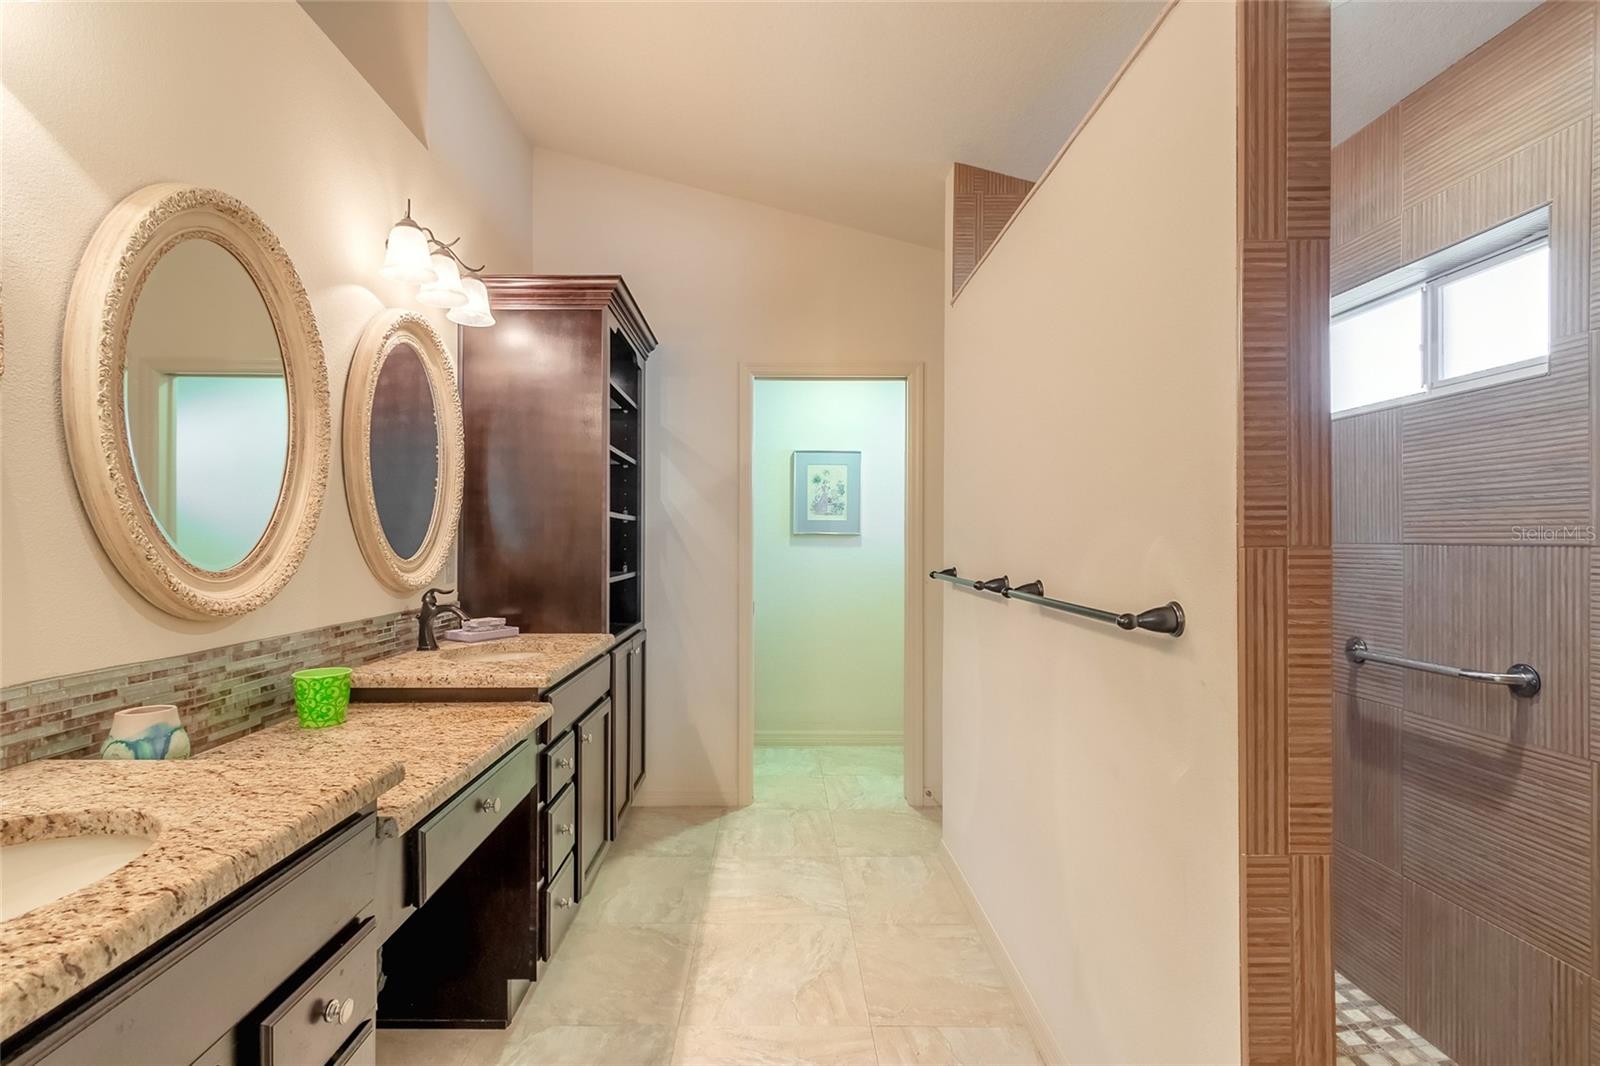
Just one look at this gorgeous custom Vanacore Avalon in sought after Hunters Ridge Westland Village. Volume ceilings, open living area, upgraded kitchen with stainless steel appliances, granite countertops, 42'' cabinets, large pantry. Primary bedroom features double tray ceiling, walk in closet, custom bathroom with huge walk in shower. Two large guest bedrooms. Inside utility room. Screened patio. Oversized garage. Maintenance fee is $205 quarterly and includes: two community swimming pools, fully-equipped clubhouse, tennis courts, playground, basketball courts, soccer and baseball fields, and fishing pier. All information in the MLS intended to be accurate but cannot be guaranteed. Room Feature: Linen Closet In Bath (Primary Bedroom).
/u.realgeeks.media/findcoastalhomesnow/Logo-min.png)
Additional Information
- Amenities
- Basketball Court, Clubhouse, Playground, Pool, Tennis Court(s), Trail(s)
- Interior Features
- Attic Fan, Ceiling Fans(s), High Ceilings, Living Room/Dining Room Combo, Primary Bedroom Main Floor, Open Floorplan, Skylight(s), Thermostat, Tray Ceiling(s), Vaulted Ceiling(s), Walk-In Closet(s), Window Treatments
- Exterior Features
- French Doors
- HOA Fee
- $230
- HOA Freqency
- Quarterly
- Financing
- Cash, Conventional, FHA, VA Loan
- Community Features
- No Deed Restriction
- Property Description
- One Story
- Zoning
- SFR
- Appliances
- Built-In Oven, Convection Oven, Cooktop, Dishwasher, Dryer, Electric Water Heater, Ice Maker, Refrigerator, Washer
- Heating
- Central, Electric, Heat Pump
- Air Conditioning
- Central Air
- Exterior Construction
- Block, Concrete, Stucco
- Exterior Features
- French Doors
- Levels
- One
- Roof
- Shingle
- Foundation
- Concrete Perimeter, Slab
- Garage
- 2 Car Garage
- Garage Spaces
- 2
- Elementary School
- Pathways Elem
- Middle School
- David C Hinson Sr Middle
- High School
- Mainland High School
- View
- Park/Greenbelt
Listing courtesy of RE/MAX SIGNATURE. 386-673-7001
Selling Office: COLTON ROBERTS REAL ESTATE LLC.Mortgage Calculator
StellarMLS is the source of this information via Internet Data Exchange Program. All listing information is deemed reliable but not guaranteed and should be independently verified through personal inspection by appropriate professionals. Listings displayed on this website may be subject to prior sale or removal from sale. Availability of any listing should always be independently verified. Listing information is provided for consumer personal, non-commercial use, solely to identify potential properties for potential purchase. All other use is strictly prohibited and may violate relevant federal and state law. Data last updated on