95389 Wild Cherry Drive, Fernandina Beach, FL 32034
- $950,000
- 3
- BD
- 3
- BA
- 2,744
- SqFt




- Sold Price
- $950,000
- List Price
- $1,000,000
- Status
- SOLD
- Days on Market
- 128
- Closing Date
- Jun 06, 2024
- MLS#
- V4933807
- Subtype
- Residential
- Style
- One Story
- Year Built
- 2022
- Bedrooms
- 3
- Bathrooms
- 3
- Full Baths
- 2
- Half Baths
- 1
- Living Area
- 2,744
- Lot Size
- 17,096
- Acres
- 0.39
- Subdivision
- Amelia National Ph 1c Segments
- MLS Area Major
- Fernandina Beach
Property Description
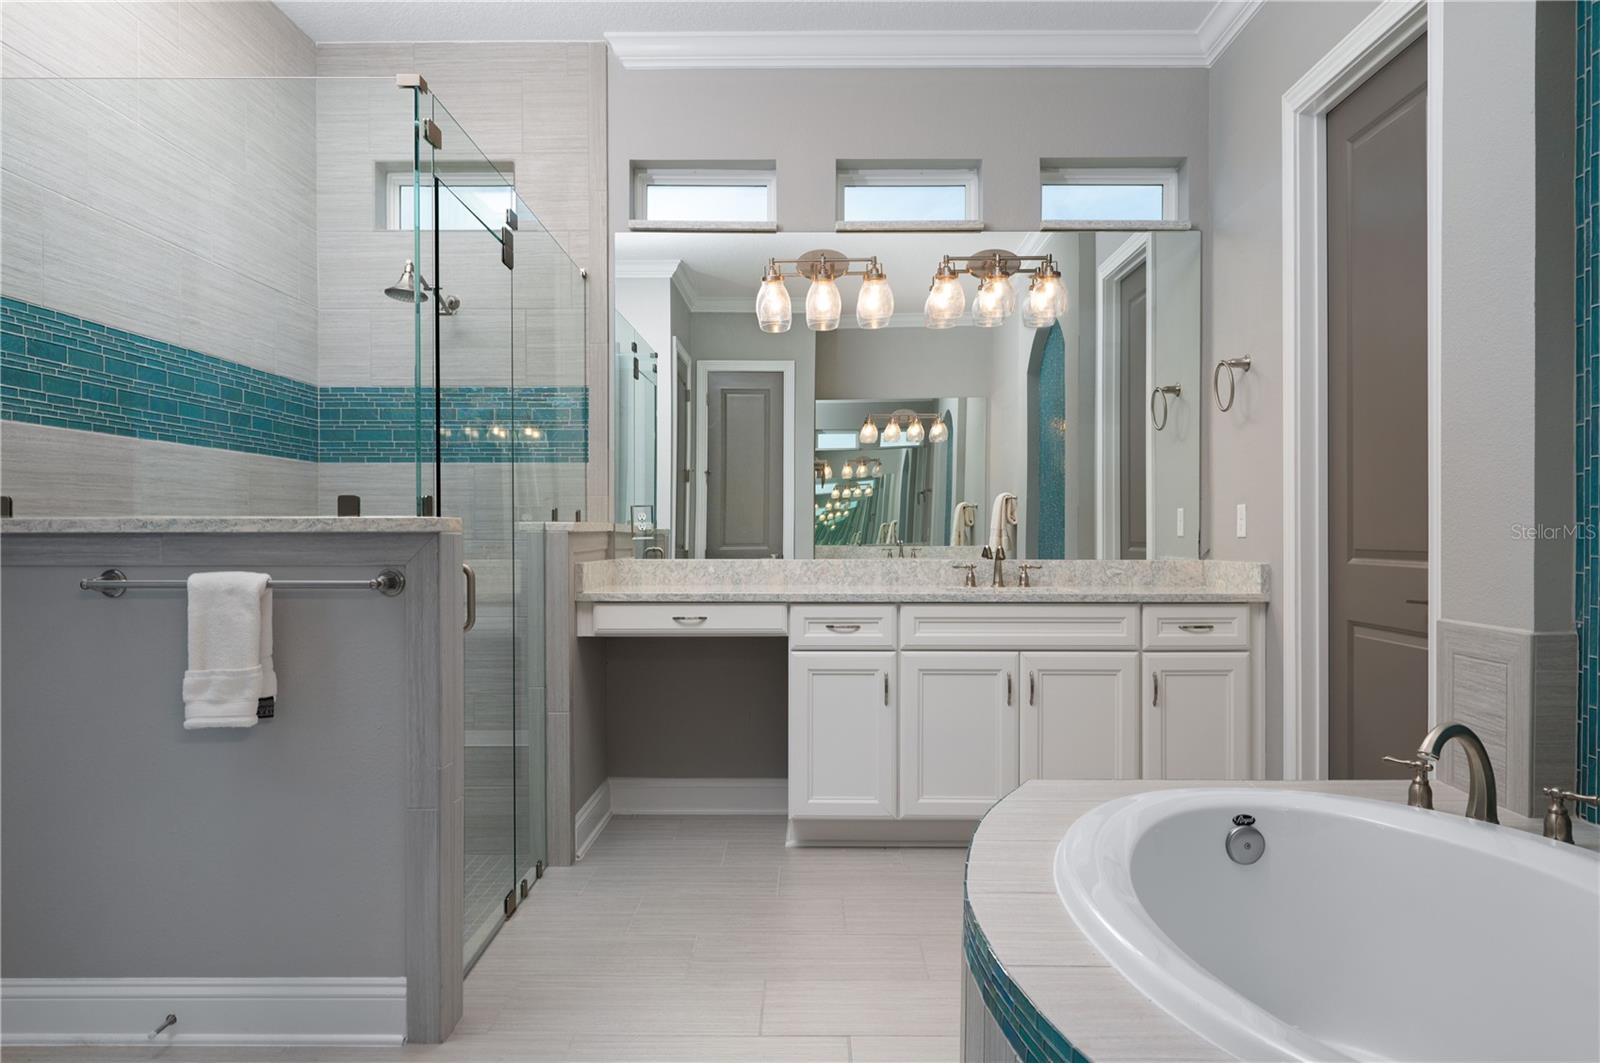
**BACK ON MARKET DUE TO NO FAULT OF THE SELLER OR HOME**Why wait for new build, when you can have a barely lived in custom home with loads of upgrades and a premium 80' water and golf view lot in the prestigious Amelia National Golf and Country Club! Built in 2022 by ICI, this stunning Cameron model boasts nearly 2,800 square feet of under air living space, 3 bedrooms, an office, 2.5 bathrooms, 3 car garage and an open concept floorplan with soaring 12' ceilings. Through the front door you are greeted with an abundance of natural light, upgraded tile flooring and views for days. To your immediate right is your office with front facing windows complete with plantation shutters. The kitchen features double stacked cabinets finished with crown and glass doors, quartz countertops, gas stove, and high end appliances. The oversized island provides extra storage and a huge quartz top, perfect for entertaining family and friends. Off of the kitchen is a dedicated dining space with walls of windows and gorgeous water views. The kitchen flows effortlessly into the great room which features a double sided fireplace, accenting both the living room and the sunroom, tray ceilings, and large sliders that open completely to your outdoor oasis! This covered lanai houses your outdoor kitchen and remote screens open completely to the outdoor pavered area with firepit and hot tub. Surround sound speakers keep the music flowing from the living room to outside. The split floorplan is perfect for owner and guest, allowing for maximum privacy. The primary suite is located towards the rear of the home, with large windows and those same beautiful water views, tray ceilings and an ensuite bath that will blow you away. Beautifully designed bathroom has a separate shower and tub with blue accent tile that resembles a waterfall. The shower has a seamless glass floor and tastefully selected floor to ceiling tile. Dual sinks provides extra storage and counter space. Custom walk-in closet ensures everything has a place! The secondary bedrooms are also generous in size with deep closets, large windows, and a jack and jill bathroom. Shower/tub combo is perfect for any guest. The laundry room is located off of the kitchen and provides extra storage. Additional upgrades include, but are not limited to, upgraded pavered driveway, tankless gas water heater, gutters, whole house 24kw generator, 250lb buried gas tank, mudroom, custom lighting, plantation shutters, and more. Amelia National Golf and Country Club is a highly coveted gated community with an 18-hole golf course designed by Tom Fazio, a gorgeous clubhouse, playground, gym, restaurant, tennis courts, and more. This community is a short drive to Amelia Island, Jacksonville, St. Augustine, and some of the areas favorite restaurants and shopping! The list goes on! Call today for a private tour!
/u.realgeeks.media/findcoastalhomesnow/Logo-min.png)
Additional Information
- Amenities
- Clubhouse, Fitness Center, Gated, Golf Course, Optional Additional Fees, Playground, Pool, Tennis Court(s)
- Interior Features
- Ceiling Fans(s), Crown Molding, High Ceilings, Kitchen/Family Room Combo, Open Floorplan, Primary Bedroom Main Floor, Stone Counters, Tray Ceiling(s), Walk-In Closet(s)
- Exterior Features
- Outdoor Grill, Outdoor Kitchen, Rain Gutters, Sidewalk, Sliding Doors
- Taxes
- $1,452
- HOA Fee
- $776
- HOA Freqency
- Annually
- Financing
- Cash, Conventional, VA Loan
- Location
- Landscaped, Near Golf Course, Sidewalk, Paved
- Community Features
- Clubhouse, Fitness Center, Gated Community - Guard, Golf, Playground, Pool, Sidewalks, Tennis Courts, No Deed Restriction, Golf Community
- Property Description
- One Story
- Zoning
- PUD
- Appliances
- Dishwasher, Disposal, Microwave, Range, Range Hood, Refrigerator
- Heating
- Central
- Air Conditioning
- Central Air
- Exterior Construction
- Stucco, Wood Frame
- Exterior Features
- Outdoor Grill, Outdoor Kitchen, Rain Gutters, Sidewalk, Sliding Doors
- Stories
- 1
- Levels
- One
- Roof
- Shingle
- Foundation
- Slab
- Pool
- Yes
- Parking
- Driveway, Garage Door Opener, Split Garage
- Parking Features
- Driveway, Garage Door Opener, Split Garage
- Garage
- 3 Car Garage
- Garage Spaces
- 3
- Garage Features
- Driveway, Garage Door Opener, Split Garage
- View
- Golf Course, Water
Listing courtesy of RE/MAX SIGNATURE. 386-236-0760
Selling Office: STELLAR NON-MEMBER OFFICE.Mortgage Calculator
StellarMLS is the source of this information via Internet Data Exchange Program. All listing information is deemed reliable but not guaranteed and should be independently verified through personal inspection by appropriate professionals. Listings displayed on this website may be subject to prior sale or removal from sale. Availability of any listing should always be independently verified. Listing information is provided for consumer personal, non-commercial use, solely to identify potential properties for potential purchase. All other use is strictly prohibited and may violate relevant federal and state law. Data last updated on