3 Sea Dance Terrace, Ormond Beach, FL 32176
- $409,000
- 3
- BD
- 2
- BA
- 2,085
- SqFt






- Sold Price
- $409,000
- List Price
- $429,900
- Status
- SOLD
- Days on Market
- 45
- Closing Date
- Mar 29, 2024
- MLS#
- V4934015
- Subtype
- Residential
- Style
- One Story
- Year Built
- 1982
- Bedrooms
- 3
- Bathrooms
- 2
- Full Baths
- 2
- Living Area
- 2,085
- Lot Size
- 10,157
- Acres
- 0.23
- Subdivision
- Seabridge
- MLS Area Major
- Ormond Beach
Property Description
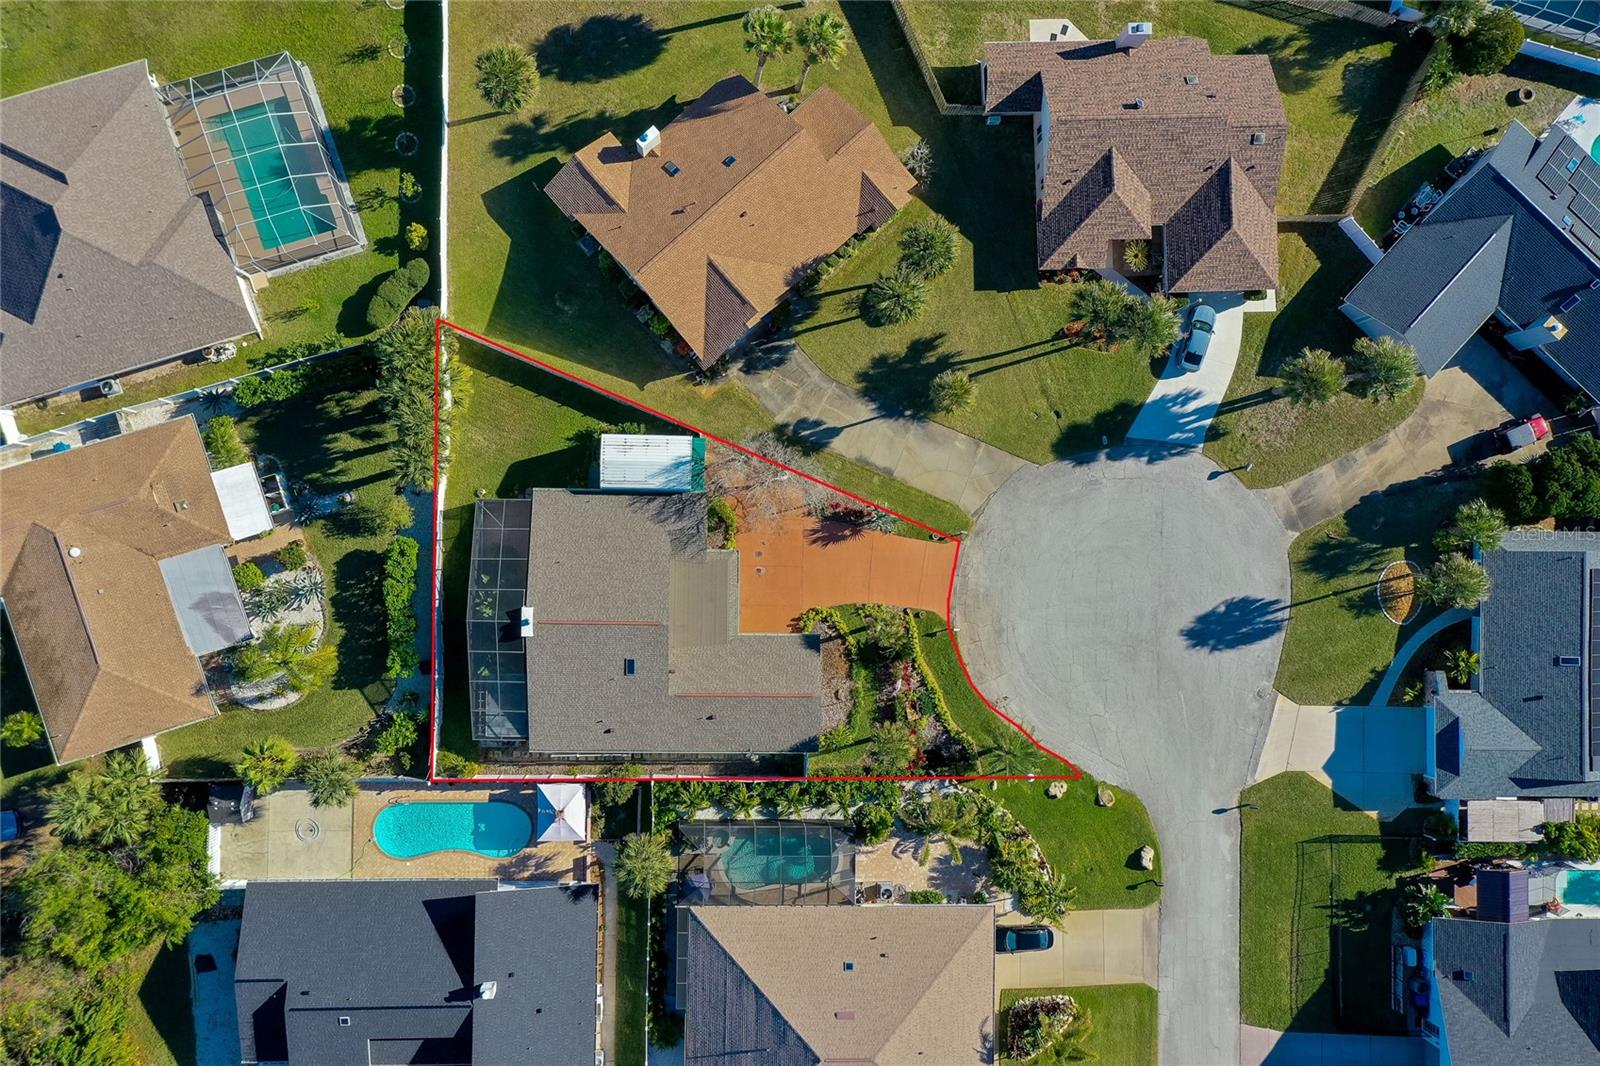
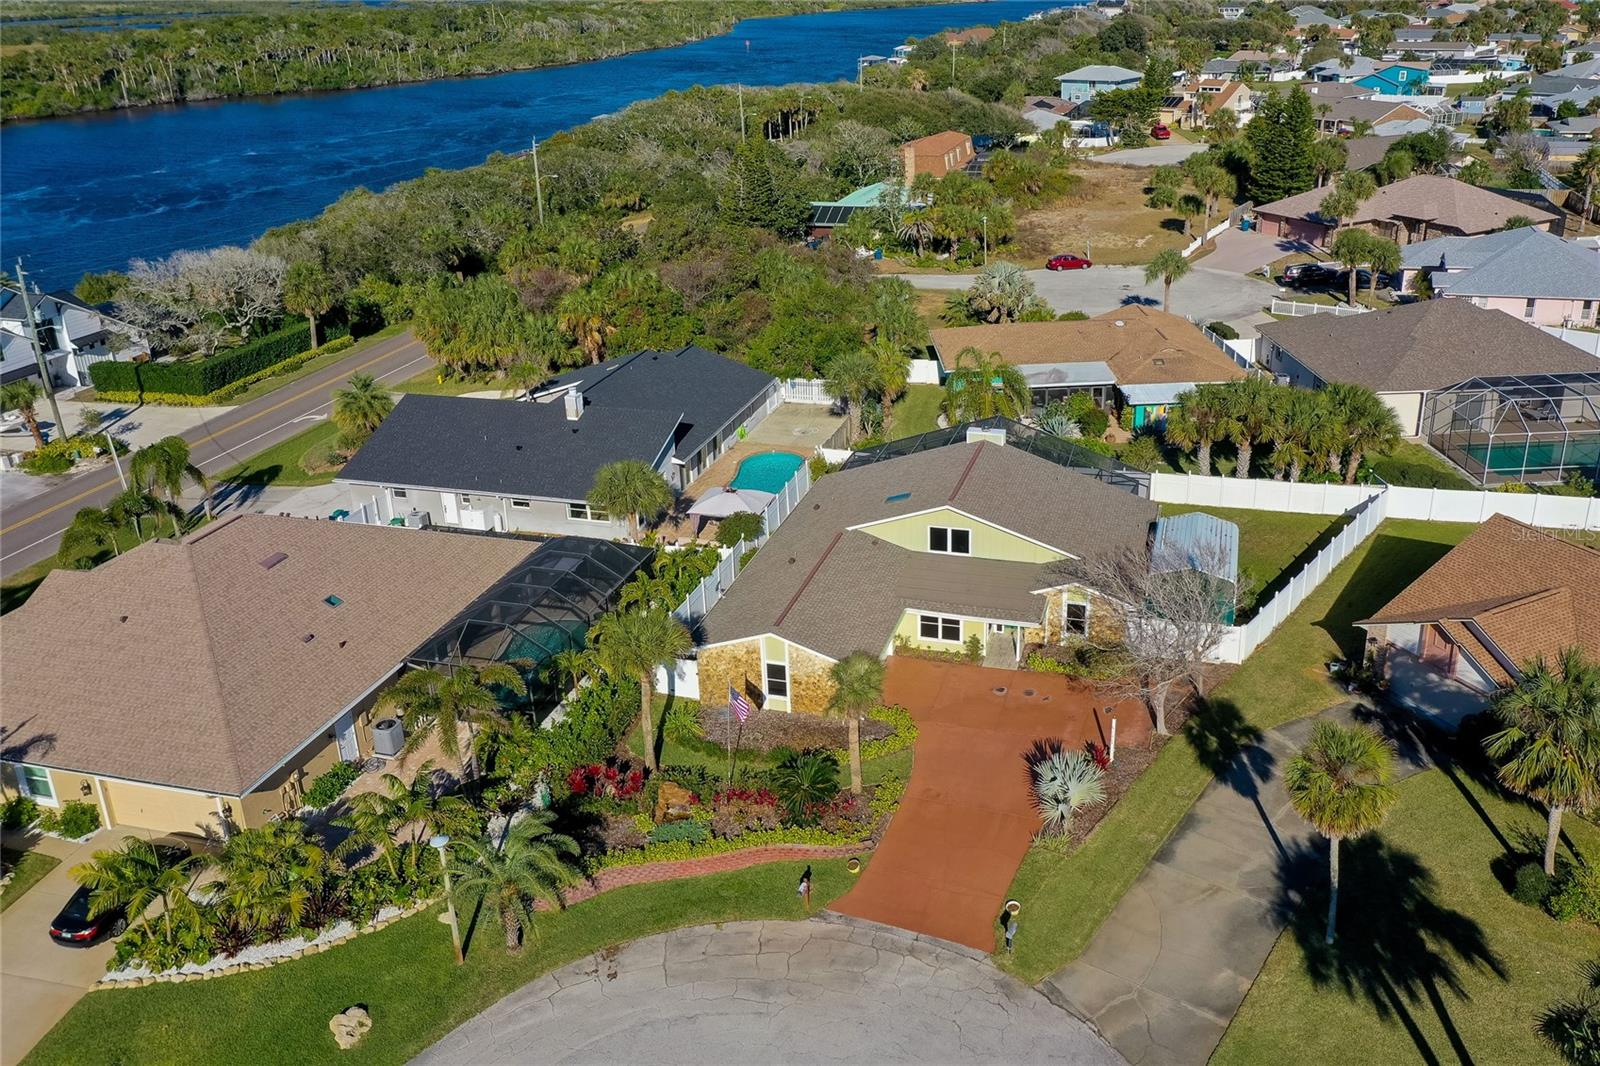
Indulge in coastal luxury in this 3 bedroom, 2 bathroom plus office home ideally located just steps from the Intracoastal and the beach. Plenty of room for your boat or RV. Situated on a quiet cul-de-sac, the lush and mature landscaping envelops the property providing a serene oasis of privacy. Roof 2021. With a generous 1,849 sqft of living space, this home boasts a thoughtfully crafted split floor plan with tile flooring throughout. The living room, adorned with vaulted ceilings, wood beams and cozy fireplace creates a warm and inviting atmosphere for family gatherings or quiet evenings in. The eat-in kitchen features granite counters, full stainless steel appliance package and separate sitting area for casual dining. The separate dining room is great for family gatherings and entertaining guests. Generous primary bedroom with walk-in closet and huge ensuite with double sink vanity. Step outside to the screened patio where lush greenery and a built-in hot tub create an ideal spot for relaxation. An outdoor shower adds a touch of luxury to your coastal lifestyle. The fully fenced backyard with vinyl privacy fencing ensures a safe and private space for the kids and pets to play freely. The expansive workshop in the backyard is perfect for storing all your beach toys and equipment. Fantastic location just steps to the Intracoastal and Seabridge Riverfront Park and three short blocks to the beach. Close to dining, shopping, entertainment and so much more. Don't miss the opportunity to make this coastal retreat your own! All information recorded in the MLS is intended to be accurate, but cannot be guaranteed.
/u.realgeeks.media/findcoastalhomesnow/Logo-min.png)
Additional Information
- Interior Features
- Ceiling Fans(s), Eat-in Kitchen, Split Bedroom, Vaulted Ceiling(s), Walk-In Closet(s)
- Exterior Features
- Outdoor Shower, Rain Gutters, Sliding Doors, Storage
- Location
- Cul-De-Sac
- Community Features
- No Deed Restriction
- Property Description
- One Story
- Zoning
- 01PUD
- Appliances
- Dishwasher, Microwave, Range, Refrigerator
- Heating
- Central
- Air Conditioning
- Central Air
- Exterior Construction
- Wood Frame
- Exterior Features
- Outdoor Shower, Rain Gutters, Sliding Doors, Storage
- Levels
- One
- Roof
- Shingle
- Foundation
- Slab
- Parking
- Boat, RV Parking
- Parking Features
- Boat, RV Parking
- Garage
- 2 Car Garage
- Garage Spaces
- 2
- Garage Features
- Boat, RV Parking
Listing courtesy of ADAMS, CAMERON & CO., REALTORS. 386-717-3445
Selling Office: STELLAR NON-MEMBER OFFICE.Mortgage Calculator
StellarMLS is the source of this information via Internet Data Exchange Program. All listing information is deemed reliable but not guaranteed and should be independently verified through personal inspection by appropriate professionals. Listings displayed on this website may be subject to prior sale or removal from sale. Availability of any listing should always be independently verified. Listing information is provided for consumer personal, non-commercial use, solely to identify potential properties for potential purchase. All other use is strictly prohibited and may violate relevant federal and state law. Data last updated on