2571 John Anderson Drive, Ormond Beach, FL 32176
- $975,000
- 4
- BD
- 4
- BA
- 3,487
- SqFt










- Sold Price
- $975,000
- List Price
- $995,000
- Status
- SOLD
- Days on Market
- 5
- Closing Date
- Apr 30, 2024
- MLS#
- V4934140
- Subtype
- Residential
- Style
- Two Story
- Year Built
- 2012
- Bedrooms
- 4
- Bathrooms
- 4
- Full Baths
- 3
- Half Baths
- 1
- Living Area
- 3,487
- Lot Size
- 11,040
- Acres
- 0.25
- Subdivision
- Ormond By Sea 09
- MLS Area Major
- Ormond Beach
Property Description
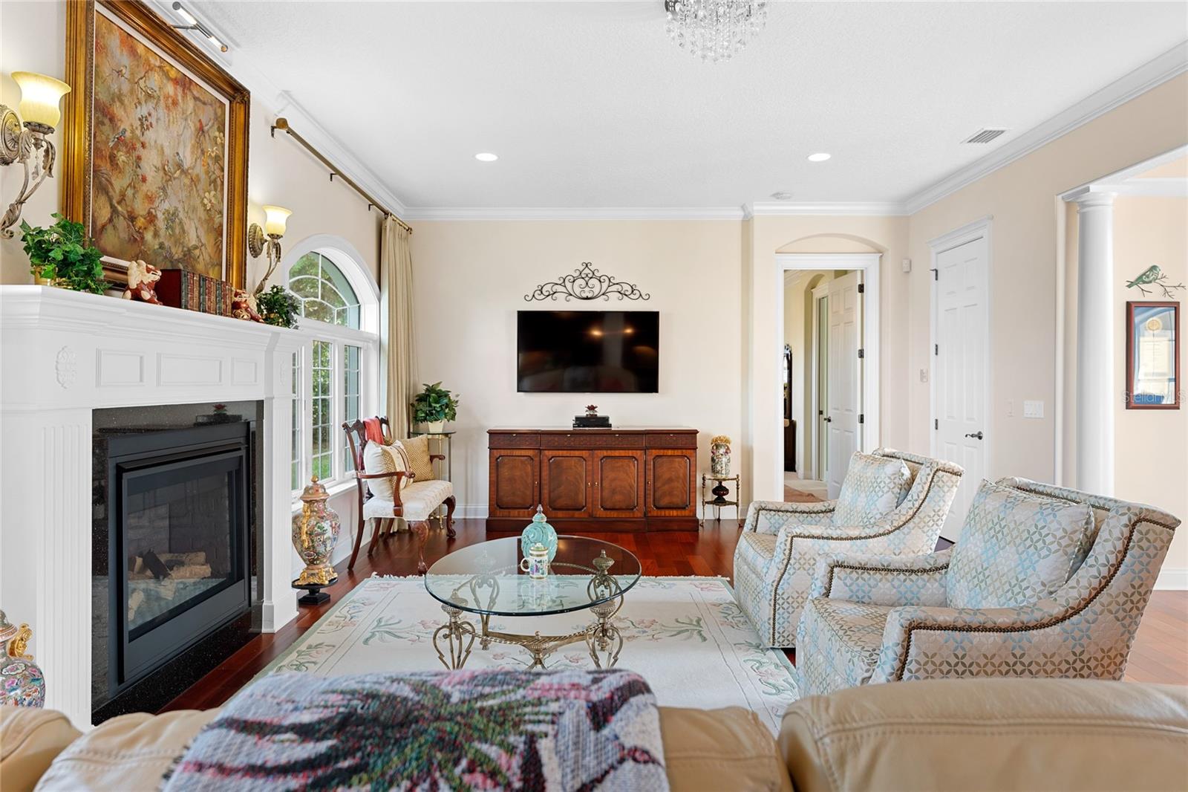
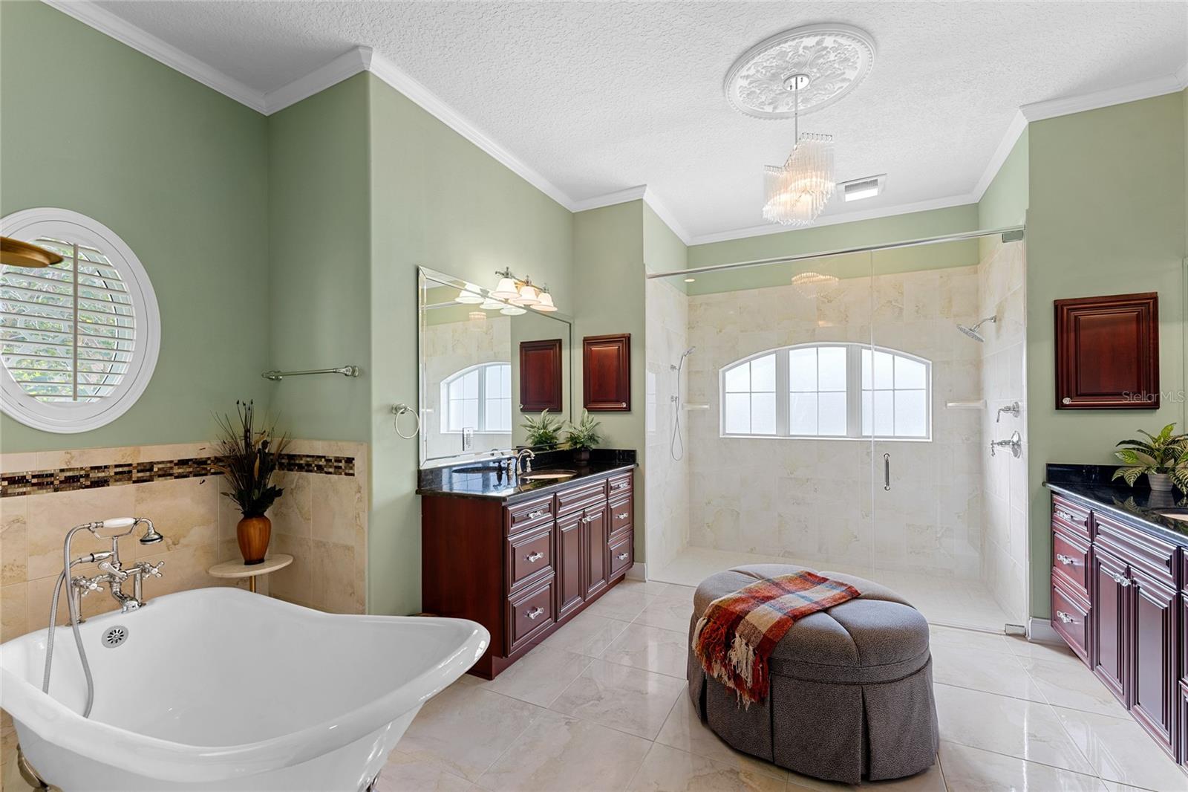
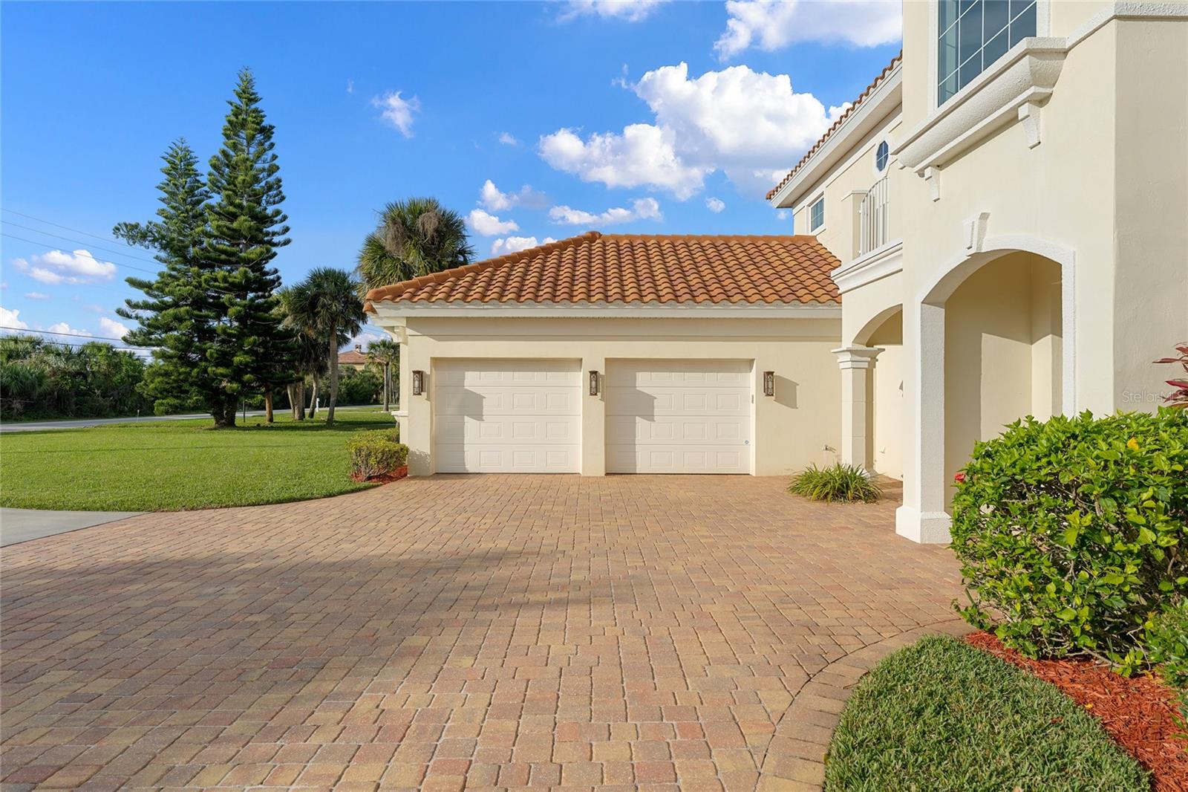
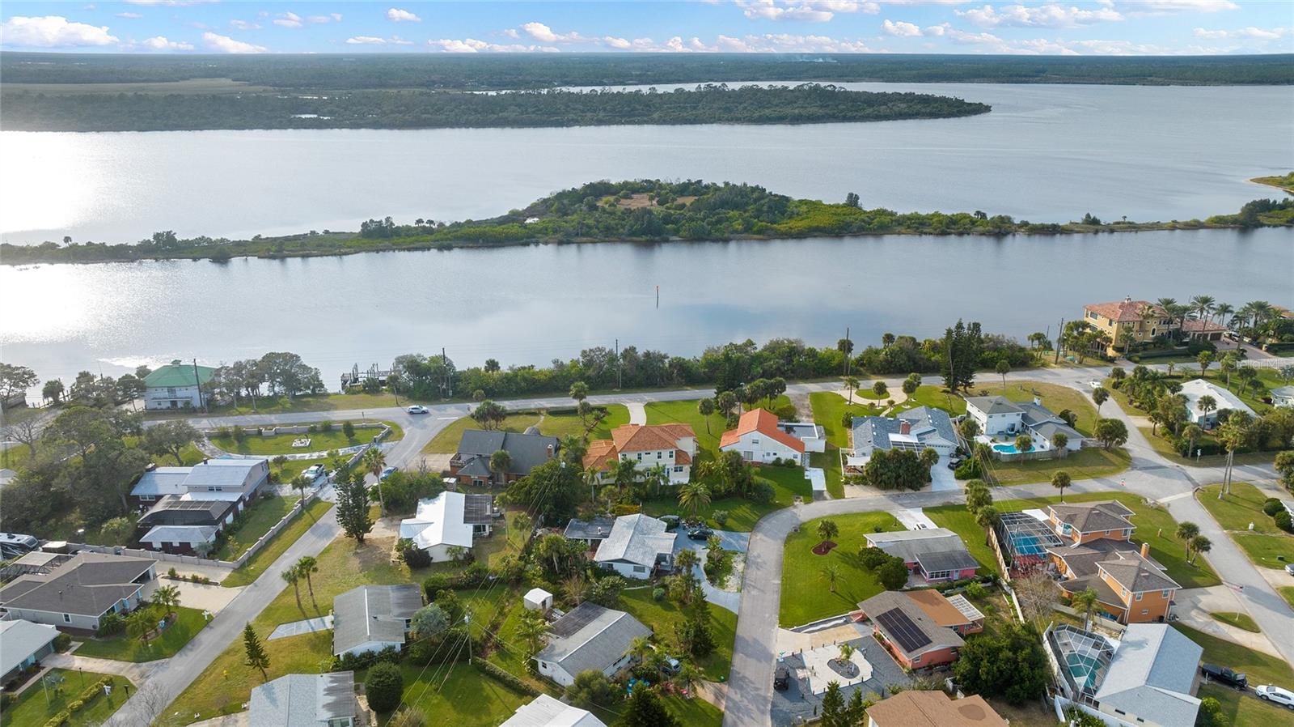
Introducing this exquisite custom-built home by Charles Rinek, located along the prestigious John Anderson. Boasting 4 bedrooms and 3.2 baths, and expansive over 3400 sq ft of living space, this residence offers an unparalleled living experience. Step into the heart of the home, where an open kitchen with a center island awaits, providing the perfect space for culinary enthusiasts and entertaining alike. Elegant wood floors grace the lower level, creating a warm and inviting atmosphere. The living room is adorned with a fireplace, providing a cozy ambiance for relaxation and gatherings. The thoughtful layout includes upstairs Jack and Jill bath, providing convenience and functionality for family and guests. The first level primary suite is a sanctuary of luxury, featuring a claw foot tub for a spa-like retreat, ample closets and large walk-in shower. Ascend the wrought iron stairs to the second level or opt for the convenience of an elevator, where you'll discover an en suite bedroom with a lovely balcony and great natural light and a large home theater - perfect for enjoying movie nights in style. The distinctive barrel tile roof not only adds to the aesthetic appeal but also speaks to the quality and attention to detail put into this home's construction. The home's curb appeal is further enhanced by 5 new impact windows installed in 2023, providing both aesthetic appeal and peace of mind. In this John Anderson gem every detail has been carefully curated to create a lifestyle of comfort and elegance, schedule a viewing and experience luxury living at its finest!
/u.realgeeks.media/findcoastalhomesnow/Logo-min.png)
Additional Information
- Interior Features
- Crown Molding, Elevator
- Exterior Features
- Balcony, French Doors
- Community Features
- No Deed Restriction
- Property Description
- Two Story
- Zoning
- 01R3
- Appliances
- Dishwasher, Range, Refrigerator
- Heating
- Electric
- Air Conditioning
- Central Air
- Exterior Construction
- Block, Stucco
- Exterior Features
- Balcony, French Doors
- Levels
- Two
- Roof
- Tile
- Foundation
- Slab
- Garage
- 2 Car Garage
- Garage Spaces
- 2
Listing courtesy of REALTY PROS ASSURED. 386-677-7653
Selling Office: REALTY PROS ASSURED.Mortgage Calculator
StellarMLS is the source of this information via Internet Data Exchange Program. All listing information is deemed reliable but not guaranteed and should be independently verified through personal inspection by appropriate professionals. Listings displayed on this website may be subject to prior sale or removal from sale. Availability of any listing should always be independently verified. Listing information is provided for consumer personal, non-commercial use, solely to identify potential properties for potential purchase. All other use is strictly prohibited and may violate relevant federal and state law. Data last updated on