3000 Ocean Shore Boulevard Unit 12, Ormond Beach, FL 32174
- $317,500
- 2
- BD
- 2
- BA
- 1,329
- SqFt


- Sold Price
- $317,500
- List Price
- $335,000
- Status
- SOLD
- Days on Market
- 95
- Closing Date
- Jun 03, 2024
- MLS#
- V4934274
- Subtype
- Residential
- Style
- Three+ Story
- Year Built
- 2001
- Bedrooms
- 2
- Bathrooms
- 2
- Full Baths
- 2
- Living Area
- 1,329
- Subdivision
- Ormond Beach Estates
- Building Name
- Barrier Island
- MLS Area Major
- Ormond Beach
Property Description
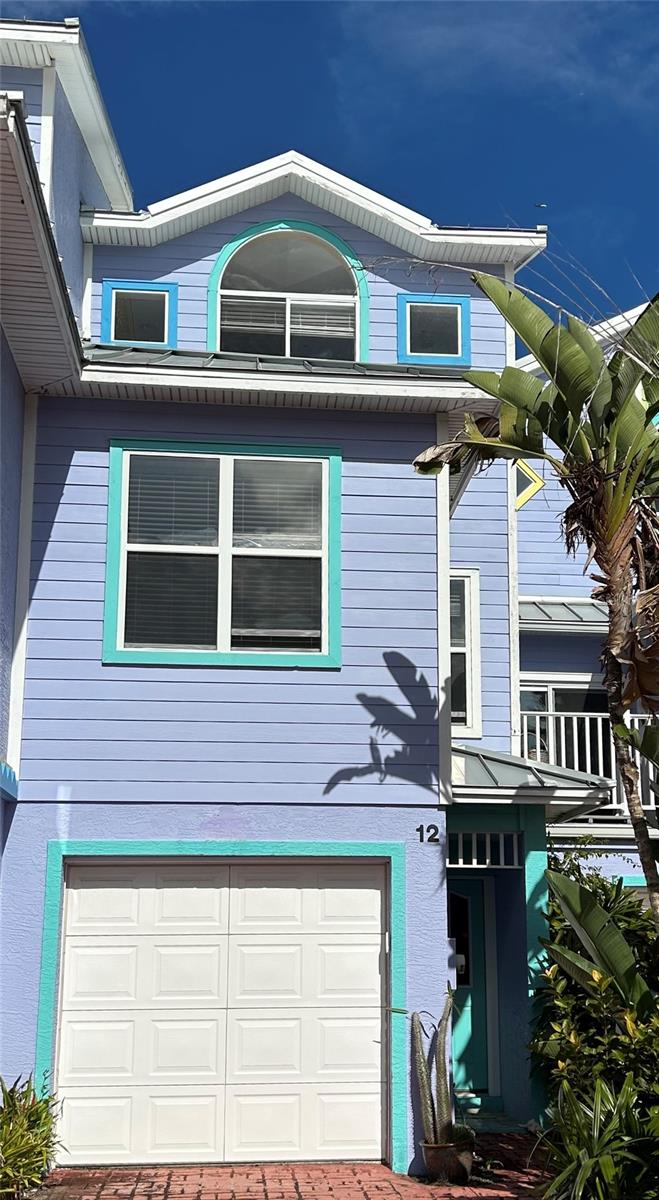
One or more photo(s) has been virtually staged. Live your BEST life in this secluded Key West style enclave of 23 condos in Ormond-By-The-Sea. The Atlantic Beach is just steps away where the friendly residents call themselves "Islanders"! Private guest quarters, including a full bath & private deck are on the ground level with laundry room & one-car attached garage with storage space. The kitchen and living area are located on the second floor and opens onto the deck large enough for grilling & dining and partial ocean views. The 3rd level Master Retreat includes a deck with partial views of the ocean, large walk-in closet, a luxurious bathroom with soaking tub, separate shower, and double vanities. This unit has tropical views of vegetation with decks on all 3 levels. You will also enjoy the relaxing community pool! Live just minutes away from local dining favorites, a no-drive beach, the Ormond Beach Mall Publix plaza, plus many oceanfront and riverfront parks. This unit has a new air purifier with infrared, and a newer outside a/c. Come see this gem today!
/u.realgeeks.media/findcoastalhomesnow/Logo-min.png)
Additional Information
- Interior Features
- Ceiling Fans(s)
- Exterior Features
- Lighting
- Monthly Condo Fee
- 830
- Condo Fees
- $830
- Condo Fees Term
- Monthly
- Pets Allowed
- Yes
- Pets
- Yes
- Building Name
- Barrier Island
- Financing
- Cash, Conventional, FHA, VA Loan
- Community Features
- Buyer Approval Required, Pool, No Deed Restriction
- Property Description
- Three+ Story
- Zoning
- OUT/CNTY
- Appliances
- Dishwasher, Microwave, Range, Refrigerator
- Heating
- Central
- Air Conditioning
- Central Air
- Exterior Construction
- Block
- Exterior Features
- Lighting
- Stories
- 3
- Levels
- Three Or More
- Roof
- Metal
- Foundation
- Slab
- Pool
- Yes
- Garage
- 1 Car Garage
- Garage Spaces
- 1
Listing courtesy of WATSON REALTY CORP. 386-734-4559
Selling Office: STELLAR NON-MEMBER OFFICE.Mortgage Calculator
StellarMLS is the source of this information via Internet Data Exchange Program. All listing information is deemed reliable but not guaranteed and should be independently verified through personal inspection by appropriate professionals. Listings displayed on this website may be subject to prior sale or removal from sale. Availability of any listing should always be independently verified. Listing information is provided for consumer personal, non-commercial use, solely to identify potential properties for potential purchase. All other use is strictly prohibited and may violate relevant federal and state law. Data last updated on