20 Essex Drive, Ormond Beach, FL 32176
- $295,000
- 2
- BD
- 1
- BA
- 1,272
- SqFt





- Sold Price
- $295,000
- List Price
- $325,000
- Status
- SOLD
- Days on Market
- 86
- Closing Date
- May 20, 2024
- MLS#
- V4934297
- Subtype
- Residential
- Style
- One Story
- Year Built
- 1955
- Bedrooms
- 2
- Bathrooms
- 1
- Full Baths
- 1
- Living Area
- 1,272
- Lot Size
- 6,000
- Acres
- 0.14
- Subdivision
- Ormond Beach Manors
- MLS Area Major
- Ormond Beach
Property Description
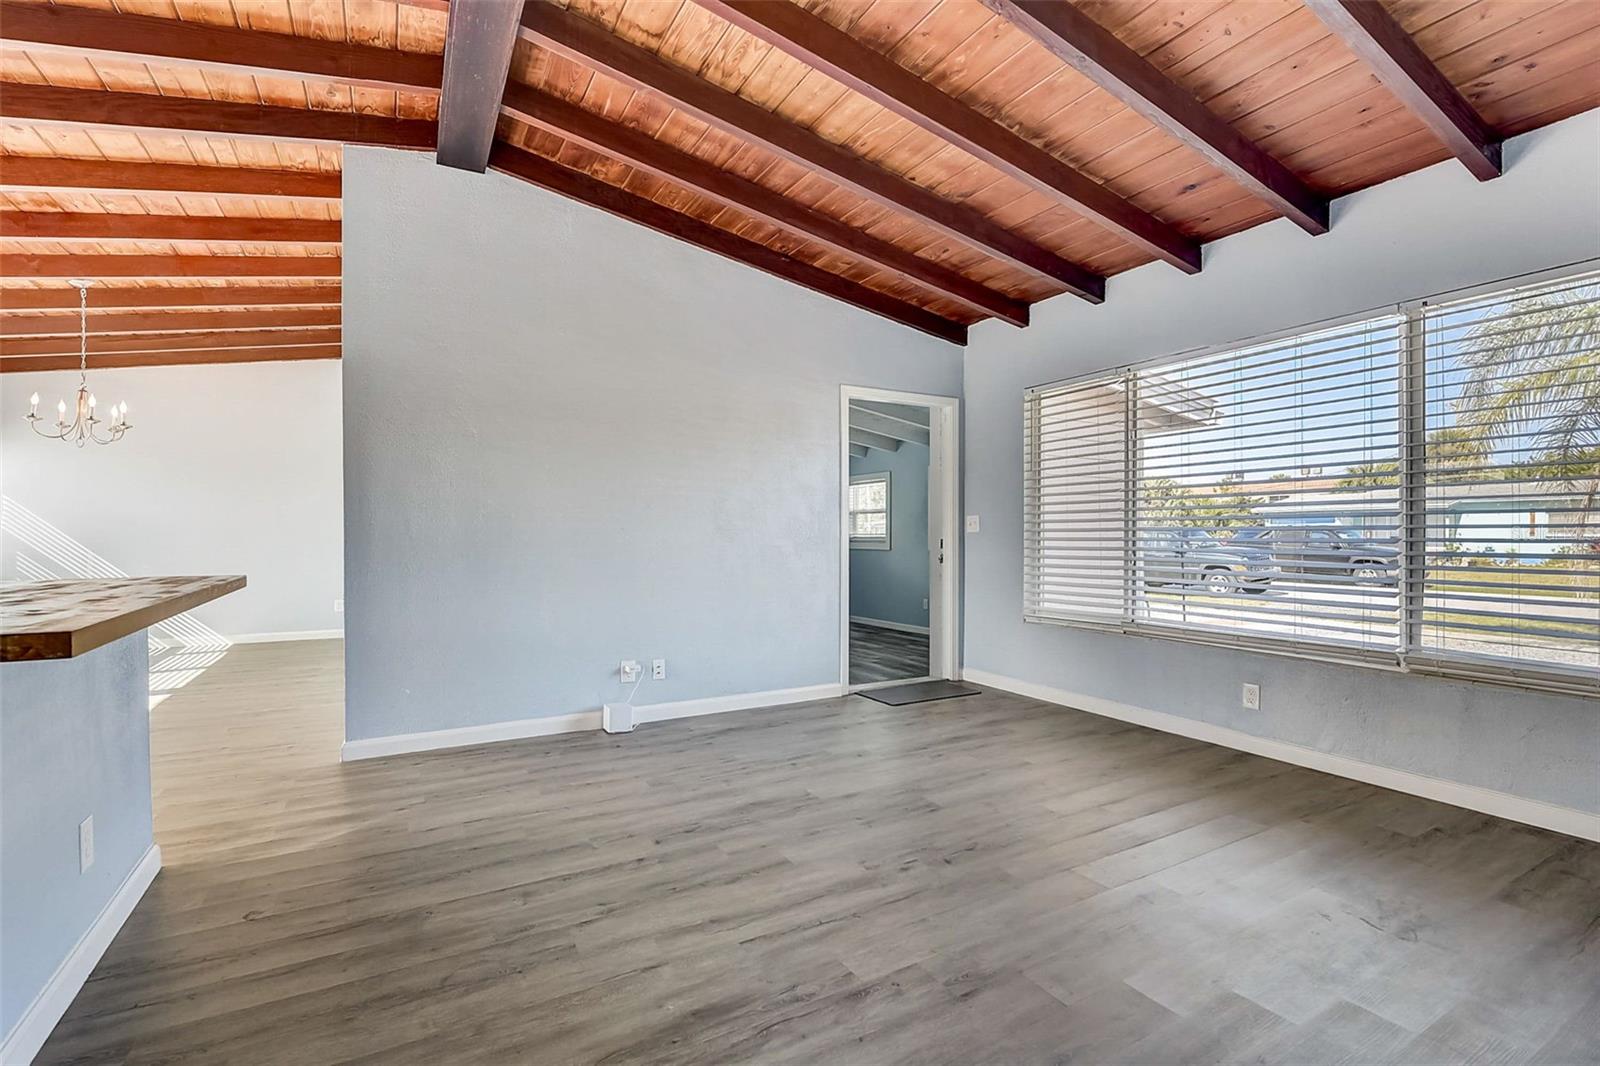
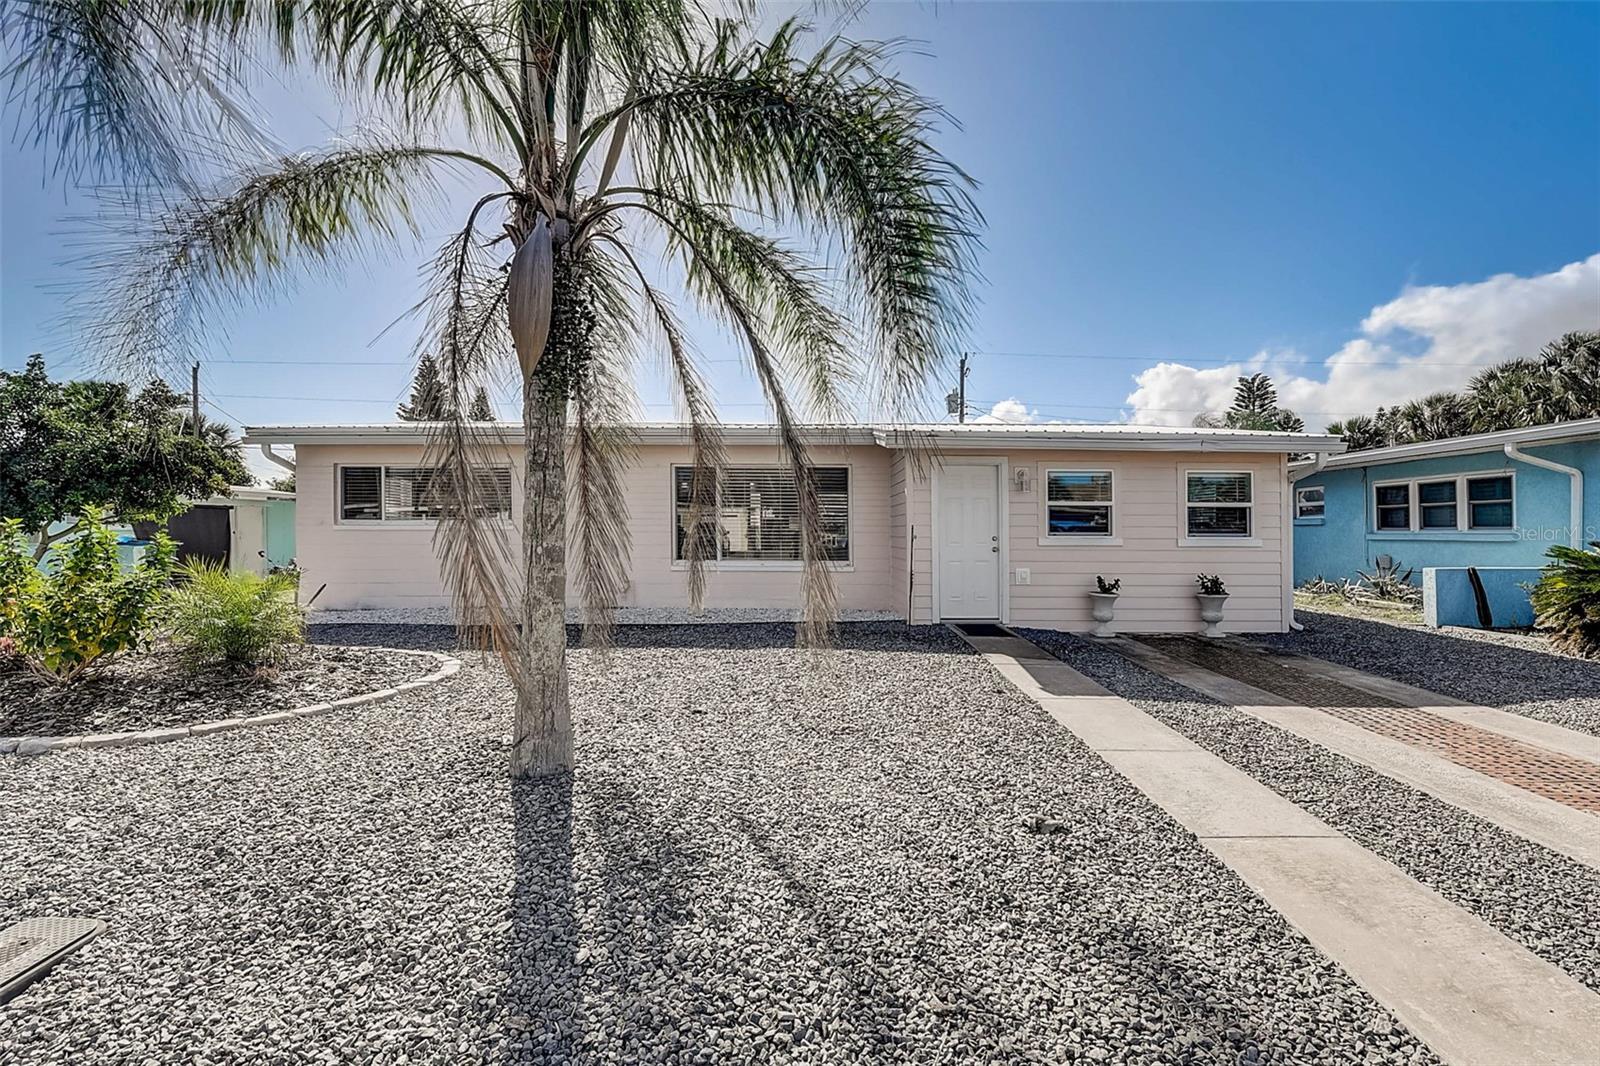
This charming 2 bedroom 1 bath home is perfectly situated between the river and the beach, offering you the best of both worlds. Step inside and you'll immediately be greeted by a warm and inviting atmosphere. Upon entry you will find the recently enclosed and updated additional living space featuring new windows that allow for an abundance of natural light, and houses the laundry room. Through the door you will be greeted by an open and bright living space and be thrilled to discover the original wood ceiling still intact preserving the charm of this beach bungalow. Located off of the living room is the dining area and kitchen complete with new butcher block counters and plenty of storage space. Down the hall sits the updated bathroom and the two bedrooms which provide ample space for you and your loved ones to relax and unwind. Whether you're looking for a peaceful retreat or a cozy space to entertain guests, this home has it all. Another highlight of this property is the generously sized yard. You'll enjoy spending sunny afternoons on your new deck surrounded by beautiful landscaping and ocean breezes. Spend your weekends strolling along the sandy shores or exploring the scenic riverfront. With so many outdoor activities at your fingertips, you'll never run out of things to do. Don't miss out on the opportunity to make this updated home yours. Additional updates include electric, plumbing, paint, floor, and more.
/u.realgeeks.media/findcoastalhomesnow/Logo-min.png)
Additional Information
- Interior Features
- Ceiling Fans(s), Open Floorplan
- Exterior Features
- Lighting, Other
- Location
- Level, Paved
- Community Features
- No Deed Restriction
- Property Description
- One Story
- Zoning
- 01R4
- Appliances
- Microwave, Range, Refrigerator
- Heating
- Central
- Air Conditioning
- Central Air
- Exterior Construction
- Concrete
- Exterior Features
- Lighting, Other
- Levels
- One
- Roof
- Metal
- Foundation
- Slab
- Parking
- Driveway
- Parking Features
- Driveway
- Garage Features
- Driveway
Listing courtesy of RE/MAX SIGNATURE. 386-236-0760
Selling Office: STELLAR NON-MEMBER OFFICE.Mortgage Calculator
StellarMLS is the source of this information via Internet Data Exchange Program. All listing information is deemed reliable but not guaranteed and should be independently verified through personal inspection by appropriate professionals. Listings displayed on this website may be subject to prior sale or removal from sale. Availability of any listing should always be independently verified. Listing information is provided for consumer personal, non-commercial use, solely to identify potential properties for potential purchase. All other use is strictly prohibited and may violate relevant federal and state law. Data last updated on