1301 Wandering Oaks Drive, Ormond Beach, FL 32174
- $430,000
- 3
- BD
- 2
- BA
- 1,982
- SqFt





- Sold Price
- $430,000
- List Price
- $439,900
- Status
- SOLD
- Days on Market
- 17
- Closing Date
- Apr 10, 2024
- MLS#
- V4934896
- Subtype
- Residential
- Style
- One Story
- Year Built
- 1980
- Bedrooms
- 3
- Bathrooms
- 2
- Full Baths
- 2
- Living Area
- 1,982
- Lot Size
- 9,504
- Acres
- 0.22
- Subdivision
- Northbrook Un 03
- MLS Area Major
- Ormond Beach
Property Description
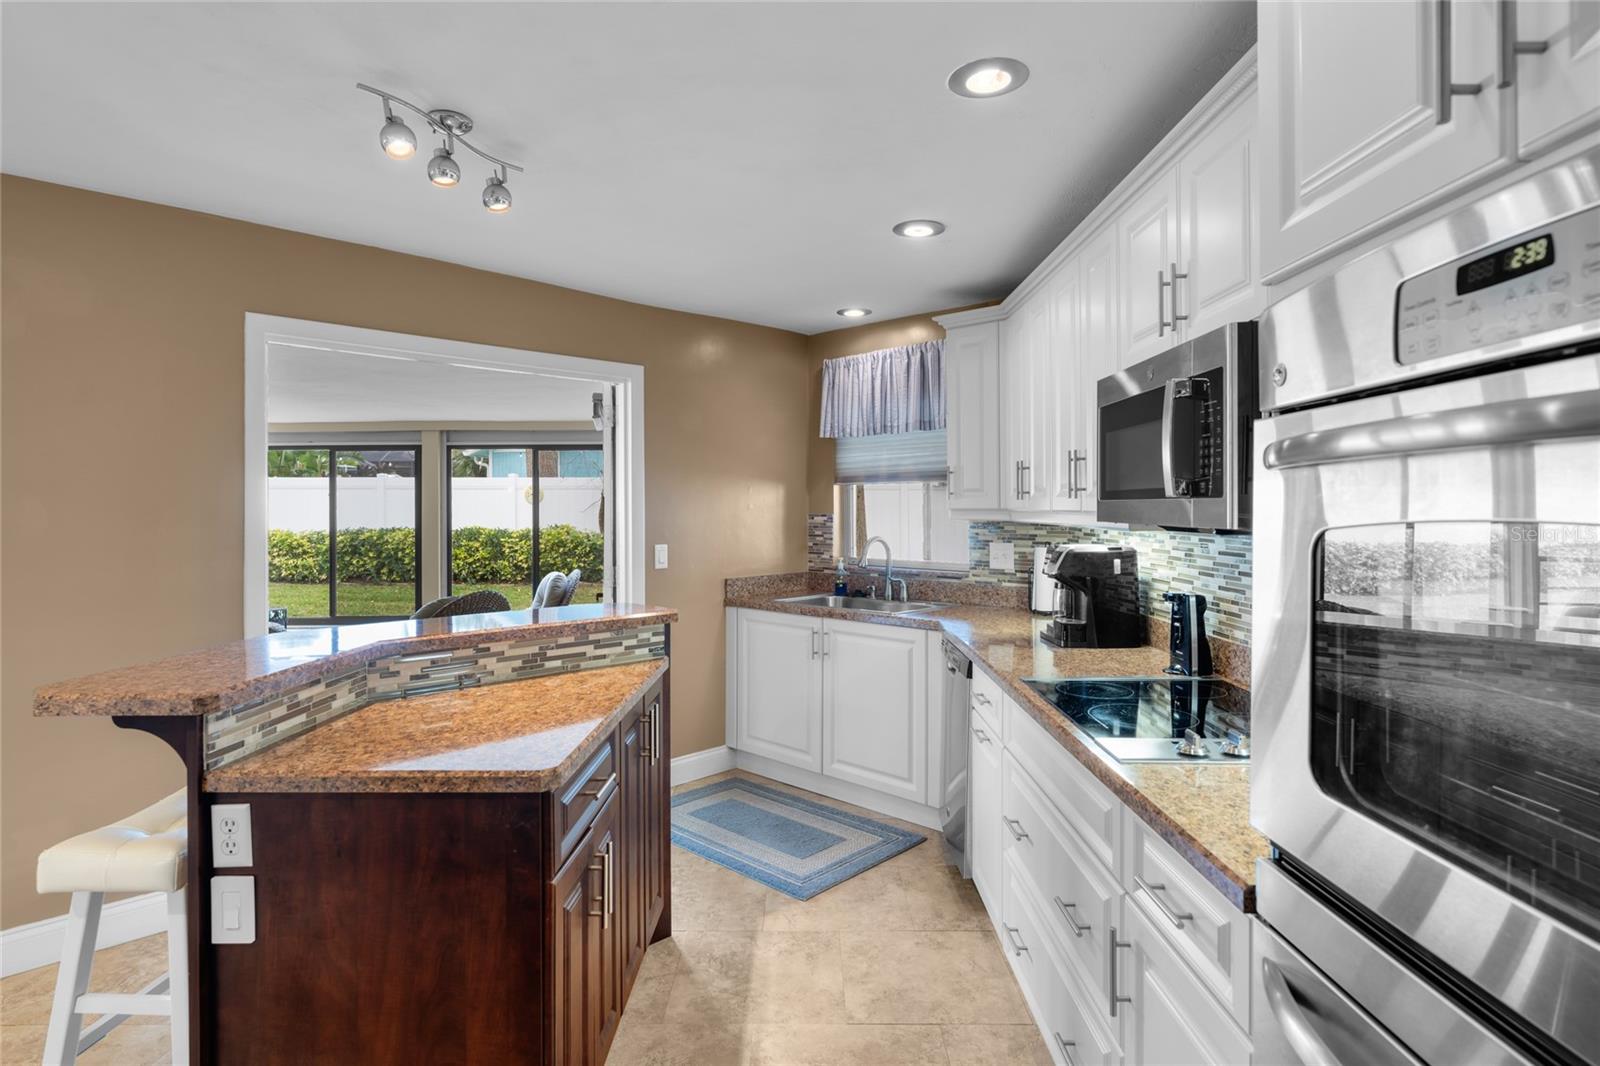
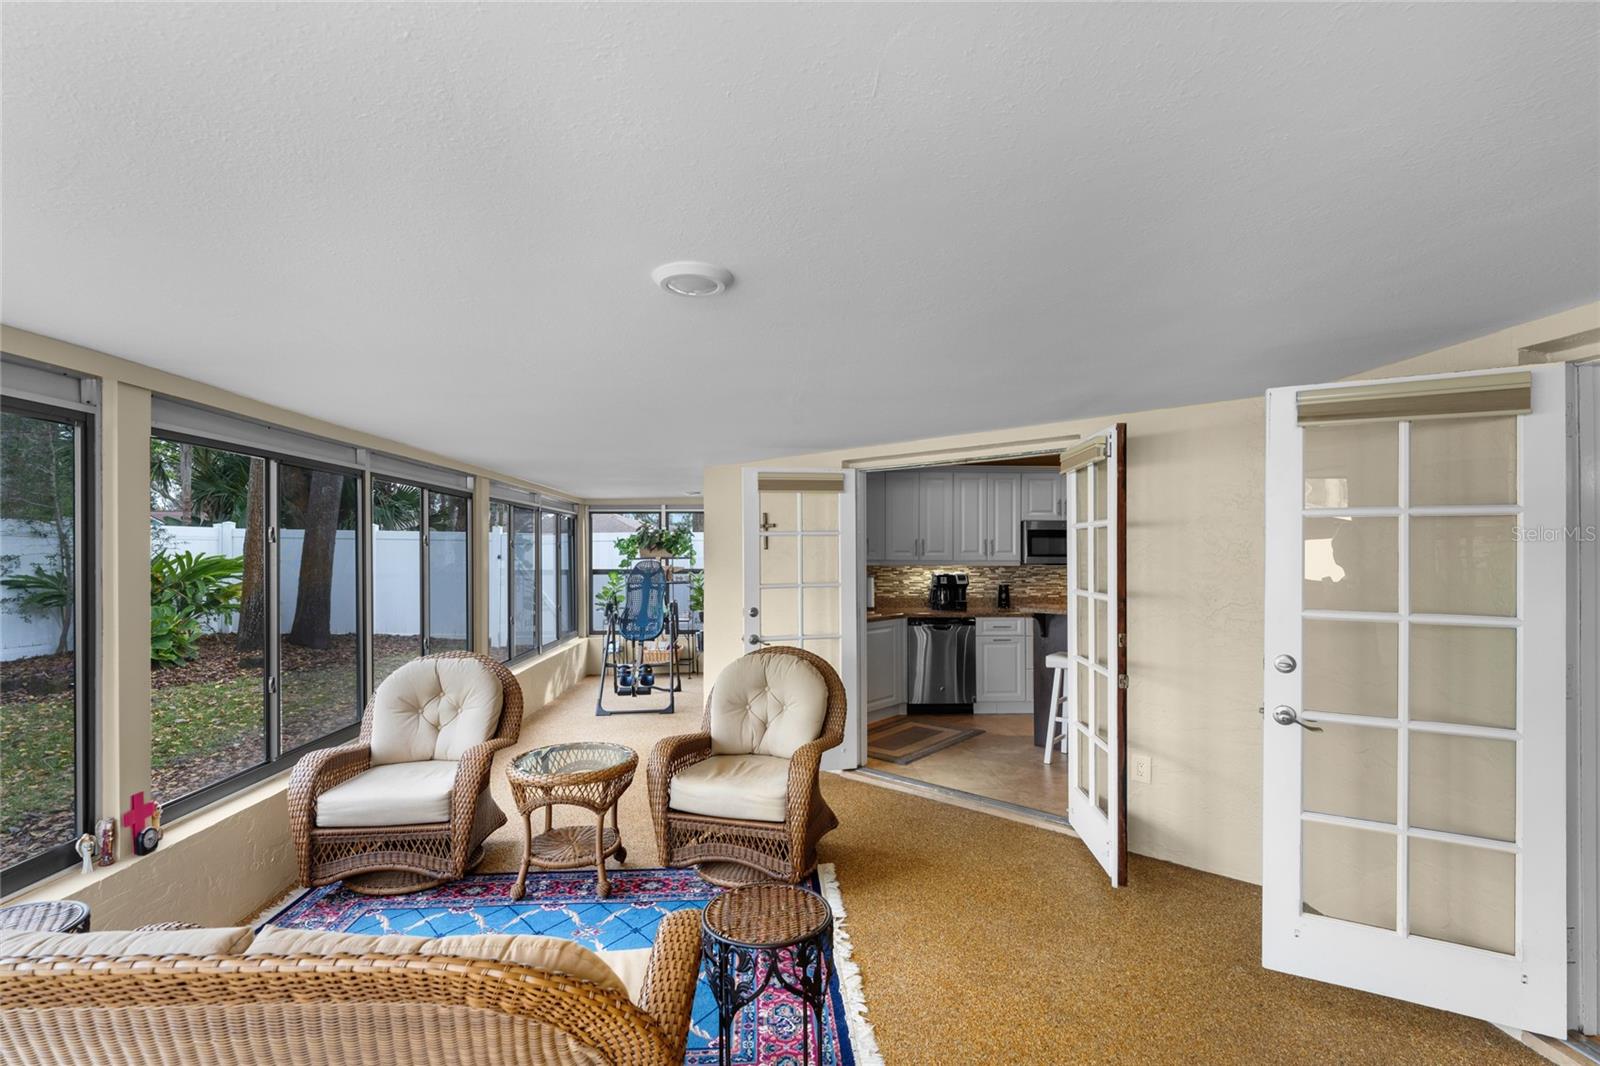
Move-in ready Northbrook home with the most functional floor plan you've ever seen! Large bedrooms, exceptional storage and closet space, inside laundry... Trust me, you'll want to keep reading! This 3/2 concrete block home has an oversized 2-car side-entry garage with custom paver driveway and sits on a gorgeous oversized corner lot tucked back away from the hustle & bustle of Beach Street and is just a bike ride away from OBMS, Tomoka State Park, Sanchez Park and downtown Ormond shops. Split bedroom floor plan with a 372sf Florida sun room (window unit) that can be accessed from your kitchen, dining room, guest bedroom and primary suite. The kitchen is beautifully remodeled with center island, separate bar area, double oven, cooktop, under cabinet lighting, and tile backsplash. Primary is exceptionally large at 16x13' with a newly remodeled bathroom with custom tiled shower, bench seat, and a walk-in closet that will stop you in your tracks! Both guest bedrooms are large in size (14x12') and are located opposite the primary on the North side of the home and share an adorable full bathroom with tub/shower combo and THREE linen closets! The back yard is fully fenced, fully irrigated with a well, and has a paver pad that is perfect for grilling and hosting company. Located in our area's most requested school zoning: Pine Trail Elementary, Ormond Beach Middle & Seabreeze High. This home is not located in a designated flood zone. HVAC 2021, water heater 2021, main roof 2012, low-slope Florida room roof 2020.
/u.realgeeks.media/findcoastalhomesnow/Logo-min.png)
Additional Information
- Interior Features
- Ceiling Fans(s), Split Bedroom, Thermostat, Walk-In Closet(s)
- Exterior Features
- Irrigation System, Rain Gutters
- Financing
- Cash, Conventional, FHA, VA Loan
- Location
- Corner Lot, Paved
- Community Features
- No Deed Restriction
- Property Description
- One Story
- Zoning
- RESI
- Appliances
- Built-In Oven, Cooktop, Dishwasher, Dryer, Ice Maker, Microwave, Refrigerator, Washer
- Heating
- Central
- Air Conditioning
- Central Air, Wall/Window Unit(s)
- Exterior Construction
- Block, Stucco
- Exterior Features
- Irrigation System, Rain Gutters
- Stories
- 1
- Levels
- One
- Roof
- Shingle
- Foundation
- Slab
- Parking
- Garage Door Opener, Garage Faces Side, Guest, Oversized
- Parking Features
- Garage Door Opener, Garage Faces Side, Guest, Oversized
- Garage
- 2 Car Garage
- Garage Spaces
- 2
- Garage Features
- Garage Door Opener, Garage Faces Side, Guest, Oversized
- Elementary School
- Pine Trail Elem
- Middle School
- Ormond Beach Middle
- High School
- Seabreeze High School
Listing courtesy of ADAMS, CAMERON & CO., REALTORS. 386-717-3445
Selling Office: STELLAR NON-MEMBER OFFICE.Mortgage Calculator
StellarMLS is the source of this information via Internet Data Exchange Program. All listing information is deemed reliable but not guaranteed and should be independently verified through personal inspection by appropriate professionals. Listings displayed on this website may be subject to prior sale or removal from sale. Availability of any listing should always be independently verified. Listing information is provided for consumer personal, non-commercial use, solely to identify potential properties for potential purchase. All other use is strictly prohibited and may violate relevant federal and state law. Data last updated on