5 Inverray Court, Ormond Beach, FL 32174
- $409,900
- 3
- BD
- 4
- BA
- 2,077
- SqFt





- Sold Price
- $409,900
- List Price
- $409,900
- Status
- SOLD
- Days on Market
- 10
- Closing Date
- May 08, 2024
- MLS#
- V4935080
- Subtype
- Residential
- Foreclosure
- Yes
- Style
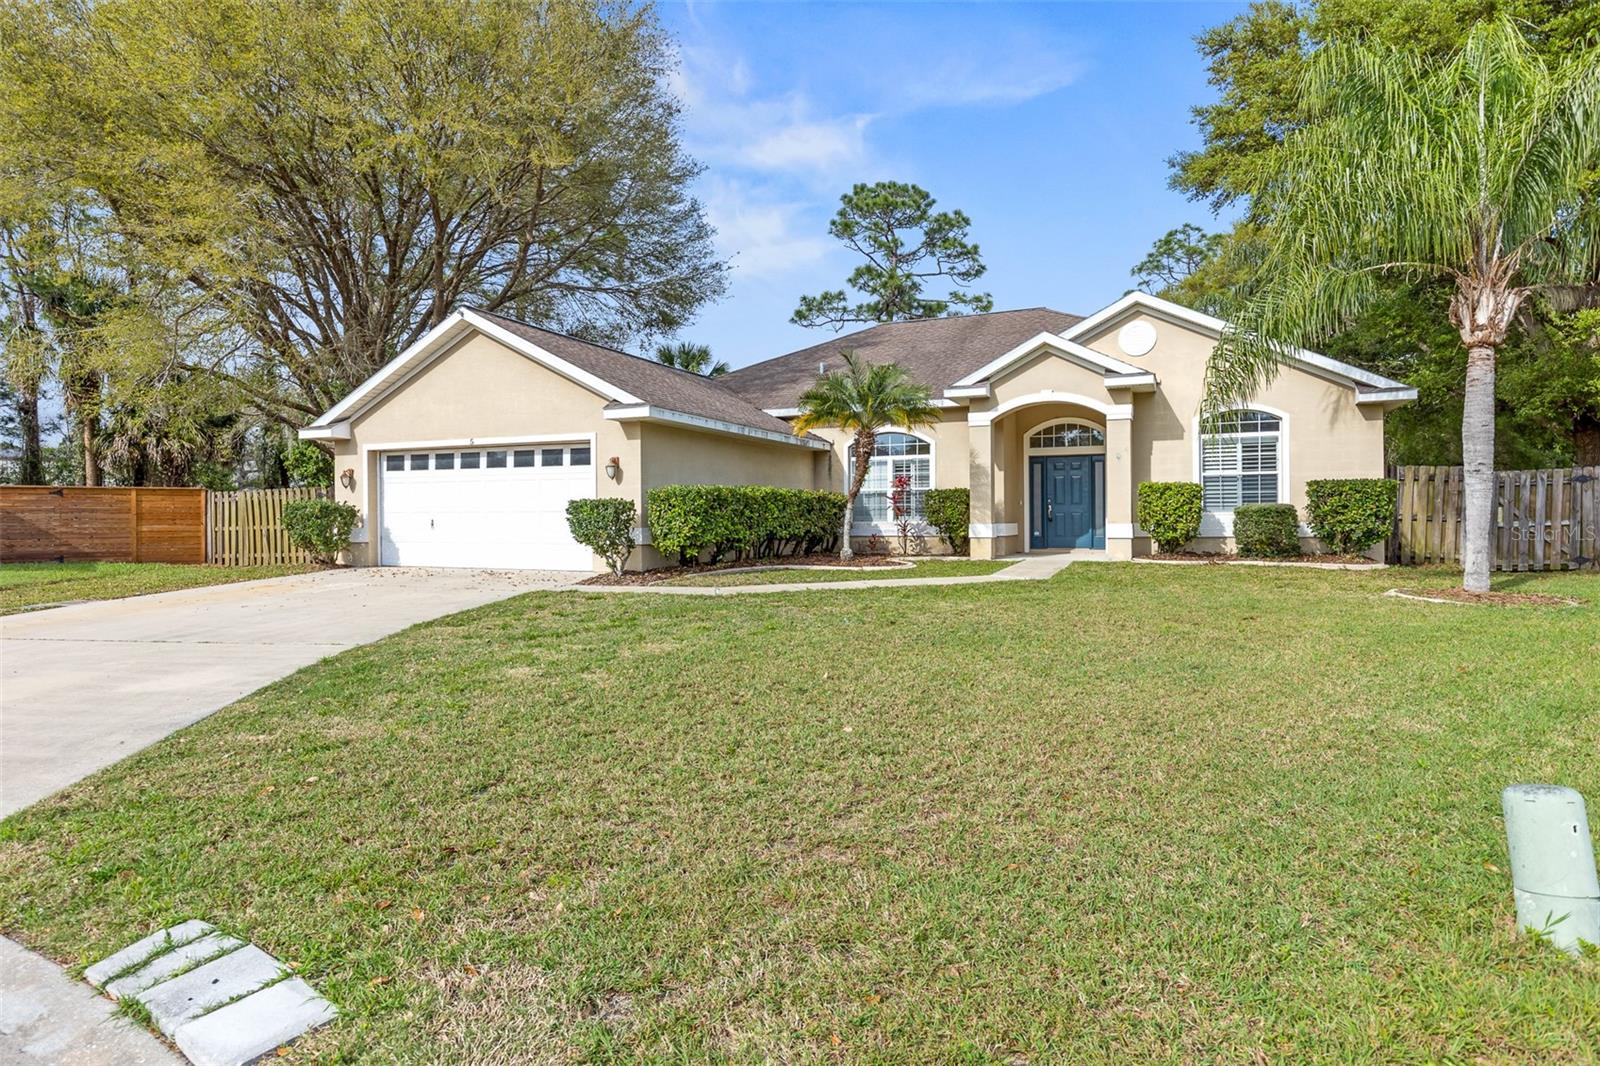
- One Story
- Year Built
- 2002
- Bedrooms
- 3
- Bathrooms
- 4
- Full Baths
- 2
- Half Baths
- 2
- Living Area
- 2,077
- Lot Size
- 15,477
- Acres
- 0.36
- Subdivision
- Pine Trails Ph 02
- MLS Area Major
- Ormond Beach
Property Description
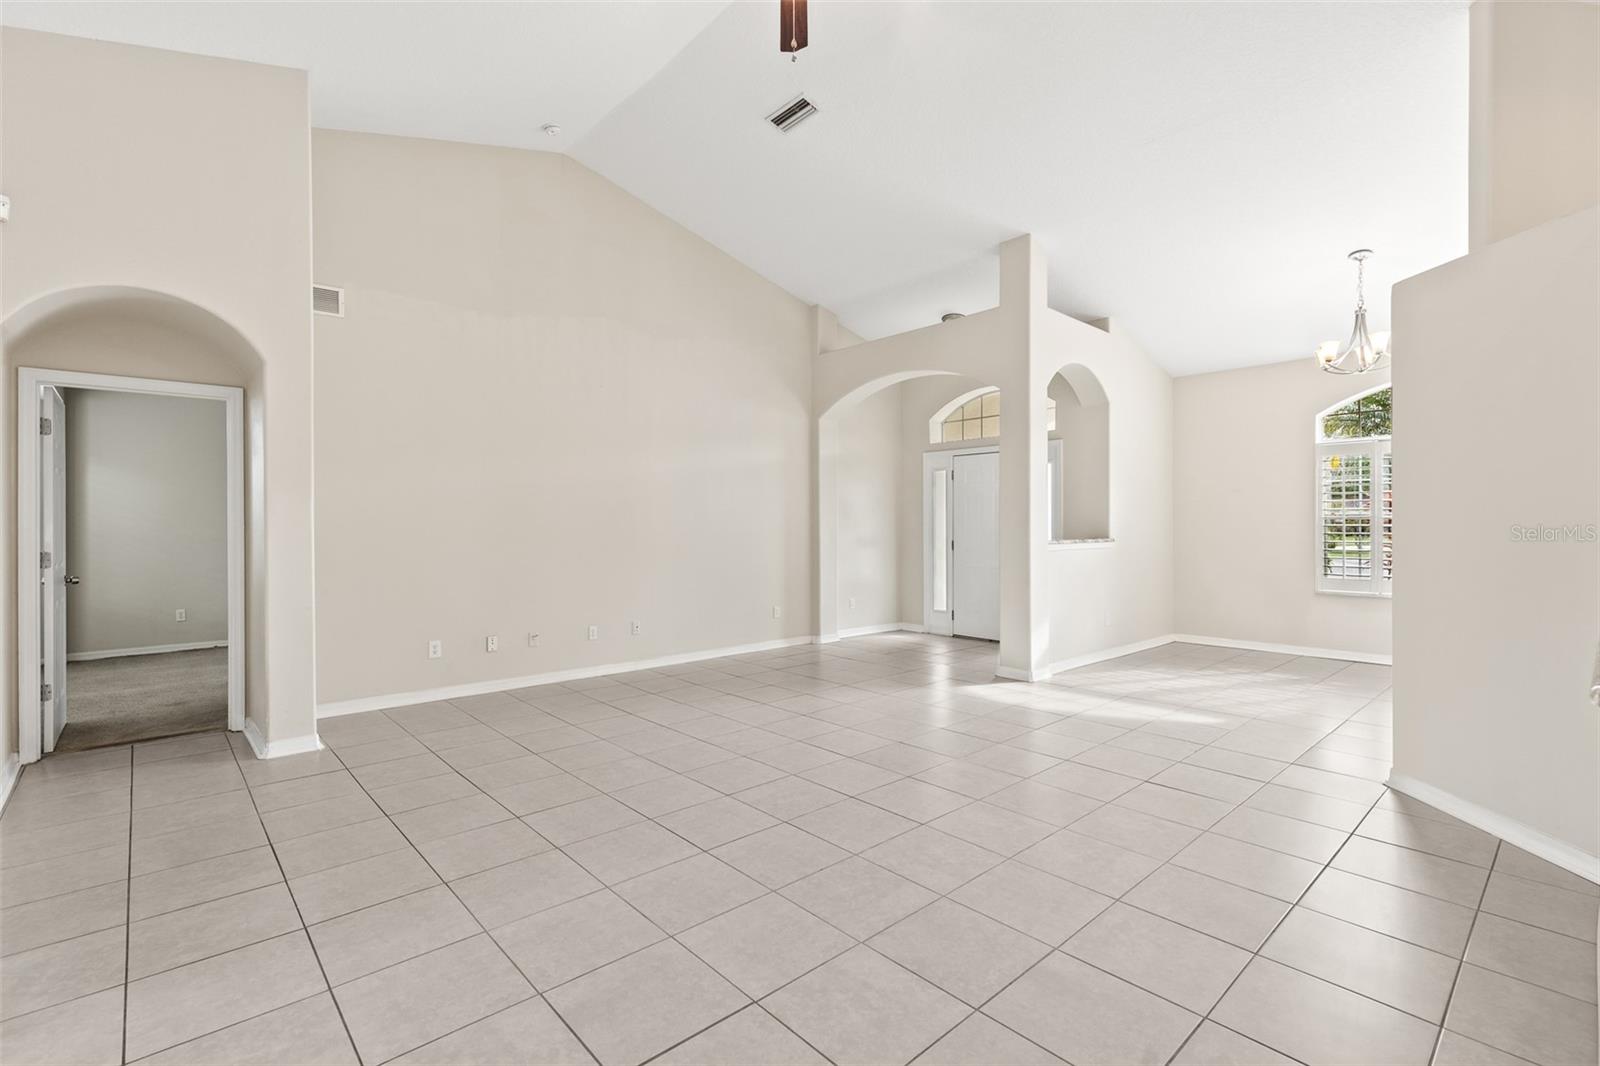
What an opportunity to own a beautiful 2002 built 3 Bedroom, 2 Bath, IG Pool home in lovely Pine Trail Subdivision at a BARGAIN PRICE! Over 2000 sq ft under air, this home has so much buyers are looking for. The floor plan is actually unique because it starts with your very typical open floor plan featuring eat-in kitchen, formal dining room and great room BUT it also has a large family room off the kitchen! This is the perfect place for kids' toys, the XBOX/PlayStation room and more! The kitchen has white raised panel cabinetry with stainless appliances and granite counters. The master suite has his and her vanities, a garden tub and walk in shower. There is also a walk-in closet and water closet. The guest bedrooms are located on the other side of the home for the epitome of privacy, and they share a full bath. The outdoor living area is just as nice as the indoor. There is a very large, covered lanai within the screened pool/spa. The yard is fully fenced and HUGE! There are tile floors in all the main living areas, volume ceilings, and an inside laundry room. 2021 water heater and HVAC. All this at a bargain price! All information taken from the tax record, and while deemed reliable, cannot be guaranteed.
/u.realgeeks.media/findcoastalhomesnow/Logo-min.png)
Additional Information
- Interior Features
- Cathedral Ceiling(s), Ceiling Fans(s), Split Bedroom
- Exterior Features
- Sliding Doors
- HOA Fee
- $210
- HOA Freqency
- Annually
- Financing
- Cash, Conventional
- Community Features
- No Deed Restriction
- Property Description
- One Story
- Zoning
- R-1
- Appliances
- Dishwasher, Microwave, Range, Refrigerator
- Heating
- Central, Electric, Heat Pump
- Air Conditioning
- Central Air
- Exterior Construction
- Block, Stucco
- Exterior Features
- Sliding Doors
- Levels
- One
- Roof
- Shingle
- Foundation
- Slab
- Pool
- Yes
- Pool Type
- Indoor, Screen Enclosure
- Garage
- 2 Car Garage
- Garage Spaces
- 2
Listing courtesy of GERI WESTFALL REAL ESTATE. 386-677-0870
Selling Office: RE/MAX SIGNATURE.Mortgage Calculator
StellarMLS is the source of this information via Internet Data Exchange Program. All listing information is deemed reliable but not guaranteed and should be independently verified through personal inspection by appropriate professionals. Listings displayed on this website may be subject to prior sale or removal from sale. Availability of any listing should always be independently verified. Listing information is provided for consumer personal, non-commercial use, solely to identify potential properties for potential purchase. All other use is strictly prohibited and may violate relevant federal and state law. Data last updated on