321 Chesham Street, Ormond Beach, FL 32174
- $645,000
- 3
- BD
- 3
- BA
- 2,547
- SqFt




- Sold Price
- $645,000
- List Price
- $649,000
- Status
- SOLD
- Days on Market
- 18
- Closing Date
- Jun 10, 2024
- MLS#
- V4935721
- Subtype
- Residential
- Style
- One Story
- Year Built
- 2014
- Bedrooms
- 3
- Bathrooms
- 3
- Full Baths
- 2
- Half Baths
- 1
- Living Area
- 2,547
- Lot Size
- 21,280
- Acres
- 0.49
- Subdivision
- Chelsea Place Ph 02
- MLS Area Major
- Ormond Beach
Property Description
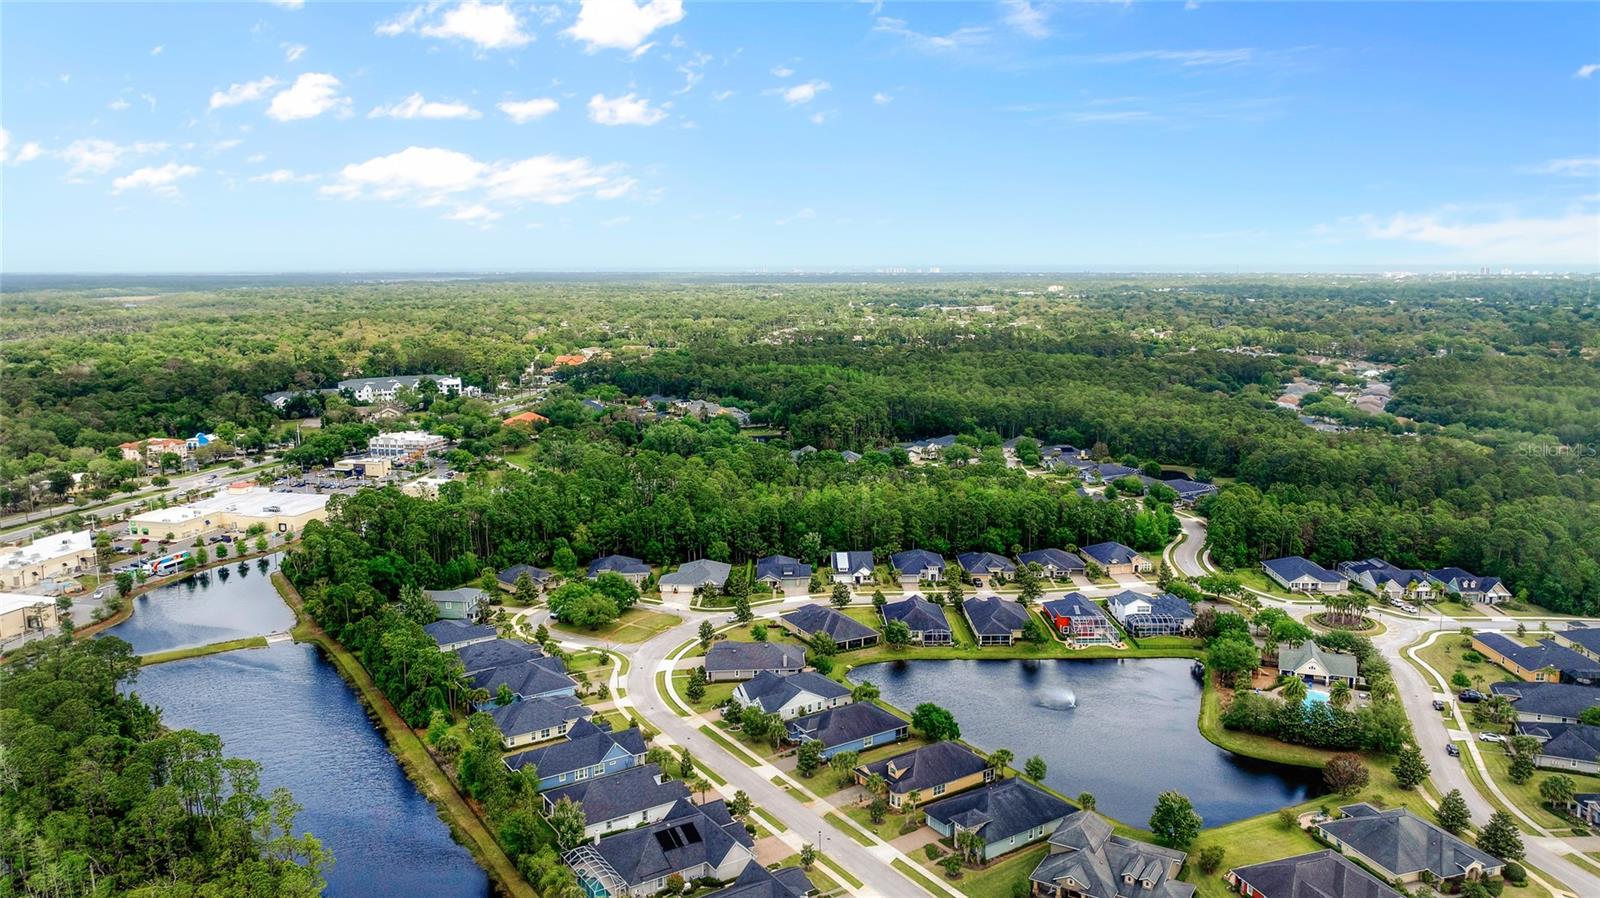
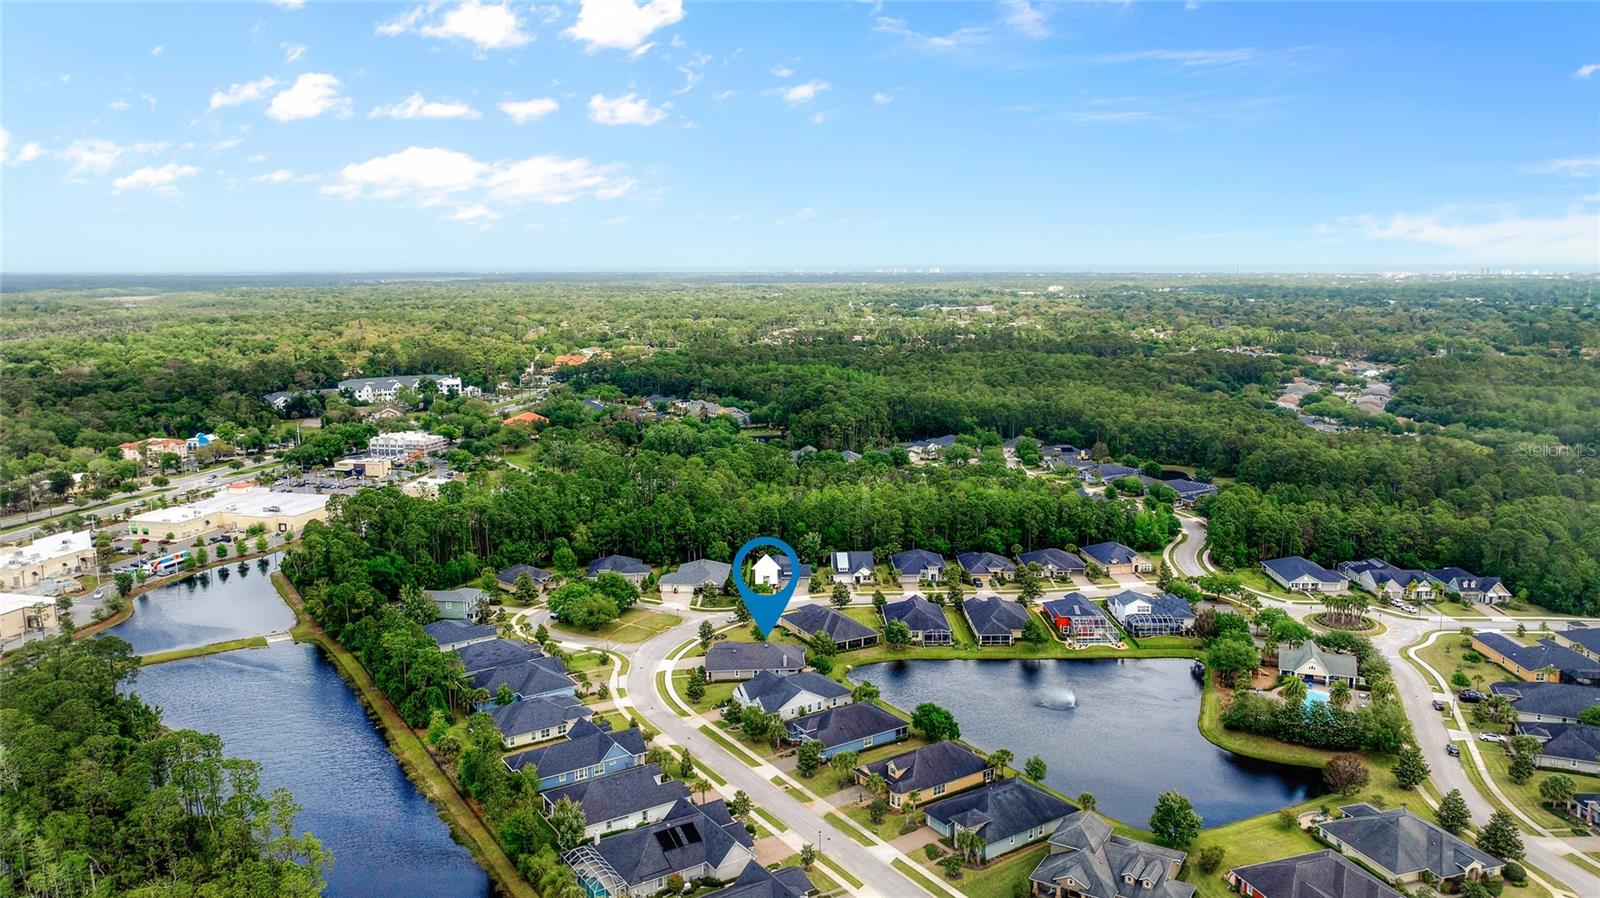
Welcome to your lakeside sanctuary in the heart of Chelsea Place, where luxury meets convenience in a gated community setting. Nestled on an expansive lot, this meticulously maintained 4-bedroom, 2.5-bathroom residence boasts a 3-plus car garage with built-in storage, offering ample space for your vehicles and hobbies. Step inside and be greeted by an inviting open floor plan adorned with wood-looking tile flooring, crown molding, and tray ceilings, creating an atmosphere of elegance and warmth. Gather around the wood-burning fireplace in the spacious living area, enhanced by plantation shutters that add a touch of sophistication. The kitchen is a chef's delight, featuring upgraded cabinets, a custom pantry, and a large dining room perfect for hosting memorable gatherings. As you sip your morning coffee, soak in the serene lake views from your back patio. Retreat to the luxurious owner's suite, complete with double sinks and a custom closet, providing a private oasis to relax and recharge. With split bedrooms offering privacy for guests or family members, everyone can enjoy their own space. This home is equipped with modern conveniences, including a propane generator for peace of mind during power outages. Recent updates include fresh exterior paint in 2023 a new water heater installed the same year, and water softener 2022. Experience maintenance-free living in the exclusive community of Chelsea Place, where residents enjoy access to amenities and pristine surroundings. Don't miss the opportunity to make this lakeside retreat your own slice of paradise.
/u.realgeeks.media/findcoastalhomesnow/Logo-min.png)
Additional Information
- Amenities
- Fitness Center
- Interior Features
- Ceiling Fans(s), Crown Molding, High Ceilings, Kitchen/Family Room Combo, Open Floorplan, Solid Surface Counters, Thermostat, Tray Ceiling(s), Walk-In Closet(s)
- Exterior Features
- Irrigation System, Sidewalk, Sliding Doors
- HOA Fee
- $340
- HOA Freqency
- Monthly
- Location
- Landscaped
- Community Features
- Clubhouse, Fitness Center, Gated Community - Guard, Pool, No Deed Restriction
- Property Description
- One Story
- Zoning
- R-4
- Appliances
- Dishwasher, Microwave, Range, Refrigerator
- Heating
- Central, Electric
- Air Conditioning
- Central Air
- Exterior Construction
- Block
- Exterior Features
- Irrigation System, Sidewalk, Sliding Doors
- Levels
- One
- Roof
- Shingle
- Foundation
- Slab
- Pool
- Yes
- Parking
- Garage Door Opener, Golf Cart Garage, Oversized
- Parking Features
- Garage Door Opener, Golf Cart Garage, Oversized
- Garage
- 3 Car Garage, Golf Cart Garage
- Garage Spaces
- 3
- Garage Features
- Garage Door Opener, Golf Cart Garage, Oversized
- View
- Water
Listing courtesy of REALTY PROS ASSURED. 386-677-7653
Selling Office: PUPELLO REALTY COMPANY, LLC.Mortgage Calculator
StellarMLS is the source of this information via Internet Data Exchange Program. All listing information is deemed reliable but not guaranteed and should be independently verified through personal inspection by appropriate professionals. Listings displayed on this website may be subject to prior sale or removal from sale. Availability of any listing should always be independently verified. Listing information is provided for consumer personal, non-commercial use, solely to identify potential properties for potential purchase. All other use is strictly prohibited and may violate relevant federal and state law. Data last updated on