4 N Laurel Creek Court, Ormond Beach, FL 32174
- $619,400
- 3
- BD
- 2
- BA
- 2,363
- SqFt




- Sold Price
- $619,400
- List Price
- $619,900
- Status
- SOLD
- Days on Market
- 2
- Closing Date
- May 30, 2024
- MLS#
- V4935897
- Subtype
- Residential
- Style
- One Story
- Year Built
- 2014
- Bedrooms
- 3
- Bathrooms
- 2
- Full Baths
- 2
- Living Area
- 2,363
- Lot Size
- 10,800
- Acres
- 0.25
- Subdivision
- Creekside Prd
- MLS Area Major
- Ormond Beach
Property Description
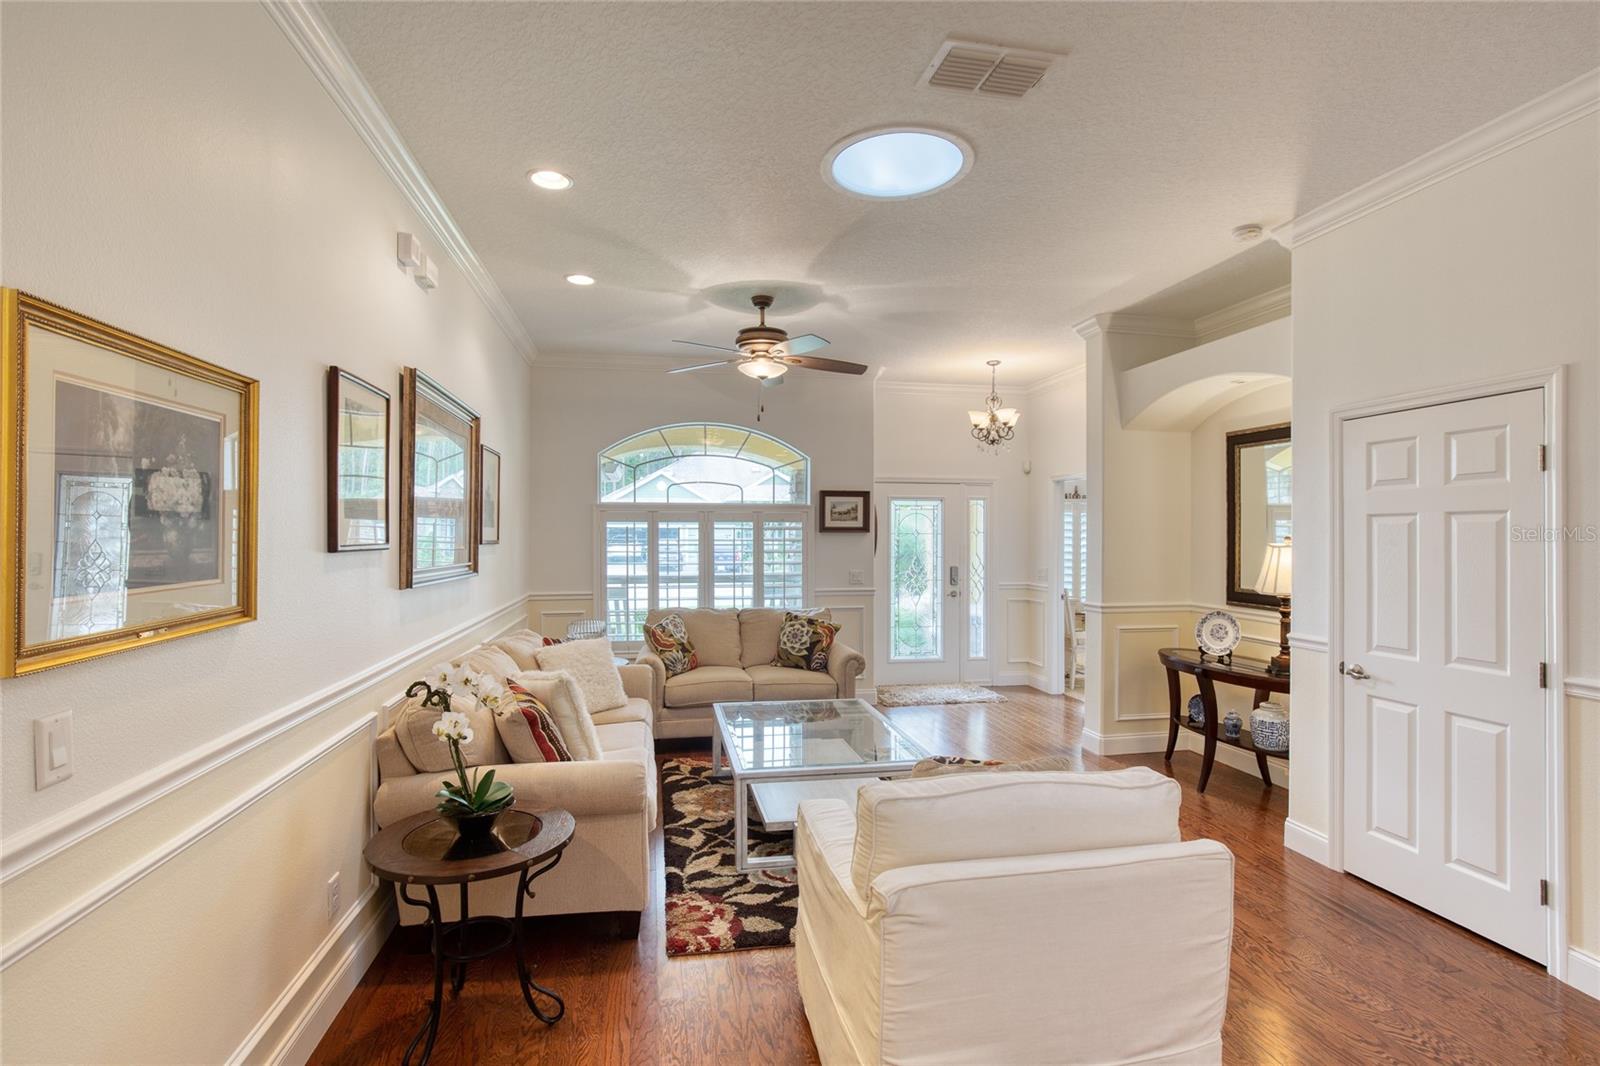
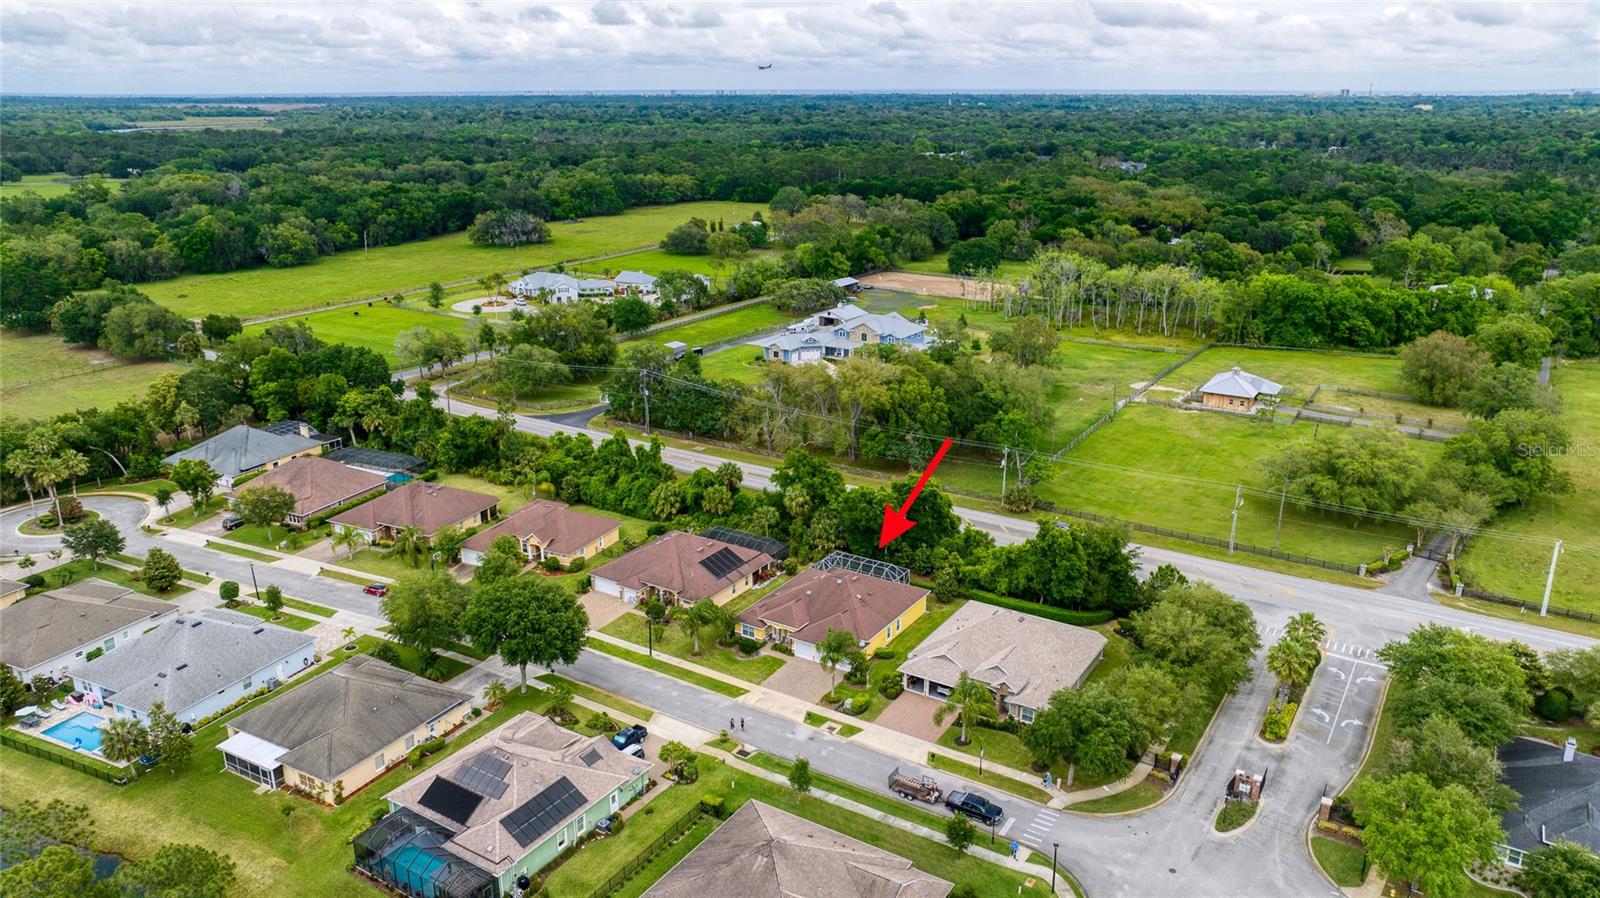
Conveniently located in the prestigious community of Creekside Preserve, this incredible 3-bedroom, 2 bathroom, 3-car garage one-owner POOL home is ready for its new owners. This Vanacore-built home has numerous, luxurious upgrades with no expense spared. As you pull up to the home, you're greeted by a handsome stone exterior, an inviting front porch, and a long paver driveway/pathway to the entrance of the home. Enter through the grand entryway, and your eyes are automatically drawn to the gleaming hardwood floors, crown molding, opulent Plantation Shutters throughout, and high, vaulted ceilings. The flex space to the left can be used as an office, a sitting room, or whatever your heart desires! This space also has access to the expansive Primary Bathroom featuring an enormous walk-in shower, an elegant Garden Tub, impressive porcelain tile floors, and a his-and-her double vanity with full-sized mirrors. Walk to the Primary Bedroom where you have the gigantic walk-in closet to your left and an additional closet to your right. The vast Primary Suite boasts plenty of room for all your personal belongings and furniture. A service door also leads out directly to the pool for convenience and easy access. The formal living and formal dining spaces have a plethora of natural light with multiple sun tunnels strategically placed in the home. Walk through the doorway and reach the convenient kitchenette area for a more casual dining experience. This amazing floor plan allows the chef's kitchen to be one of the best centerpieces of the home with Santa Cecilia Granite, top-of-the-line stainless steel appliances, sophisticated 42" impressive kitchen cabinets, and charming wainscoting panels. The spacious floor plan flows seamlessly, offering an ideal balance of functionality and style. Additional bedrooms offer comfort and privacy for family and guests alike with a true split floor plan separate from the Primary Bedroom wing. Outside, paradise awaits in the form of a serene backyard oasis with a fully screen-in salt-water pool underneath a large, extended lanai. The lot is situated against a backdrop of lush preserve, and the outdoor space is perfect for dining, entertaining, or simply unwinding amidst nature's beauty. The home also includes an enlarged utility/laundry room with extra cabinets and closet space that leads to the oversized 3-car garage with epoxy flooring. For families, the proximity to Pine Trail Elementary School ensures a short and safe walk for the little ones, adding to the appeal of this desirable gated neighborhood. Venture just fifteen minutes away, you'll find yourself at the beach and the sparkling waters of the Atlantic Ocean. Don't miss your chance to make this dream home yours. Schedule a showing today and experience the epitome of upscale living in Creekside Preserve! Square footage from tax rolls. All info intended to be accurate but can't be guaranteed.
/u.realgeeks.media/findcoastalhomesnow/Logo-min.png)
Additional Information
- Interior Features
- Eat-in Kitchen, High Ceilings
- Exterior Features
- Private Mailbox
- HOA Fee
- $241
- HOA Freqency
- Quarterly
- Community Features
- No Deed Restriction
- Property Description
- One Story
- Zoning
- RESI
- Appliances
- Dishwasher, Microwave, Range, Refrigerator
- Heating
- Central
- Air Conditioning
- Central Air
- Exterior Construction
- Block, Concrete
- Exterior Features
- Private Mailbox
- Levels
- One
- Roof
- Shingle
- Foundation
- Slab
- Pool
- Yes
- Pool Type
- In Ground
- Garage
- 3 Car Garage
- Garage Spaces
- 3
Listing courtesy of REALTY PROS ASSURED. 386-677-7653
Selling Office: GERI WESTFALL REAL ESTATE.Mortgage Calculator
StellarMLS is the source of this information via Internet Data Exchange Program. All listing information is deemed reliable but not guaranteed and should be independently verified through personal inspection by appropriate professionals. Listings displayed on this website may be subject to prior sale or removal from sale. Availability of any listing should always be independently verified. Listing information is provided for consumer personal, non-commercial use, solely to identify potential properties for potential purchase. All other use is strictly prohibited and may violate relevant federal and state law. Data last updated on