33 Laurel Oaks Circle, Ormond Beach, FL 32174
- $325,000
- 2
- BD
- 2
- BA
- 1,435
- SqFt









- Sold Price
- $325,000
- List Price
- $339,900
- Status
- SOLD
- Days on Market
- 64
- Closing Date
- Aug 05, 2024
- MLS#
- V4936047
- Subtype
- Residential
- Style
- One Story
- Year Built
- 1984
- Bedrooms
- 2
- Bathrooms
- 2
- Full Baths
- 2
- Living Area
- 1,435
- Lot Size
- 8,560
- Acres
- 0.20
- Subdivision
- Laurel Oaks Rep
- MLS Area Major
- Ormond Beach
Property Description
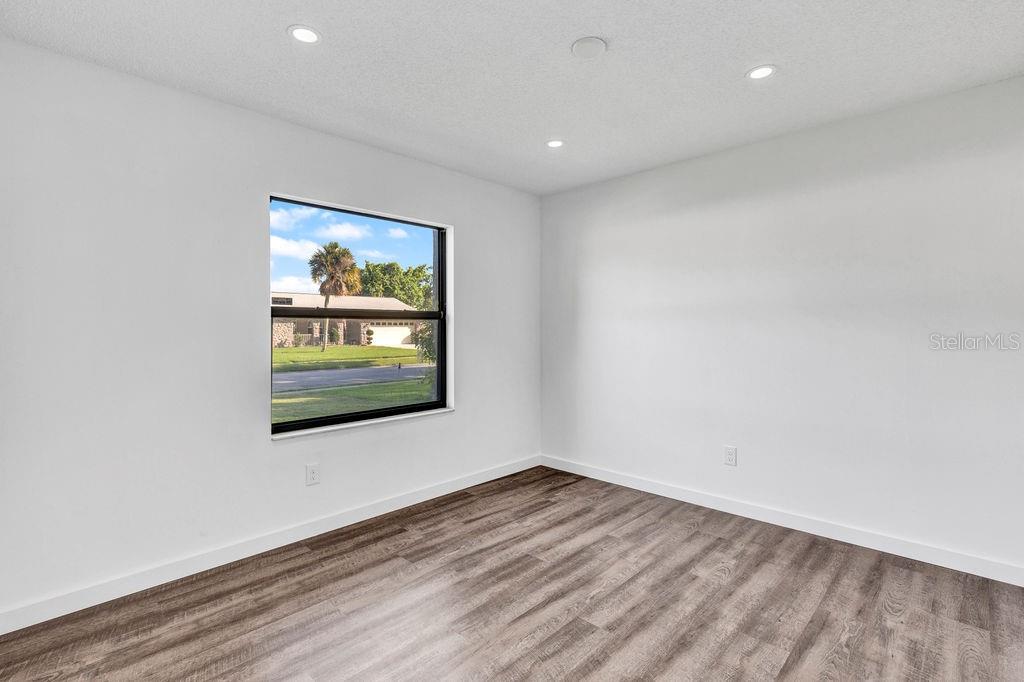
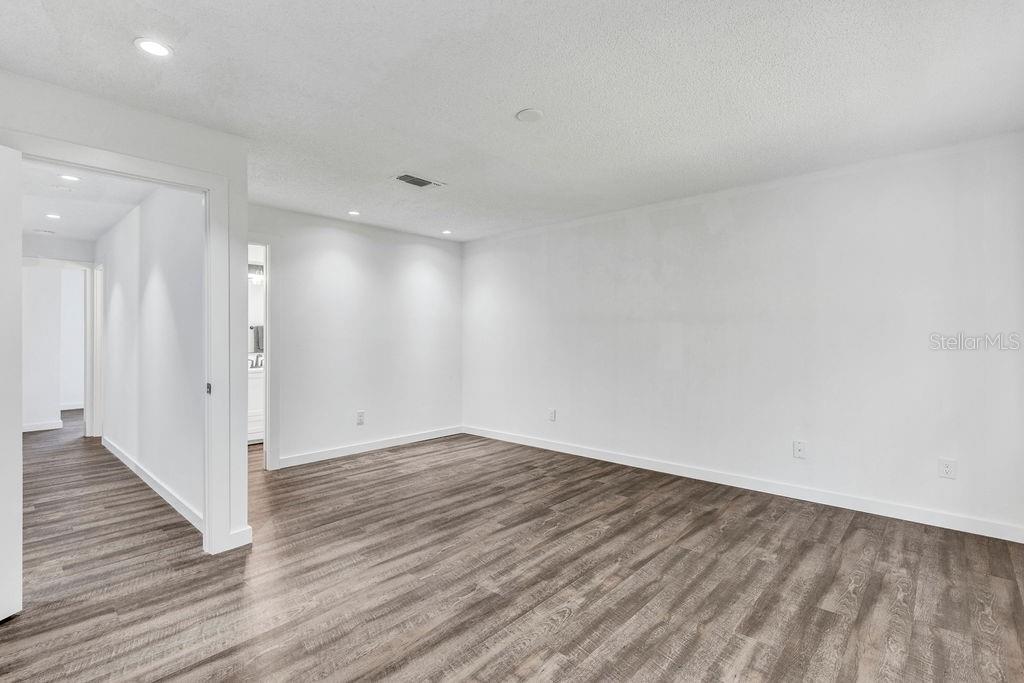
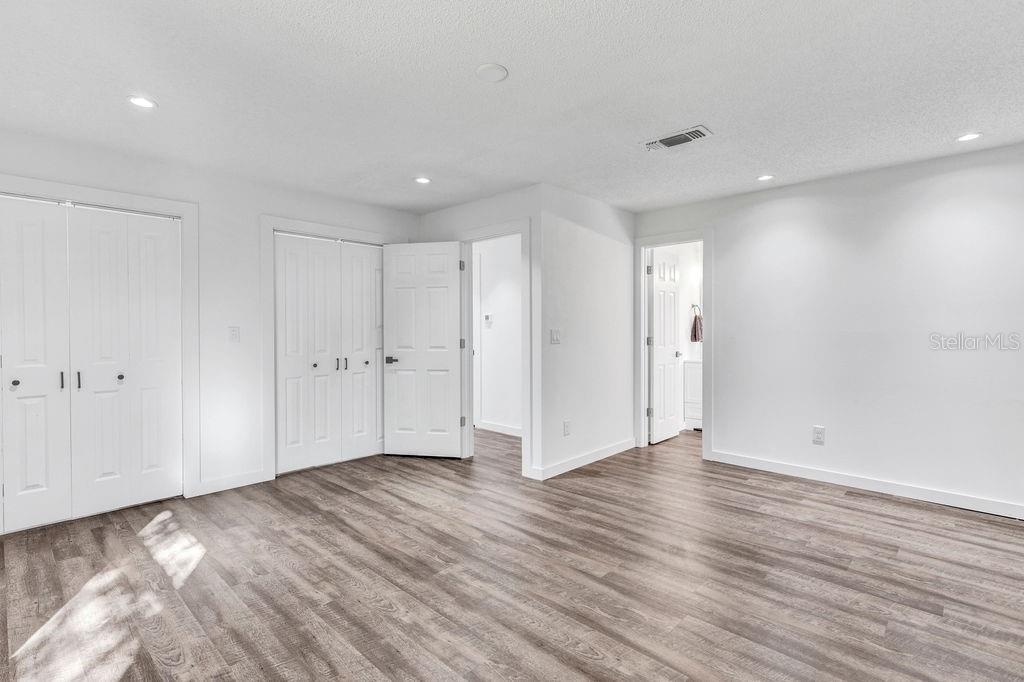
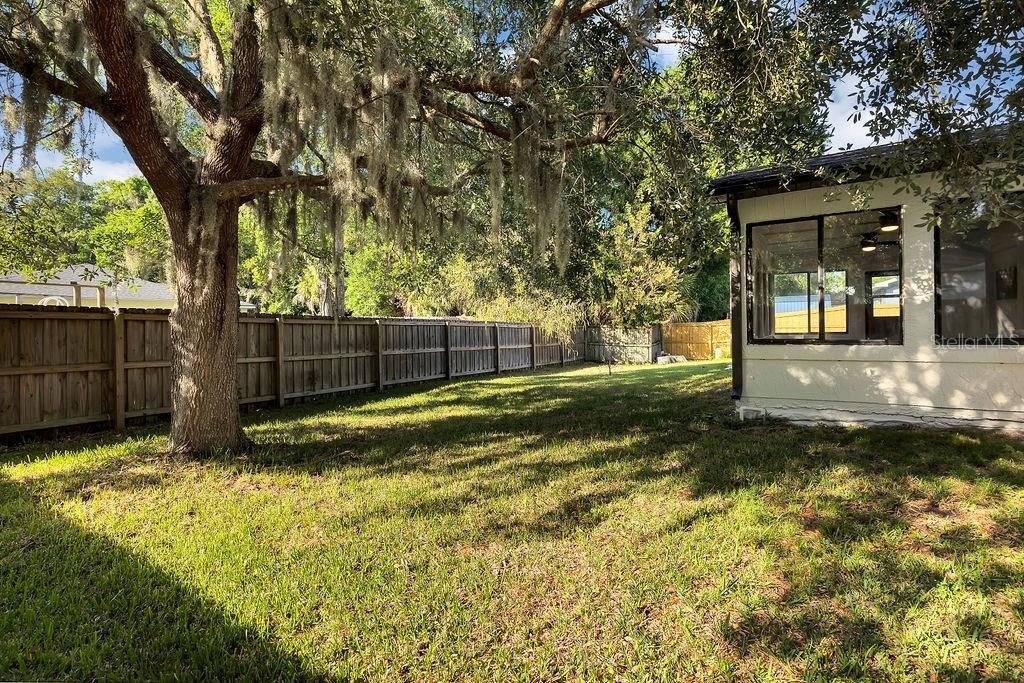
Welcome home!! Your search is likely to end here!! “Like Brand Spank’ in New In The Box” is the BEST way to describe the modern, tasteful, and professional renovations completed on this Ormond Beach home. Built to last, this concrete block home offers 2 bedrooms, 2 full baths, PLUS a huge bonus room under air! It offers a generous open layout with high quality finishes throughout, not to mention the laundry list of renovations and upgrades! SO MUCH is brand new: Roof, HVAC, water heater, total kitchen renovation with brand new stainless appliances, both bathrooms underwent total renovations down to the studs, luxury vinyl plank flooring installed throughout the entire home, interior paint, interior doors, casings and handles, trim and baseboard, closet bifold doors, ceiling fans, recessed lighting, dining light fixture, exterior lighting, exterior paint, fencing, concrete patio, and landscaping, all in a charming and established Ormond neighborhood!! You can’t beat that!! Just a short distance to Central Park, shopping, hospitals, doctor's offices, the river, and the beach! Let’s not forget the new aquarium just a few minutes from home! The most popular Florida attractions are all within about an hour drive — Orlando theme parks, Brevard or Jacksonville Zoo, Kennedy Space Center, and more! Or stay local and enjoy the variety of festivals, markets, and events right here in town or neighboring Daytona Beach. Ormond Beach school zoned, turnkey, and ready for new owners! The hard work was handled for you and this house is ready to be YOUR home!! All information obtained from the tax roll and seller and while deemed reliable cannot be guaranteed.
/u.realgeeks.media/findcoastalhomesnow/Logo-min.png)
Additional Information
- Interior Features
- Ceiling Fans(s)
- Exterior Features
- Private Mailbox, Sidewalk
- Financing
- Cash, Conventional, FHA, VA Loan
- Community Features
- No Deed Restriction
- Property Description
- One Story
- Zoning
- R-3
- Appliances
- Dishwasher, Dryer, Microwave, Range, Refrigerator, Washer
- Heating
- Central, Electric
- Air Conditioning
- Central Air
- Exterior Construction
- Block, Stucco
- Exterior Features
- Private Mailbox, Sidewalk
- Levels
- One
- Roof
- Shingle
- Foundation
- Slab
- Garage
- 2 Car Garage
- Garage Spaces
- 2
Listing courtesy of GERI WESTFALL REAL ESTATE. 386-677-0870
Selling Office: STELLAR NON-MEMBER OFFICE.Mortgage Calculator
StellarMLS is the source of this information via Internet Data Exchange Program. All listing information is deemed reliable but not guaranteed and should be independently verified through personal inspection by appropriate professionals. Listings displayed on this website may be subject to prior sale or removal from sale. Availability of any listing should always be independently verified. Listing information is provided for consumer personal, non-commercial use, solely to identify potential properties for potential purchase. All other use is strictly prohibited and may violate relevant federal and state law. Data last updated on